
141 Whittemore Branch Road, Barnardsville, NC 28709
Local realty services provided by:Better Homes and Gardens Real Estate Paracle
Listed by: alexis peterson, jannell peterson
Office: j. peterson realty & associate
MLS#:4440879
Source:CH
141 Whittemore Branch Road,Barnardsville, NC 28709
$174,500
- 2 Beds
- 2 Baths
- 1,280 sq. ft.
- Single family
- Active
Price summary
- Price:$174,500
- Price per sq. ft.:$136.33
About this home
Enjoy the opportunity to own a little over 3 acres with room to spread out and plenty of possibilities! This property features a 2-bedroom, 2-bathroom home with a covered front porch, attached carport, and multiple storage sheds offering added convenience and extra storage. The acreage provides plenty of room to enjoy the outdoors, pursue hobbies, or simply appreciate the privacy and space that come with country living. An additional potential homesite offers even more possibilities for future use or expansion, subject to applicable restrictions and approvals. Conveniently located near interstate access, this property offers a great combination of acreage, convenience, and potential. Whether you're looking for a place to call home, extra room to spread out, or land with future possibilities, this property is worth a look!
Contact an agent
Home facts
- Year built:1994
- Subdivision & Development:None
- Listing ID #:4440879
- Updated:November 05, 2026 at 07:23 PM
Rooms and interior
- Bedrooms:2
- Total bathrooms:2
- Full bathrooms:2
- Kitchen Description:Convection Oven, Dishwasher, Electric Oven, Microwave
- Living area:1,280 sq. ft.
Heating and cooling
- Cooling:Central Air
- Central air:Yes
Structure and exterior
- Year built:1994
- Building area:1,280 sq. ft.
- Lot area:3.18 Acres
- Construction Materials:Aluminium
Schools
- High school:Unspecified
- Elementary school:Unspecified
Utilities
- Water:Shared Well
- Sewer:Septic (At Site)
Finances and disclosures
- Price:$174,500
- Price per sq. ft.:$136.33
Features and amenities
- Laundry features:Dryer, Main Level, Washer
Parking
- Parking description:Driveway
- Carport spaces:2
 Listings courtesy of Canopy MLS as distributed by MLS GRID. Copyright 2021 Canopy MLS. All rights reserved. Canopy MLS, provides content displayed here (“provided content”) on an “as is” basis and makes no representations or warranties regarding the provided content, including, but not limited to those of non-infringement, timeliness, accuracy, or completeness. Individuals and companies using information presented are responsible for verification and validation of information they utilize and present to their customers and clients. Canopy MLS will not be liable for any damage or loss resulting from use of the provided content or the products available through Portals, IDX, VOW, and/or Syndication. Recipients of this information shall not resell, redistribute, reproduce, modify, or otherwise copy any portion thereof without the expressed written consent of Canopy MLS.
New listings near 141 Whittemore Branch Road
- New
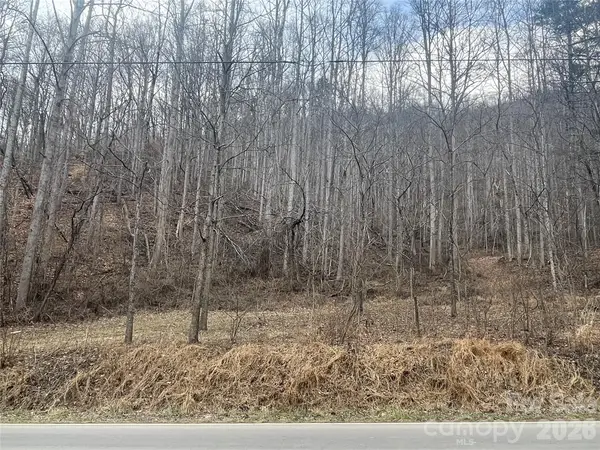 $250,000Active35.15 Acres
999999 Martins Creek Road, Barnardsville, NC 28709
MLS# 4439308Listed by: TOWN AND MOUNTAIN REALTY - New
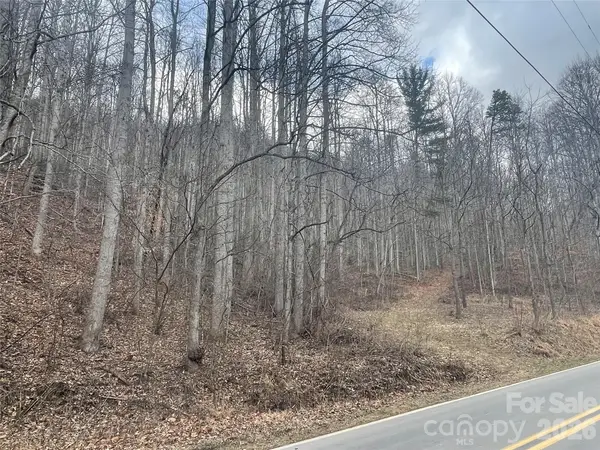 $90,000Active10 Acres
999999 Martins Creek Road, Barnardsville, NC 28709
MLS# 4439322Listed by: TOWN AND MOUNTAIN REALTY 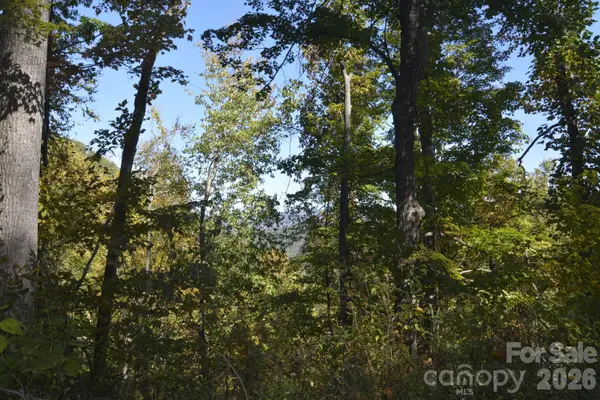 $45,000Active1.58 Acres
00 Bedford Road, Barnardsville, NC 28709
MLS# 4436630Listed by: RE/MAX EXECUTIVE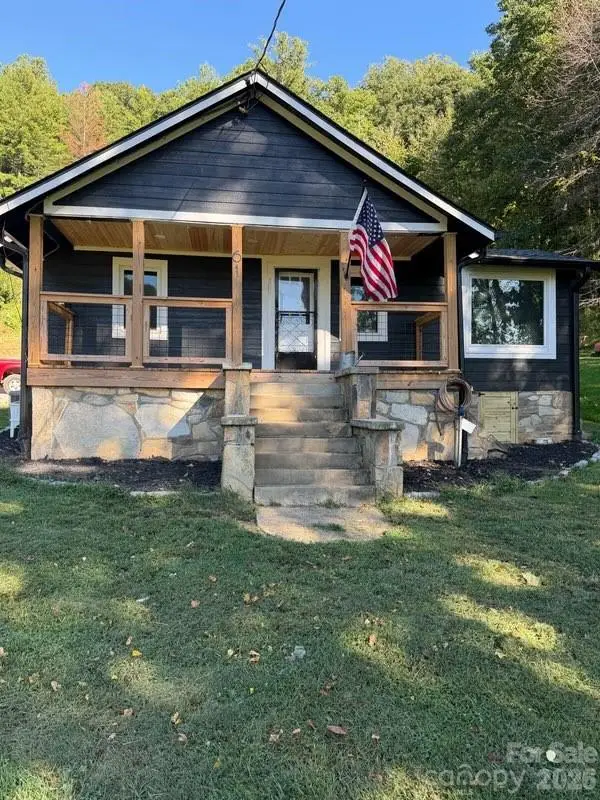 $324,999Active2 beds 1 baths1,071 sq. ft.
61 Martins Creek Road, Barnardsville, NC 28709
MLS# 4428968Listed by: LOVE LAND AND HOME INC.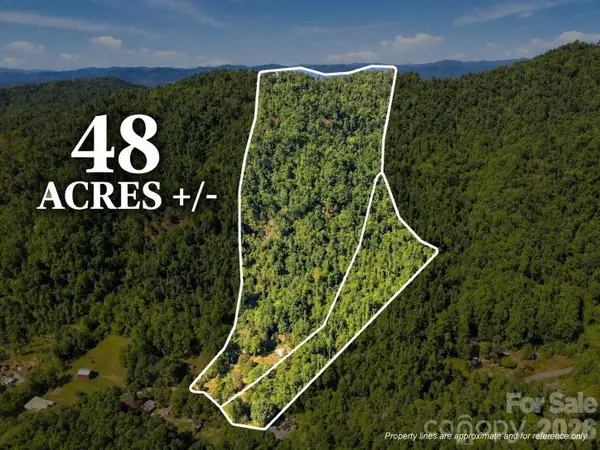 $449,000Active4 beds 3 baths
360 Poverty Branch Road, Barnardsville, NC 28709
MLS# 4428894Listed by: KELLER WILLIAMS PROFESSIONALS $569,000Active3 beds 5 baths2,657 sq. ft.
632 and 656 N Fork Road, Barnardsville, NC 28709
MLS# 4421334Listed by: LANDON KEY REALTY $950,000Active7 beds 7 baths6,667 sq. ft.
632 and 656 N Fork Road, Barnardsville, NC 28709
MLS# 4421355Listed by: LANDON KEY REALTY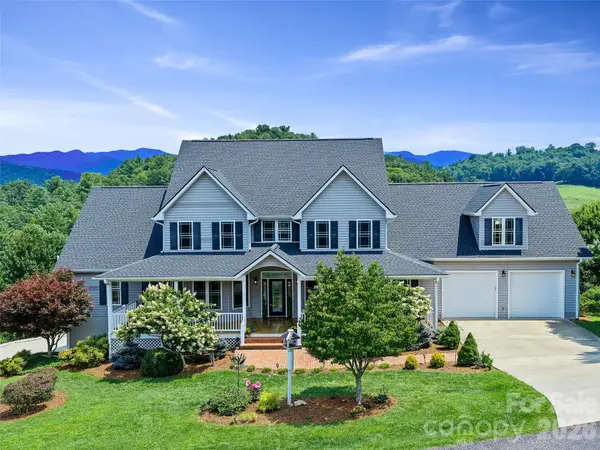 $990,000Active4 beds 5 baths4,721 sq. ft.
119 Horseshoe Trail, Barnardsville, NC 28709
MLS# 4414921Listed by: HOWARD HANNA BEVERLY-HANKS BURNVILLE $549,000Pending4 beds 3 baths2,188 sq. ft.
382 Paint Fork Road, Barnardsville, NC 28709
MLS# 4414647Listed by: CHOSEN REALTY OF NC LLC


Protect your home and budget from life's surprises with an Assurant Home Warranty, backed by a partner that supports you through every step of homeownership. Explore Plans.
© 2026 Better Homes and Gardens Real Estate LLC. An Anywhere Real Estate company. All rights reserved. Better Homes and Gardens® Real Estate is a registered trademark owned by Meredith Operations Corporation, licensed to Better Homes and Gardens Real Estate LLC and used with permission. Better Homes and Gardens Real Estate LLC fully supports the principles of the Fair Housing Act and the Equal Opportunity Act. Listing information is deemed reliable but is not guaranteed accurate.
Each office is independently owned and operated.
Any services or products provided by third parties are not provided by, affiliated with or related to Better Homes and Gardens Real Estate LLC, or its affiliated companies.