
101 Ioka Street, Battleboro, NC 27809
Local realty services provided by:Better Homes and Gardens Real Estate Native American Group
101 Ioka Street,Battleboro, NC 27809
$205,000
- 3 Beds
- 3 Baths
- 2,100 sq. ft.
- Single family
- Active
Listed by: muhammad omer
Office: boone, hill, allen & ricks
MLS#:100609321
Source:NC_CCAR
Price summary
- Price:$205,000
- Price per sq. ft.:$97.62
About this home
Classic Brick Ranch with Spacious Living Areas in Battleboro, NC
Welcome to this classic 1963 brick ranch offering approximately 2,100 square feet of living space, 3 bedrooms, and 2.5 bathrooms. With its timeless brick exterior, traditional layout, and generous living areas, this home offers comfort, character, and plenty of room to spread out.
Inside, you'll find a spacious living room featuring a wet bar, making it an inviting space for entertaining family and friends. The separate den with a fireplace provides a cozy setting for relaxing evenings, while the formal living room offers additional space for hosting guests or special occasions.
An attached two-car garage adds everyday convenience and valuable storage space. The home's classic design and spacious layout offer an excellent opportunity to personalize and make it your own while enjoying the comfort of a livable home.
If you're looking for a solid brick ranch with generous space, distinctive living areas, and timeless appeal, this Battleboro property is ready to welcome its next owner. Come see the possibilities!...
Contact an agent
Home facts
- Year built:1963
- Subdivision & Development:Not In Subdivision
- Listing ID #:100609321
- Added:1 day(s) ago
- Updated:October 10, 2026 at 10:20 AM
Rooms and interior
- Bedrooms:3
- Total bathrooms:3
- Full bathrooms:2
- Half bathrooms:1
- Rooms Total:6
- Flooring:Carpet
- Bathrooms Description:Walk-in Shower
- Kitchen Description:Pantry, Refrigerator
- Bedroom Description:Master Downstairs
- Living area:2,100 sq. ft.
Heating and cooling
- Cooling:Central Air
- Heating:Forced Air, Heating, Natural Gas
- Central air:Yes
Structure and exterior
- Roof:Shingle
- Year built:1963
- Building area:2,100 sq. ft.
- Lot area:0.26 Acres
- Lot Features:Corner Lot
- Construction Materials:Brick Veneer, Wood Frame
- Foundation Description:Crawl Space
- Levels:1 Story
Schools
- High school:Northern Nash
- Middle school:Red Oak
- Elementary school:Benvenue
Finances and disclosures
- Price:$205,000
- Price per sq. ft.:$97.62
Features and amenities
- Appliances:Refrigerator
- Laundry features:Washer Hookup
- Amenities:Bookcases, Ceiling Fan(s)
Parking
- Total parking spaces:2
- Parking description:Attached Garage, Concrete
- Garage:Yes
- Garage spaces:2

New listings near 101 Ioka Street
- Open Sat, 10am to 12pm
 $499,900Active3 beds 3 baths2,664 sq. ft.
5855 Harvest Ridge Road, Battleboro, NC 27809
MLS# 100605684Listed by: COLDWELL BANKER ALLIED REAL ES 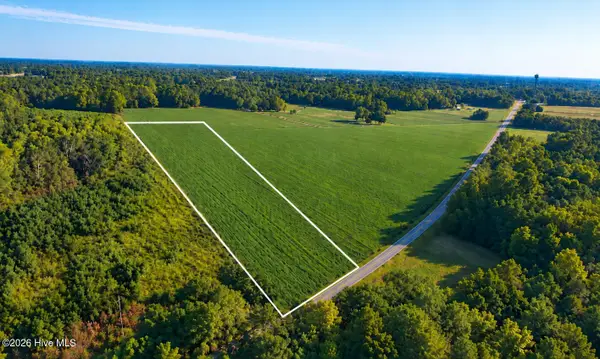 $145,000Active5.4 Acres
Lot 1 Red Oak Battleboro Road, Battleboro, NC 27809
MLS# 100603385Listed by: RIGHT REALTY GROUP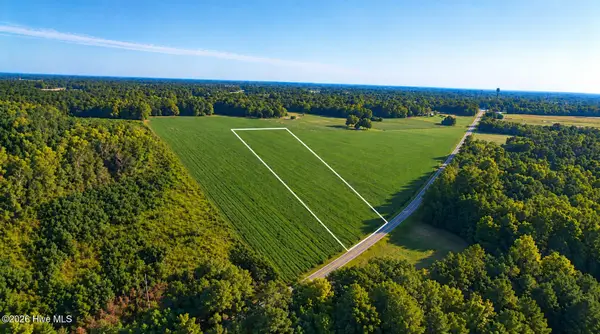 $130,000Active4.9 Acres
Lot 2 Red Oak Battleboro Road, Battleboro, NC 27809
MLS# 100603397Listed by: RIGHT REALTY GROUP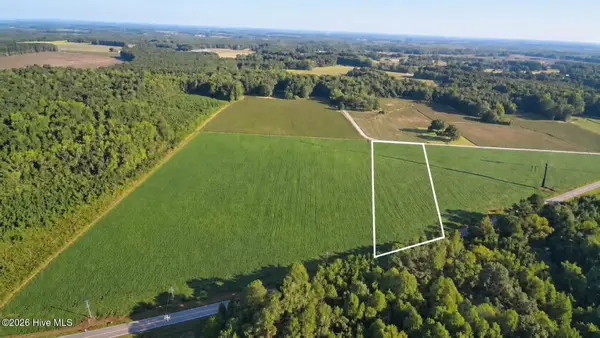 $105,000Active3.8 Acres
Lot 3 Red Oak Battleboro Road, Battleboro, NC 27809
MLS# 100603418Listed by: RIGHT REALTY GROUP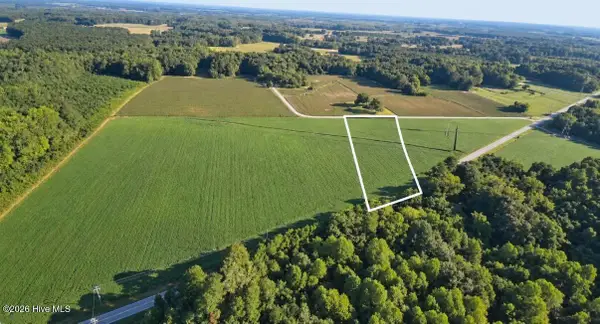 $99,900Active3.6 Acres
Lot 4 Red Oak Battleboro Road, Battleboro, NC 27809
MLS# 100603428Listed by: RIGHT REALTY GROUP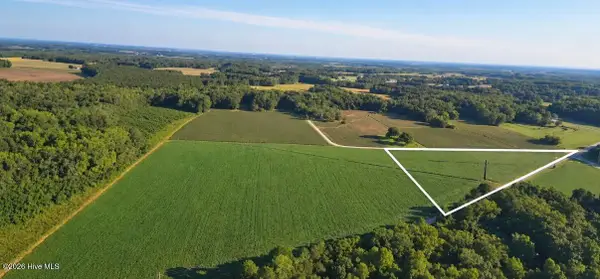 $175,000Active6.5 Acres
Lot 5 Red Oak Battleboro Road, Battleboro, NC 27809
MLS# 100603434Listed by: RIGHT REALTY GROUP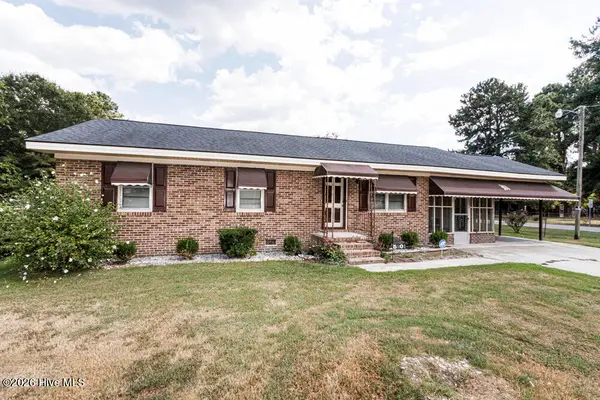 $210,000Active3 beds 1 baths1,103 sq. ft.
5201 Gainor Avenue, Battleboro, NC 27809
MLS# 100600916Listed by: ALL GOOD REAL ESTATE LLC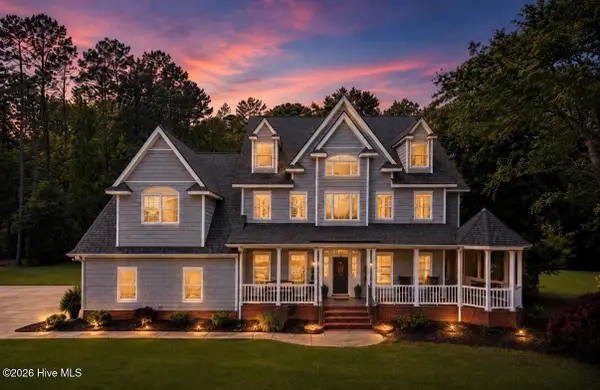 $1,396,000Active5 beds 4 baths4,446 sq. ft.
6644 Turkey Chase Road, Battleboro, NC 27809
MLS# 100600292Listed by: OUR TOWN PROPERTIES INC. $174,900Pending3 beds 1 baths1,125 sq. ft.
115 Walter Drive, Battleboro, NC 27809
MLS# 100599759Listed by: SLEIGH REALTY LLC


Protect your home and budget from life's surprises with an Assurant Home Warranty, backed by a partner that supports you through every step of homeownership. Explore Plans.
© 2026 Better Homes and Gardens Real Estate LLC. An Anywhere Real Estate company. All rights reserved. Better Homes and Gardens® Real Estate is a registered trademark owned by Meredith Operations Corporation, licensed to Better Homes and Gardens Real Estate LLC and used with permission. Better Homes and Gardens Real Estate LLC fully supports the principles of the Fair Housing Act and the Equal Opportunity Act. Listing information is deemed reliable but is not guaranteed accurate.
Each office is independently owned and operated.
Any services or products provided by third parties are not provided by, affiliated with or related to Better Homes and Gardens Real Estate LLC, or its affiliated companies.