
105 Sherwood Boulevard, Beaufort, NC 28516
Local realty services provided by:Better Homes and Gardens Real Estate Metro Brokers
105 Sherwood Boulevard,Beaufort, NC 28516
$429,000
- 4 Beds
- 2 Baths
- 1,752 sq. ft.
- Single family
- Active
Upcoming open houses
- Sat, Oct 1712:00 pm - 02:00 pm
Listed by: patterson swain
Office: real broker llc.
MLS#:100609921
Source:NC_CCAR
Price summary
- Price:$429,000
- Price per sq. ft.:$244.86
About this home
Coastal Charm, Vintage Character & Endless Possibilities in the Heart of Beaufort!
Welcome to 105 Sherwood Blvd, a unique opportunity to own a home full of character in the heart of beautiful Beaufort, NC! Offering 4 bedrooms, 1.5 baths, and just over 1,700 square feet, this home takes you back to 1960 with original hardwood floors and charming heart pine wall accents that showcase its timeless appeal. The existing half bath features a garden tub and offers the potential to be reimagined into a second full bathroom.
Situated on over half an acre within town, this property provides room to spread out and dream big. Create your own garden oasis, add a workshop, or explore the property's potential for future subdivision, subject to applicable zoning and approvals. Enjoy the added freedom of NO HOA!
Just minutes from historic downtown Beaufort, you'll have easy access to local shops, waterfront dining, recreation, kayaking, fishing, and ferry services to nearby coastal destinations. Golf enthusiasts will appreciate the proximity to Beaufort Club, while golf cart rides along the backroads offer a taste of the relaxed coastal lifestyle. Grocery stores and schools are conveniently close by, making everyday living a breeze.
Whether you're searching for a full-time coastal home, a weekend getaway, or an investment opportunity, this property offers a rare combination of vintage charm, a generous in-town lot, and exciting possibilities. Come discover the potential and make your vision a reality in one of North Carolina's most beloved coastal communities!...
Contact an agent
Home facts
- Year built:1960
- Subdivision & Development:Glendale
- Listing ID #:100609921
- Added:1 day(s) ago
- Updated:October 14, 2026 at 10:43 AM
Rooms and interior
- Bedrooms:4
- Total bathrooms:2
- Full bathrooms:2
- Rooms Total:8
- Flooring:Vinyl, Wood
- Kitchen Description:Dishwasher, Refrigerator
- Living area:1,752 sq. ft.
Heating and cooling
- Cooling:Central Air
- Heating:Electric, Fireplace(s), Heat Pump, Heating
- Central air:Yes
Structure and exterior
- Roof:Architectural Shingle
- Year built:1960
- Building area:1,752 sq. ft.
- Lot area:0.65 Acres
- Construction Materials:Cedar, Shake Siding, Wood Frame
- Exterior Features:Covered, Deck, Porch
- Foundation Description:Block, Crawl Space
- Levels:1 Story
Schools
- High school:East Carteret
- Middle school:Beaufort
- Elementary school:Beaufort
Utilities
- Water:Water Connected
- Sewer:Sewer Connected
Finances and disclosures
- Price:$429,000
- Price per sq. ft.:$244.86
Features and amenities
- Appliances:Dishwasher, Dryer, Refrigerator, Washer
- Laundry features:Dryer, In Garage, Washer, Washer Hookup
- Amenities:Blinds/Shades
Parking
- Total parking spaces:1
- Parking description:Attached Garage, Concrete, Garage
- Garage:Yes
- Garage spaces:1

New listings near 105 Sherwood Boulevard
- New
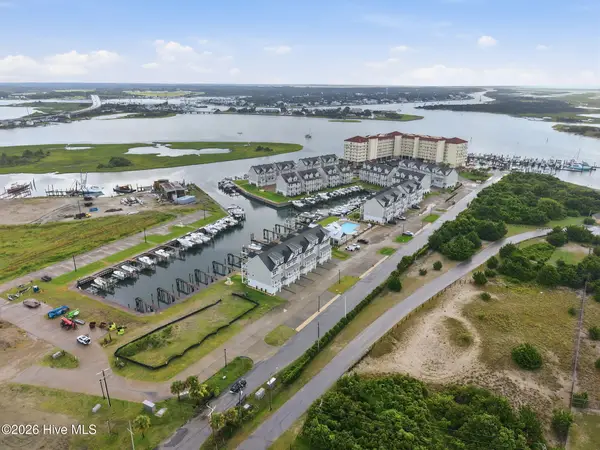 $870,000Active4 beds 4 baths2,428 sq. ft.
200 Olde Towne Yacht Club Drive #50, Beaufort, NC 28516
MLS# 100609909Listed by: CHALK & GIBBS INC 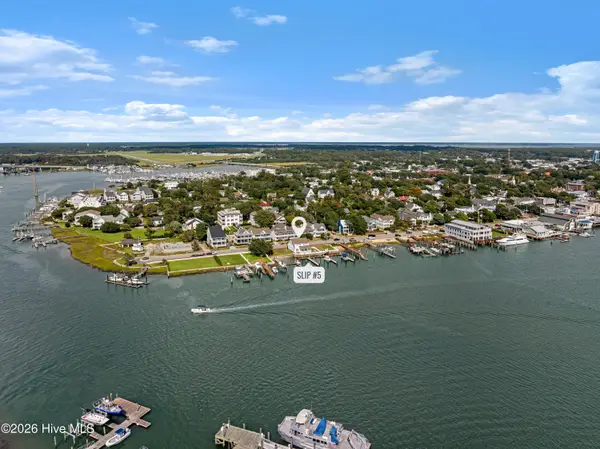 $4,250,000Active4 beds 4 baths2,392 sq. ft.
122 Front Street #& Slip, Beaufort, NC 28516
MLS# 100606857Listed by: KELLER WILLIAMS CRYSTAL COAST- New
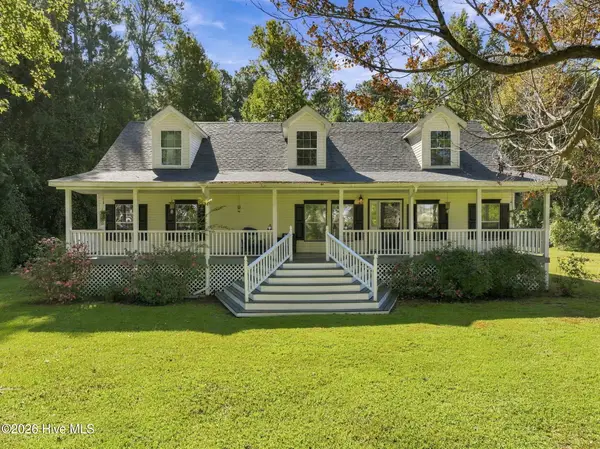 $370,000Active3 beds 2 baths2,161 sq. ft.
215 Jonaquins Drive, Beaufort, NC 28516
MLS# 100609735Listed by: KELLER WILLIAMS CRYSTAL COAST 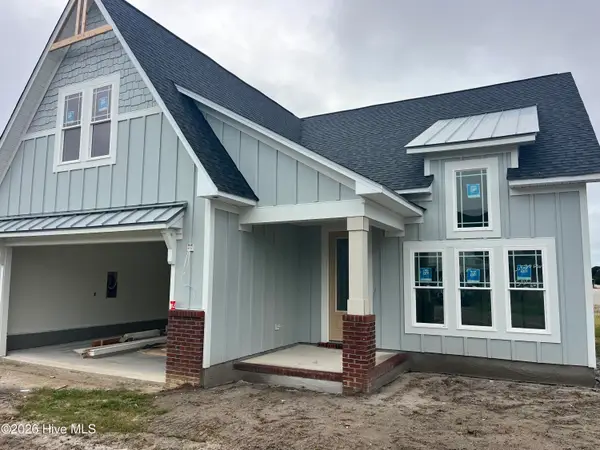 $629,900Pending4 beds 3 baths2,179 sq. ft.
550 E East Great Egret Way, Beaufort, NC 28516
MLS# 100609651Listed by: COLDWELL BANKER SEA COAST ADVANTAGE- $629,900Pending4 beds 3 baths2,179 sq. ft.
550 E East Great Egret Way, Beaufort, NC 28516
MLS# 100609651Listed by: COLDWELL BANKER SEA COAST ADVANTAGE - $629,900Pending4 beds 3 baths2,179 sq. ft.
550 E East Great Egret Way, Beaufort, NC 28516
MLS# 100609651Listed by: COLDWELL BANKER SEA COAST ADVANTAGE - $629,900Pending4 beds 3 baths2,179 sq. ft.
550 E East Great Egret Way, Beaufort, NC 28516
MLS# 100609651Listed by: COLDWELL BANKER SEA COAST ADVANTAGE - $629,900Pending4 beds 3 baths2,179 sq. ft.
550 E East Great Egret Way, Beaufort, NC 28516
MLS# 100609651Listed by: COLDWELL BANKER SEA COAST ADVANTAGE - $629,900Pending4 beds 3 baths2,179 sq. ft.
550 E East Great Egret Way, Beaufort, NC 28516
MLS# 100609651Listed by: COLDWELL BANKER SEA COAST ADVANTAGE


Protect your home and budget from life's surprises with an Assurant Home Warranty, backed by a partner that supports you through every step of homeownership. Explore Plans.
© 2026 Better Homes and Gardens Real Estate LLC. An Anywhere Real Estate company. All rights reserved. Better Homes and Gardens® Real Estate is a registered trademark owned by Meredith Operations Corporation, licensed to Better Homes and Gardens Real Estate LLC and used with permission. Better Homes and Gardens Real Estate LLC fully supports the principles of the Fair Housing Act and the Equal Opportunity Act. Listing information is deemed reliable but is not guaranteed accurate.
Each office is independently owned and operated.
Any services or products provided by third parties are not provided by, affiliated with or related to Better Homes and Gardens Real Estate LLC, or its affiliated companies.