
144 Ruth Lane, Beaufort, NC 28516
Local realty services provided by:Better Homes and Gardens Real Estate Treasure
144 Ruth Lane,Beaufort, NC 28516
$213,500
- 3 Beds
- 2 Baths
- - sq. ft.
- Mobile / Manufactured
- Sold
Listed by: tom r. stephenson
Office: century 21 coastal advantage
MLS#:100587852
Source:NC_CCAR
Sorry, we are unable to map this address
Price summary
- Price:$213,500
About this home
Tucked away on a peaceful lane near Beaufort, this three-bedroom, two-bathroom manufactured home proves that comfortable coastal living doesn't have to come with a jaw-dropping price tag. Well maintained and move-in ready, it arrives furnished (with a few exclusions), so you can spend less time unpacking and more time exploring the natural wonders that surround you.
Outdoor living takes center stage here. Sip your morning coffee on the welcoming front porch, then retreat to the rear screened porch when the afternoon breeze rolls in and the mosquitoes come calling. A handy storage shed keeps your gear organized, while the carport is ready to shelter your boat--a must-have detail for anyone who takes their weekends seriously. The paved driveway adds a polished, low-fuss finishing touch.
Nature lovers, take note. North River Wetlands Preserve sits practically at your doorstep, offering scenic trails and birdwatching just minutes away. For those who chase the water, Harkers Island Public Boat Ramp puts endless fishing and boating adventures within easy reach, and the iconic shores of Cape Lookout beckon a short trip south. The convenient proximity to East Carteret High School is an added benefit, too.
This quiet neighborhood delivers that laid-back eastern Carolina rhythm, where days move a little slower and the salt air feels a little sweeter. If you're hunting for an affordable coastal getaway, this charmer checks the boxes without stretching your budget.
Come see what easygoing living really feels like....
Contact an agent
Home facts
- Year built:2004
- Subdivision & Development:Not In Subdivision
- Listing ID #:100587852
- Added:64 day(s) ago
- Updated:September 13, 2026 at 06:59 AM
Rooms and interior
- Bedrooms:3
- Total bathrooms:2
- Full bathrooms:2
- Rooms Total:5
- Flooring:Carpet, Vinyl
- Dining Description:Eat-in Kitchen
- Kitchen Description:Eat-in Kitchen, Range, Refrigerator
Heating and cooling
- Cooling:Central Air
- Heating:Electric, Forced Air, Heating
- Central air:Yes
Structure and exterior
- Roof:Metal
- Year built:2004
- Lot Features:Level
- Construction Materials:Steel Frame, Vinyl Siding, Wood Frame
- Exterior Features:Screened
- Foundation Description:Crawl Space
- Levels:1 Story
Schools
- High school:East Carteret
- Middle school:Down East
- Elementary school:Harkers Island
Finances and disclosures
- Price:$213,500
Features and amenities
- Appliances:Dryer, Range, Refrigerator, Washer, Water Softener
- Laundry features:Dryer, In Kitchen, Washer
- Amenities:Blinds/Shades, Ceiling Fan(s), Furnished
Parking
- Parking description:Asphalt, Concrete
- Carport spaces:1

New listings near 144 Ruth Lane
- New
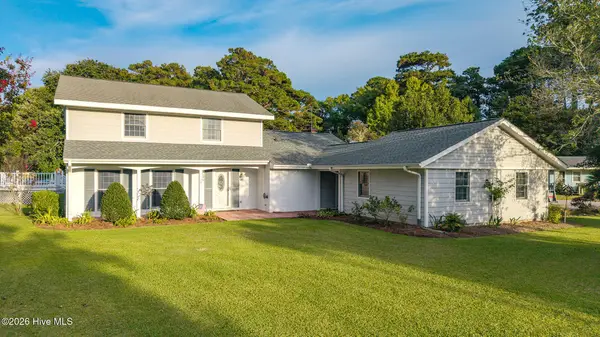 $459,000Active3 beds 3 baths1,983 sq. ft.
201 Sycamore Drive, Beaufort, NC 28516
MLS# 100603204Listed by: EDDY MYERS REAL ESTATE - New
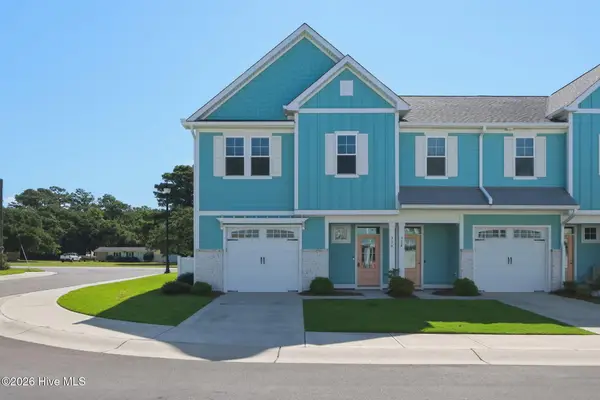 $479,900Active3 beds 3 baths1,818 sq. ft.
316 Fishing Duck, Beaufort, NC 28516
MLS# 100603067Listed by: TEAM STREAMLINE REAL ESTATE, LLC. - New
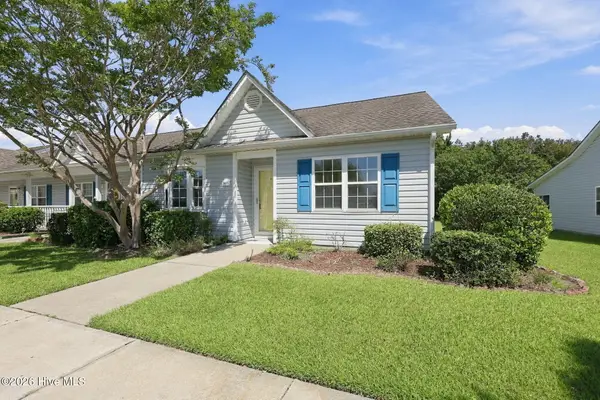 $279,000Active3 beds 2 baths1,360 sq. ft.
1001 Courtyard E, Beaufort, NC 28516
MLS# 100603055Listed by: EXP REALTY - Open Sun, 1 to 3pmNew
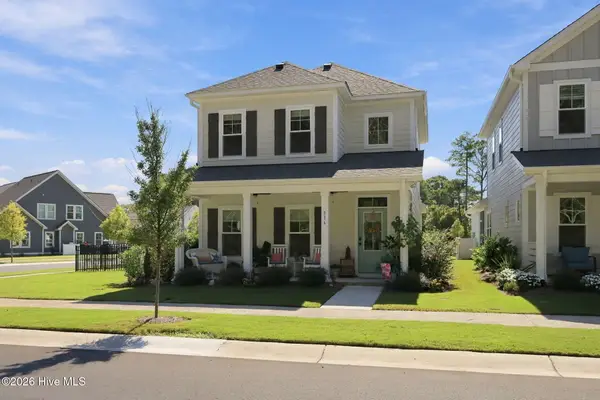 $567,500Active3 beds 3 baths1,644 sq. ft.
116 Yellowlegs Lane, Beaufort, NC 28516
MLS# 100603062Listed by: TEAM STREAMLINE REAL ESTATE, LLC. - New
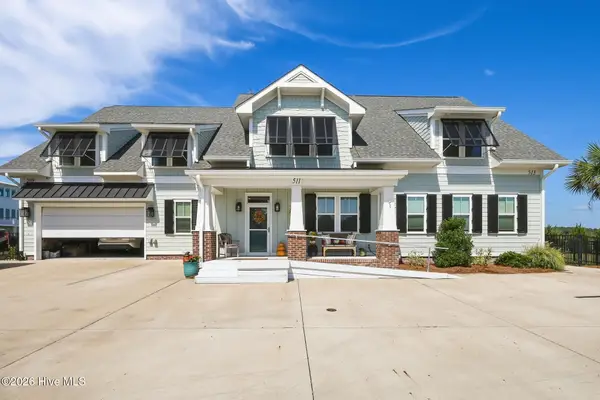 $1,249,000Active3 beds 4 baths2,152 sq. ft.
511 Turner Street, Beaufort, NC 28516
MLS# 100602970Listed by: WHEATLY AND COMBS PREMIER PROPERTIES - New
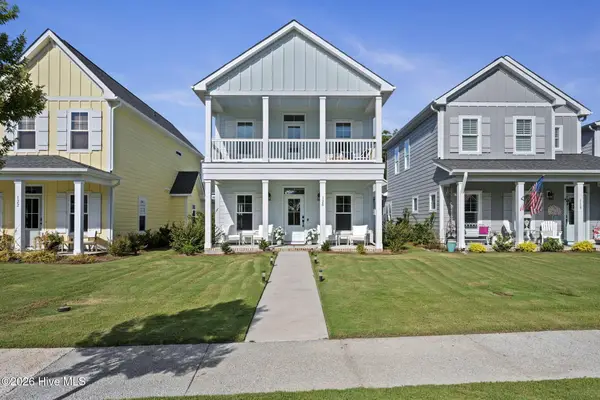 $524,900Active3 beds 3 baths1,624 sq. ft.
120 Spoonbill Lane, Beaufort, NC 28516
MLS# 100602909Listed by: LPT REALTY - New
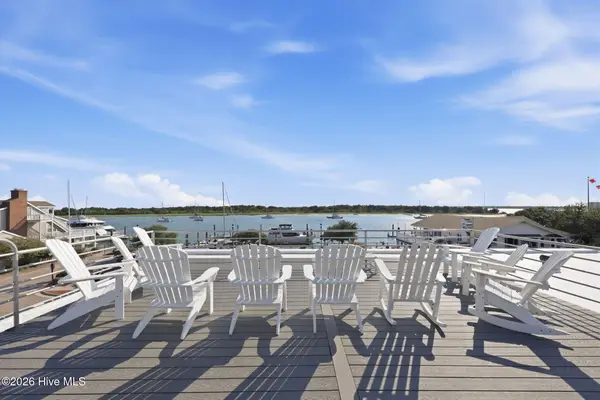 $1,200,000Active3 beds 3 baths1,525 sq. ft.
509 Front Street #A, Beaufort, NC 28516
MLS# 100602149Listed by: LINDA RIKE REAL ESTATE - New
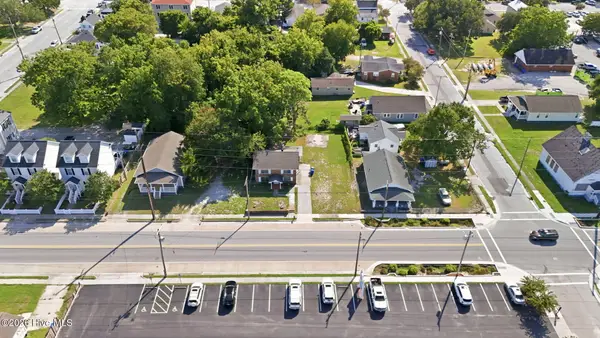 $699,000Active3 beds 2 baths1,640 sq. ft.
608 Cedar Street, Beaufort, NC 28516
MLS# 100602072Listed by: WHEATLY AND COMBS PREMIER PROPERTIES 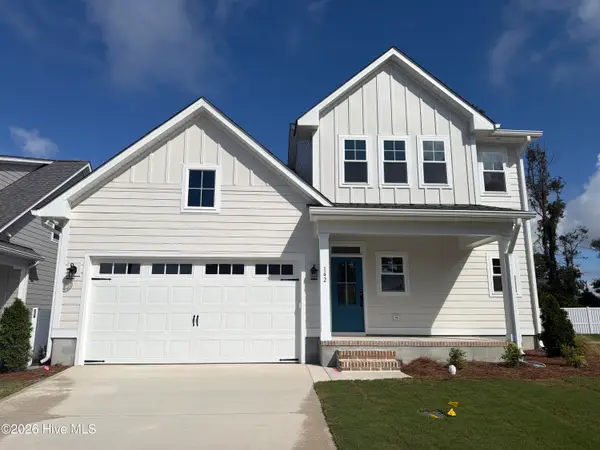 $609,900Pending3 beds 4 baths2,269 sq. ft.
142 Pine View Boulevard, Beaufort, NC 28516
MLS# 100601963Listed by: TEAM STREAMLINE REAL ESTATE, LLC.- $609,900Pending3 beds 4 baths2,269 sq. ft.
142 Pine View Boulevard, Beaufort, NC 28516
MLS# 100601963Listed by: TEAM STREAMLINE REAL ESTATE, LLC.


Protect your home and budget from life's surprises with an Assurant Home Warranty, backed by a partner that supports you through every step of homeownership. Explore Plans.
© 2026 Better Homes and Gardens Real Estate LLC. An Anywhere Real Estate company. All rights reserved. Better Homes and Gardens® Real Estate is a registered trademark owned by Meredith Operations Corporation, licensed to Better Homes and Gardens Real Estate LLC and used with permission. Better Homes and Gardens Real Estate LLC fully supports the principles of the Fair Housing Act and the Equal Opportunity Act. Listing information is deemed reliable but is not guaranteed accurate.
Each office is independently owned and operated.
Any services or products provided by third parties are not provided by, affiliated with or related to Better Homes and Gardens Real Estate LLC, or its affiliated companies.