
166 Wallace Road, Beaufort, NC 28516
Local realty services provided by:Better Homes and Gardens Real Estate Lifestyle Property Partners
166 Wallace Road,Beaufort, NC 28516
$649,000
- 2 Beds
- 2 Baths
- 1,584 sq. ft.
- Single family
- Active
Listed by: brittany wheatly, eden combs
Office: wheatly and combs premier properties
MLS#:100587318
Source:NC_CCAR
Price summary
- Price:$649,000
- Price per sq. ft.:$409.72
About this home
This beautifully maintained canal-front home in Shell Landing offers stunning water views, direct boating access, and a thoughtfully designed floor plan. The welcoming covered front porch leads into an open living space featuring hardwood floors, recessed lighting, and a wall of windows that fills the home with natural light while showcasing breathtaking views. The spacious kitchen is designed for both everyday living and entertaining with granite countertops, a large center island, abundant cabinetry, and a walk-in pantry. The adjoining dining area features expansive windows that continue to capture the incredible waterfront scenery.
The main-level primary suite provides a private retreat complete with a walk-in closet, laundry area, dual vanity, walk-in shower, private water closet, and direct access to the wraparound composite deck. Upstairs, you'll find a generously sized bedroom with its own private balcony overlooking the canal, along with a versatile flex room and office addition. The oversized one-car garage includes a workshop area, front and rear garage doors, and convenient interior access. Outside, you'll also find a whole-house generator for added convenience and peace of mind. Whether you're an avid boater, nature lover, or simply looking to enjoy peaceful waterfront living, this property has it all. Step out your back door to your private dock and boat lift, spend your days exploring the water, or relax on the deck while enjoying coastal breezes and watching the abundance of shorebirds and wildlife that make this area so special....
Contact an agent
Home facts
- Year built:1992
- Subdivision & Development:Shell Landing
- Listing ID #:100587318
- Added:47 day(s) ago
- Updated:August 25, 2026 at 10:23 AM
Rooms and interior
- Bedrooms:2
- Total bathrooms:2
- Full bathrooms:2
- Rooms Total:5
- Flooring:Tile, Wood
- Bathrooms Description:Walk-in Shower
- Kitchen Description:Dishwasher, Double Oven, Kitchen Island, Pantry, Refrigerator
- Bedroom Description:Master Downstairs, Walk-In Closet(s)
- Living area:1,584 sq. ft.
Heating and cooling
- Cooling:Central Air
- Heating:Electric, Heat Pump, Heating
- Central air:Yes
Structure and exterior
- Roof:Architectural Shingle
- Year built:1992
- Building area:1,584 sq. ft.
- Lot area:0.57 Acres
- Lot Features:Boat Slip
- Construction Materials:Vinyl Siding, Wood Frame
- Exterior Features:Covered, Deck, Porch, Thermal Doors
- Foundation Description:Crawl Space
- Levels:1.5 Story
Schools
- High school:East Carteret
- Middle school:Beaufort
- Elementary school:Beaufort
Utilities
- Water:Water Connected
Finances and disclosures
- Price:$649,000
- Price per sq. ft.:$409.72
Features and amenities
- Appliances:Dishwasher, Double Oven, Refrigerator
- Laundry features:Laundry Closet
- Amenities:Ceiling Fan(s), Vaulted Ceiling(s), Walk-In Closet(s), Whole-Home Generator
Parking
- Total parking spaces:1
- Parking description:Attached Garage, Garage Door Opener, Paved
- Garage:Yes
- Garage spaces:1

New listings near 166 Wallace Road
- New
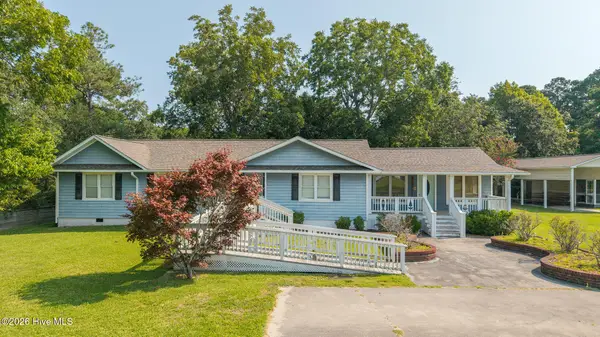 $615,000Active6 beds 7 baths2,790 sq. ft.
111 Graham Lane, Beaufort, NC 28516
MLS# 100598473Listed by: EDDY MYERS REAL ESTATE - New
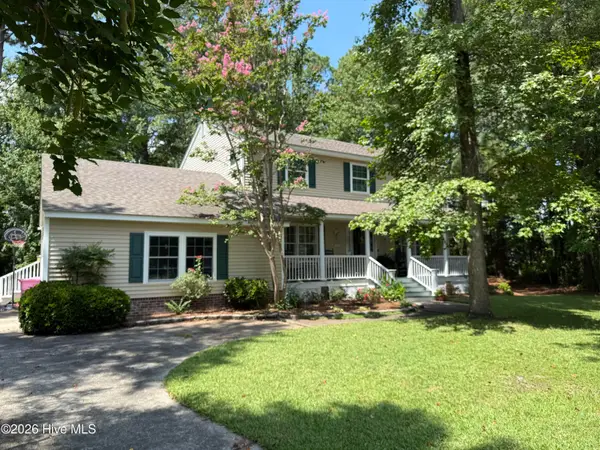 $450,000Active3 beds 3 baths2,287 sq. ft.
107 Opal Court, Beaufort, NC 28516
MLS# 100598389Listed by: COLDWELL BANKER SEA COAST AB - New
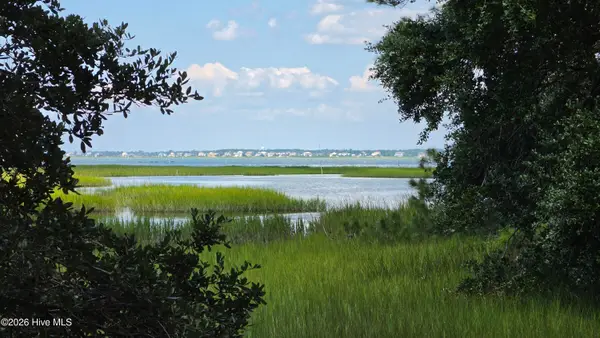 $255,000Active1.06 Acres
851 Highway 101, Beaufort, NC 28516
MLS# 100598380Listed by: BEAUFORT REALTY - New
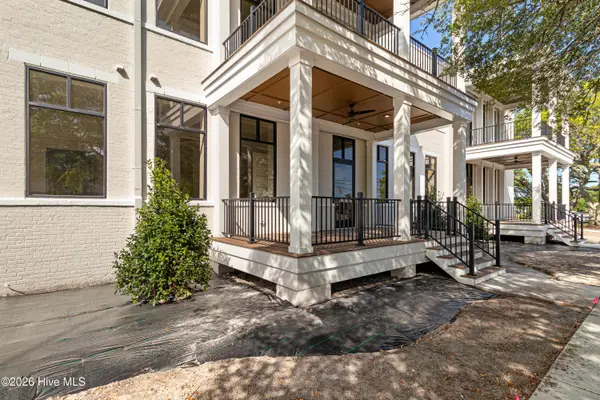 $499,000Active2 beds 2 baths1,010 sq. ft.
805 Mulberry Street #Unit 107, Beaufort, NC 28516
MLS# 100598343Listed by: KELLER WILLIAMS CRYSTAL COAST - New
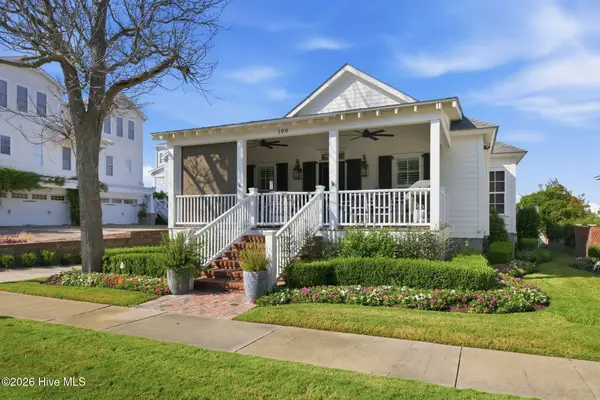 $2,150,000Active3 beds 3 baths2,057 sq. ft.
109 Broad Street, Beaufort, NC 28516
MLS# 100597359Listed by: EDDY MYERS REAL ESTATE - New
 $650,000Active3 beds 3 baths3,350 sq. ft.
347 Sandy Point Drive, Beaufort, NC 28516
MLS# 100598201Listed by: BEAUFORT REALTY - New
 $1,150,000Active3 beds 3 baths2,100 sq. ft.
404 Perkins Road, Beaufort, NC 28516
MLS# 100598182Listed by: RITA ROBERTS REAL ESTATE - New
 $240,000Active2 beds 2 baths999 sq. ft.
1403 Pirates Landing Drive, Beaufort, NC 28516
MLS# 100597524Listed by: KELLER WILLIAMS CRYSTAL COAST - New
 $497,000Active3 beds 2 baths1,536 sq. ft.
1422 Harkers Island Road, Beaufort, NC 28516
MLS# 100597528Listed by: BLUEWATER REAL ESTATE - EI  $399,000Pending1 beds 2 baths634 sq. ft.
805 Mulberry Street #Unit 201, Beaufort, NC 28516
MLS# 100596870Listed by: KELLER WILLIAMS CRYSTAL COAST


Protect your home and budget from life's surprises with an Assurant Home Warranty, backed by a partner that supports you through every step of homeownership. Explore Plans.
© 2026 Better Homes and Gardens Real Estate LLC. An Anywhere Real Estate company. All rights reserved. Better Homes and Gardens® Real Estate is a registered trademark owned by Meredith Operations Corporation, licensed to Better Homes and Gardens Real Estate LLC and used with permission. Better Homes and Gardens Real Estate LLC fully supports the principles of the Fair Housing Act and the Equal Opportunity Act. Listing information is deemed reliable but is not guaranteed accurate.
Each office is independently owned and operated.
Any services or products provided by third parties are not provided by, affiliated with or related to Better Homes and Gardens Real Estate LLC, or its affiliated companies.