
174 Windy Point Road, Beaufort, NC 28516
Local realty services provided by:Better Homes and Gardens Real Estate Paracle
174 Windy Point Road,Beaufort, NC 28516
$599,900
- 3 Beds
- 3 Baths
- 2,662 sq. ft.
- Single family
- Active
Listed by: erica anderson, matthew paul miller
Office: team anderson realty
MLS#:10172231
Source:RD
Price summary
- Price:$599,900
- Price per sq. ft.:$225.36
About this home
BACK ON THE MARKET AT NO FAULT OF THE SELLER, the previous buyer was unable to get their home under contract. The home also features a NEW WATER HEATER and NEW UPSTAIRS HVAC UNIT! Wake up to panoramic Intracoastal Waterway views, unwind with spectacular sunsets and experience the best of coastal living at 174 Windy Point. Nestled beneath majestic live oaks, this private waterfront retreat offers the perfect combination of breathtaking scenery, modern updates and exceptional versatility. Natural light pours into the open-concept living spaces, where luxury vinyl plank flooring, beautifully refinished hardwoods and Andersen sliding glass doors frame incredible water views from nearly every angle. The thoughtfully updated kitchen is designed for gathering and features custom wood countertops, a custom range hood, open shelving and a spacious triple-door pantry. The main level offers two guest bedrooms and a beautifully renovated full bathroom. Upstairs, the luxurious owner's retreat includes a walk-in closet, spa-inspired bathroom with a Jacuzzi tub and separate shower, and a private balcony overlooking the Intracoastal Waterway, the perfect place to enjoy morning coffee or evening sunsets. An additional flex room is ideal for a home office, nursery or creative space. The fully finished lower level adds tremendous versatility with its own kitchenette, full bathroom, laundry area and private entrance, perfect for guests or multigenerational living. The current owners previously earned Airbnb Superhost status, offering exciting income-producing potential subject to applicable laws and regulations. Recent improvements include a new septic system (2019), whole-house generator (2019), water heater (2026), upstairs HVAC unit, Andersen sliding doors, new stair carpeting and a freshly painted deck. Additional features include two laundry areas, a two-car garage and a custom storage shed. Even better, there is NO HOA and NO city taxes, providing greater freedom and lower ownership costs. Whether you're searching for a waterfront forever home, weekend escape or property with income-producing potential, opportunities like this are rare. Stunning views, exceptional privacy and endless possibilities, 174 Windy Point is coastal living at its finest!...
Contact an agent
Home facts
- Year built:1995
- Subdivision & Development:Not in a Subdivision
- Listing ID #:10172231
- Added:149 day(s) ago
- Updated:October 31, 2026 at 08:36 PM
Rooms and interior
- Bedrooms:3
- Total bathrooms:3
- Full bathrooms:3
- Rooms Total:14
- Flooring:Laminate, Tile, Varies, Wood
- Dining Description:Eat-in Kitchen, Living/Dining Room Combination
- Bathrooms Description:Bathtub/Shower Combination, Separate Shower, Whirlpool Tub
- Kitchen Description:Dishwasher, Dryer, Electric Range, Electric Water Heater, Exhaust Fan, Microwave, Washer
- Living area:2,662 sq. ft.
Heating and cooling
- Cooling:Ceiling Fan(s), Central Air, Heat Pump
- Heating:Electric, Heat Pump
- Central air:Yes
Structure and exterior
- Roof:Shingle
- Year built:1995
- Building area:2,662 sq. ft.
- Lot area:0.49 Acres
- Lot Features:Few Trees, Garden, Interior Lot, Views, Wetlands
- Architectural Style:Modern
- Construction Materials:Block, Fiber Cement
- Exterior Features:Balcony, Covered, Deck, Fire Pit, Garden, Porch, Private Yard, Rear Porch, Side Porch, Wrap Around
- Foundation Description:Block
- Levels:Three Or More
Schools
- High school:Carteret - East Carteret High School
- Middle school:Carteret - Beaufort Middle School
- Elementary school:Carteret - Beaufort Elementary School
Utilities
- Water:Private, Well
- Sewer:Septic Tank
Finances and disclosures
- Price:$599,900
- Price per sq. ft.:$225.36
- Tax amount:$1,903
Features and amenities
- Laundry features:Laundry Room, Main Level
Parking
- Total parking spaces:8
- Parking description:Garage, Garage Faces Front, Gravel
- Garage:Yes
- Garage spaces:2
 Listings marked with a Doorify MLS icon are provided courtesy of the Doorify MLS, of North Carolina, Internet Data Exchange Database. Brokers make an effort to deliver accurate information, but buyers should independently verify any information on which they will rely in a transaction. The listing broker shall not be responsible for any typographical errors, misinformation, or misprints, and they shall be held totally harmless from any damages arising from reliance upon this data. This data is provided exclusively for consumers’ personal, non-commercial use. Copyright 2026 Doorify MLS of North Carolina. All rights reserved.
New listings near 174 Windy Point Road
- New
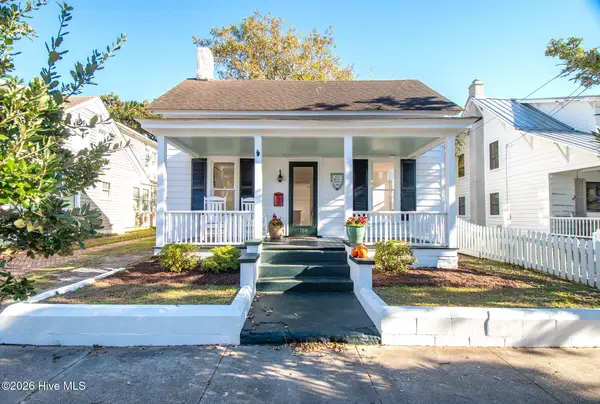 $795,000Active1 beds 1 baths863 sq. ft.
108 Marsh Street, Beaufort, NC 28516
MLS# 100613542Listed by: EDDY MYERS REAL ESTATE - New
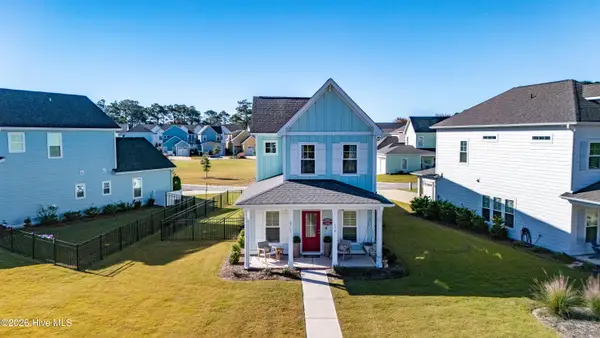 $560,000Active3 beds 3 baths1,738 sq. ft.
198 Freedom Park Road, Beaufort, NC 28516
MLS# 100613254Listed by: LPT REALTY - New
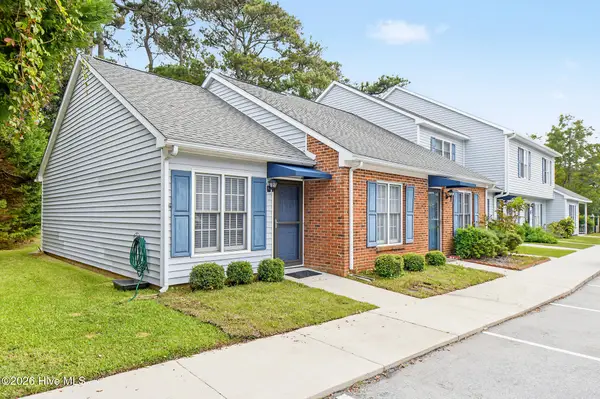 $235,000Active2 beds 1 baths880 sq. ft.
132 Crystal Pines Court, Beaufort, NC 28516
MLS# 100613207Listed by: EDDY MYERS REAL ESTATE - New
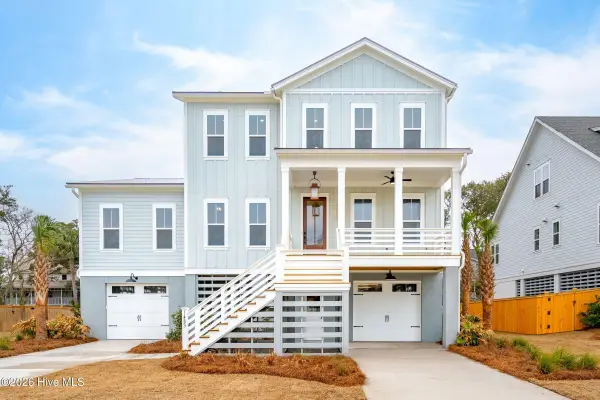 $1,595,750Active4 beds 5 baths3,313 sq. ft.
475 Freedom Park Road, Beaufort, NC 28516
MLS# 100613028Listed by: KELLER WILLIAMS CRYSTAL COAST - New
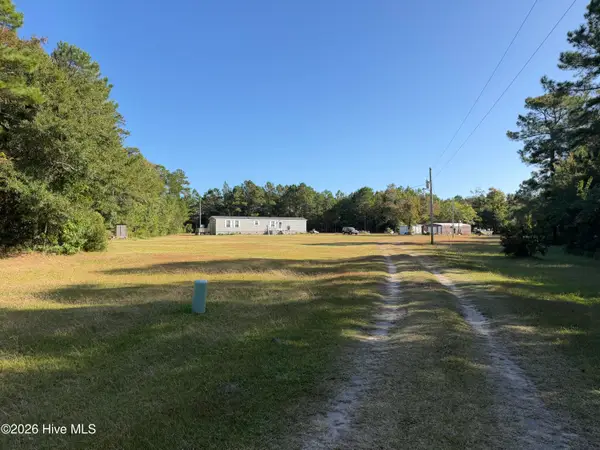 $325,000Active5.17 Acres
315 Crows Nest Road, Beaufort, NC 28516
MLS# 100612751Listed by: EXP REALTY - New
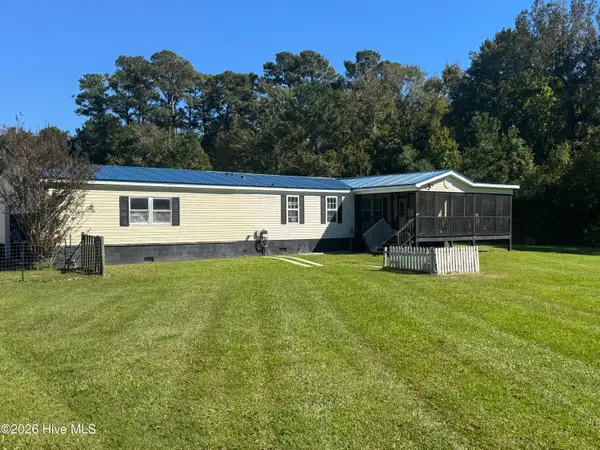 $315,000Active3 beds 3 baths2,194 sq. ft.
455 Hwy 70 Bettie, Beaufort, NC 28516
MLS# 100611531Listed by: KELLER WILLIAMS CRYSTAL COAST - New
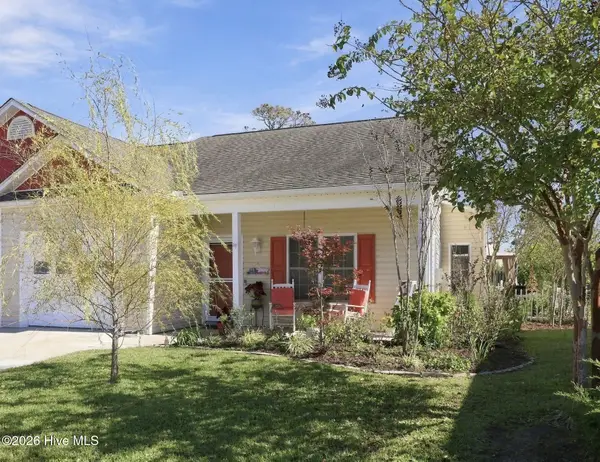 $332,000Active3 beds 2 baths1,445 sq. ft.
111 Palmetto Place Circle, Beaufort, NC 28516
MLS# 100612474Listed by: EXP REALTY - New
 $562,900Active4 beds 3 baths2,254 sq. ft.
136 Windswept Lane, Beaufort, NC 28516
MLS# 100612266Listed by: KELLER WILLIAMS CRYSTAL COAST - New
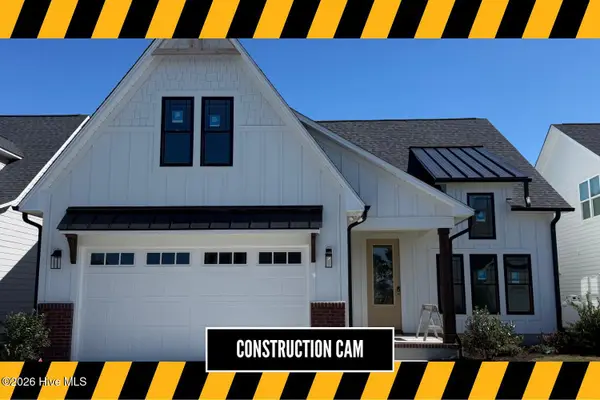 $589,900Active4 beds 3 baths2,535 sq. ft.
216 Windswept Lane, Beaufort, NC 28516
MLS# 100612268Listed by: KELLER WILLIAMS CRYSTAL COAST - New
 $486,900Active3 beds 3 baths1,818 sq. ft.
258 Great Egret Way, Beaufort, NC 28516
MLS# 100612202Listed by: EXP REALTY


Protect your home and budget from life's surprises with an Assurant Home Warranty, backed by a partner that supports you through every step of homeownership. Explore Plans.
© 2026 Better Homes and Gardens Real Estate LLC. An Anywhere Real Estate company. All rights reserved. Better Homes and Gardens® Real Estate is a registered trademark owned by Meredith Operations Corporation, licensed to Better Homes and Gardens Real Estate LLC and used with permission. Better Homes and Gardens Real Estate LLC fully supports the principles of the Fair Housing Act and the Equal Opportunity Act. Listing information is deemed reliable but is not guaranteed accurate.
Each office is independently owned and operated.
Any services or products provided by third parties are not provided by, affiliated with or related to Better Homes and Gardens Real Estate LLC, or its affiliated companies.