
210 Taylorwood Drive, Beaufort, NC 28516
Local realty services provided by:Better Homes and Gardens Real Estate Treasure
210 Taylorwood Drive,Beaufort, NC 28516
$546,500
- 4 Beds
- 3 Baths
- 2,312 sq. ft.
- Single family
- Active
Listed by: sharon barnes
Office: eddy myers real estate
MLS#:100570903
Source:NC_CCAR
Price summary
- Price:$546,500
- Price per sq. ft.:$236.38
About this home
Labor Day Incentive! With acceptable offer sellers will credit to a buyer at closing: $10K Use As You Choose, $1400,00 toward buyers' favorite Sports/ Social Membership, $1000,00 Home Warranty and up to $625.00 for one year HOA fees, This Custom Craftsman with Elevator, Golf and Water Views! Experience coastal elegance. Positioned along the 4th hole of the premier Beaufort Club golf course, this residence offers captivating sunset and water views. Enjoy seamless indoor-outdoor living with a covered front porch and expansive two-story rear decks. The interior boasts rich wood flooring, refined wood wainscoting, four bedrooms, and a dedicated home office. Nestled in a vibrant community with optional golf, pool, and pickleball memberships, you are steps away from the popular Blue Heron Restaurant. All this sits approximately five miles from the historic downtown Beaufort waterfront, boardwalk, and water activities centered around the Southern Outer Banks.
Contact an agent
Home facts
- Year built:2008
- Subdivision & Development:Beaufort Club
- Listing ID #:100570903
- Added:133 day(s) ago
- Updated:September 12, 2026 at 10:35 AM
Rooms and interior
- Bedrooms:4
- Total bathrooms:3
- Full bathrooms:3
- Rooms Total:8
- Flooring:Carpet, Tile, Wood
- Bathrooms Description:Walk-in Shower
- Kitchen Description:Dishwasher, Gas Range, Pantry, Refrigerator
- Bedroom Description:Walk-In Closet(s)
- Living area:2,312 sq. ft.
Heating and cooling
- Cooling:Heat Pump
- Heating:Electric, Fireplace(s), Heat Pump, Heating
Structure and exterior
- Roof:Shingle
- Year built:2008
- Building area:2,312 sq. ft.
- Lot area:0.11 Acres
- Construction Materials:Fiber Cement, Wood Frame
- Exterior Features:Covered, Porch
- Foundation Description:Crawl Space
- Levels:2 Story
Schools
- High school:East Carteret
- Middle school:Beaufort
- Elementary school:Beaufort
Utilities
- Water:Water Connected
- Sewer:Sewer Connected
Finances and disclosures
- Price:$546,500
- Price per sq. ft.:$236.38
Features and amenities
- Appliances:Dishwasher, Dryer, Refrigerator, Washer, Water Softener
- Laundry features:Dryer, Washer
- Amenities:Blinds/Shades, Ceiling Fan(s), Walk-In Closet(s)
Parking
- Total parking spaces:1
- Parking description:Attached Garage, Garage
- Garage:Yes
- Garage spaces:1

New listings near 210 Taylorwood Drive
- New
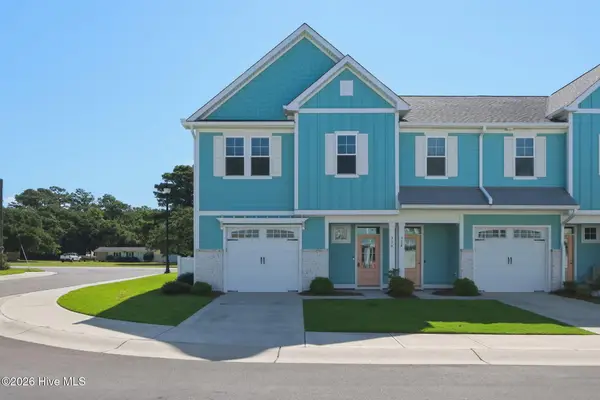 $479,900Active3 beds 3 baths1,818 sq. ft.
316 Fishing Duck, Beaufort, NC 28516
MLS# 100603067Listed by: TEAM STREAMLINE REAL ESTATE, LLC. - New
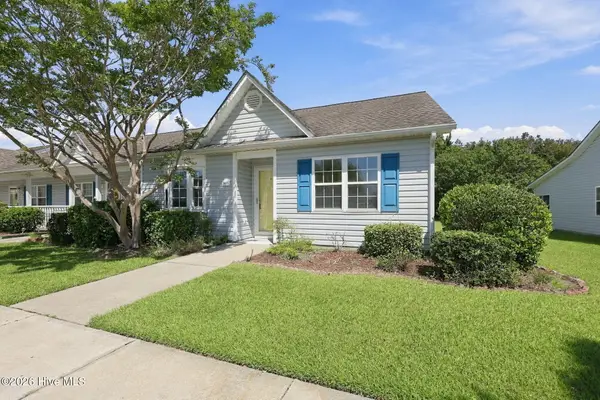 $279,000Active3 beds 2 baths1,360 sq. ft.
1001 Courtyard E, Beaufort, NC 28516
MLS# 100603055Listed by: EXP REALTY - Open Sun, 1 to 3pmNew
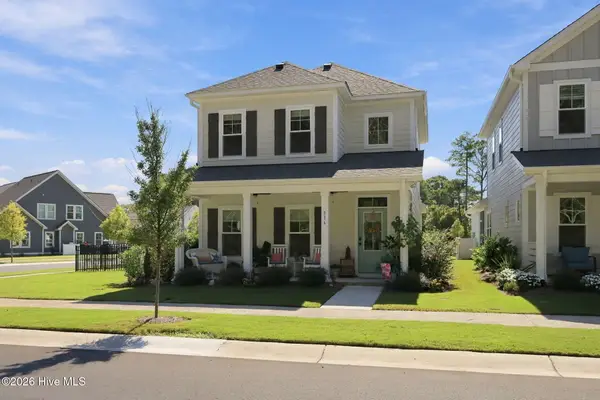 $567,500Active3 beds 3 baths1,644 sq. ft.
116 Yellowlegs Lane, Beaufort, NC 28516
MLS# 100603062Listed by: TEAM STREAMLINE REAL ESTATE, LLC. - New
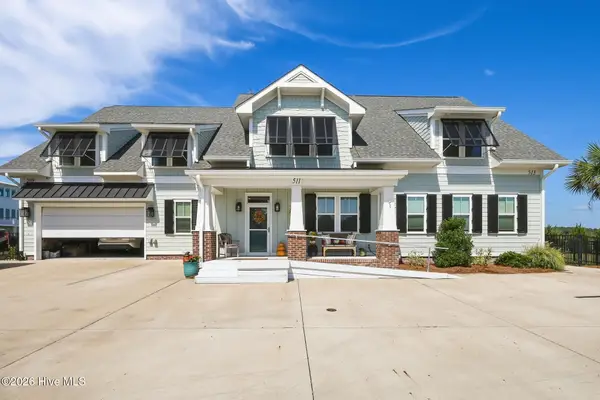 $1,249,000Active3 beds 4 baths2,152 sq. ft.
511 Turner Street, Beaufort, NC 28516
MLS# 100602970Listed by: WHEATLY AND COMBS PREMIER PROPERTIES - New
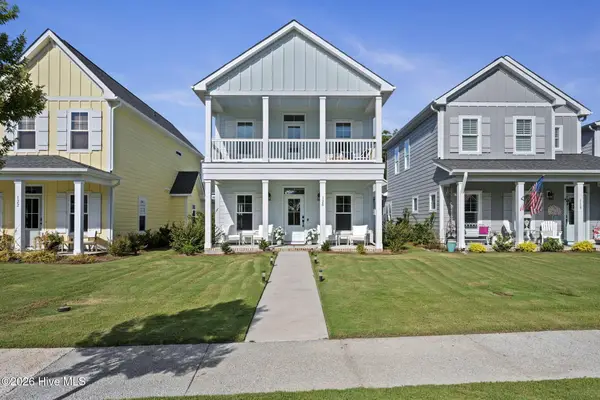 $524,900Active3 beds 3 baths1,624 sq. ft.
120 Spoonbill Lane, Beaufort, NC 28516
MLS# 100602909Listed by: LPT REALTY - New
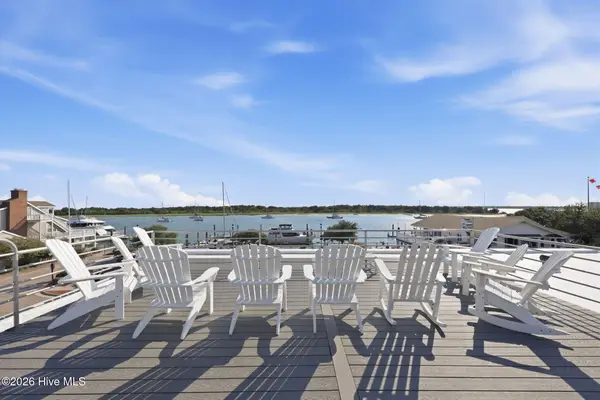 $1,200,000Active3 beds 3 baths1,549 sq. ft.
509 Front Street #A, Beaufort, NC 28516
MLS# 100602149Listed by: LINDA RIKE REAL ESTATE - New
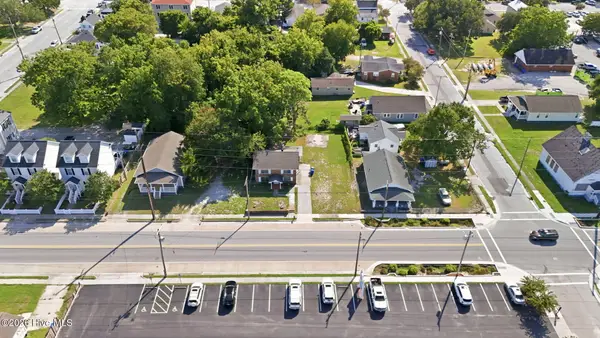 $699,000Active3 beds 2 baths1,640 sq. ft.
608 Cedar Street, Beaufort, NC 28516
MLS# 100602072Listed by: WHEATLY AND COMBS PREMIER PROPERTIES 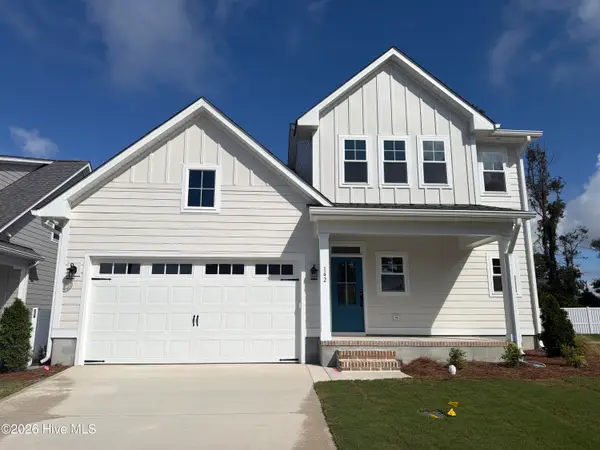 $609,900Pending3 beds 4 baths2,269 sq. ft.
142 Pine View Boulevard, Beaufort, NC 28516
MLS# 100601963Listed by: TEAM STREAMLINE REAL ESTATE, LLC.- $609,900Pending3 beds 4 baths2,269 sq. ft.
142 Pine View Boulevard, Beaufort, NC 28516
MLS# 100601963Listed by: TEAM STREAMLINE REAL ESTATE, LLC. - $609,900Pending3 beds 4 baths2,269 sq. ft.
142 Pine View Boulevard, Beaufort, NC 28516
MLS# 100601963Listed by: TEAM STREAMLINE REAL ESTATE, LLC.


Protect your home and budget from life's surprises with an Assurant Home Warranty, backed by a partner that supports you through every step of homeownership. Explore Plans.
© 2026 Better Homes and Gardens Real Estate LLC. An Anywhere Real Estate company. All rights reserved. Better Homes and Gardens® Real Estate is a registered trademark owned by Meredith Operations Corporation, licensed to Better Homes and Gardens Real Estate LLC and used with permission. Better Homes and Gardens Real Estate LLC fully supports the principles of the Fair Housing Act and the Equal Opportunity Act. Listing information is deemed reliable but is not guaranteed accurate.
Each office is independently owned and operated.
Any services or products provided by third parties are not provided by, affiliated with or related to Better Homes and Gardens Real Estate LLC, or its affiliated companies.