
307 Fulford Street, Beaufort, NC 28516
Local realty services provided by:Better Homes and Gardens Real Estate Native American Group
307 Fulford Street,Beaufort, NC 28516
$799,000
- 3 Beds
- 3 Baths
- 2,137 sq. ft.
- Single family
- Active
Listed by: jo ann w mangum
Office: eddy myers real estate
MLS#:100617450
Source:NC_CCAR
Price summary
- Price:$799,000
- Price per sq. ft.:$373.89
About this home
This immaculate, custom-built Beaufort cottage in the heart of downtown is a must-see! Thoughtfully designed with quality craftsmanship and timeless charm, this inviting home features an open-concept floor plan highlighted by hand-scraped hickory flooring, a custom mosaic natural stone fireplace surround, and an upscale kitchen with stainless steel appliances. The spacious layout includes custom bathroom vanities, a downstairs study or den, walk-in closets, a separate laundry room, and a walk-in pantry with built-in shelving. Additional features include crown molding, plantation shutters, 9-foot ceilings on the main level, electric hurricane shutters on the upstairs windows, and a detached garage. From the welcoming full-width front porch to the cozy screened rear porch, every space is designed for comfort and relaxation. The beautifully landscaped yard is complemented by an irrigation system, creating an attractive and low-maintenance outdoor setting.
Offering exceptional quality throughout, this home also includes an unfinished attic area, providing ample storage or the opportunity for future expansion.
Ideally located within walking distance of downtown Beaufort's charming shops, restaurants, parks, and the picturesque waterfront views along Front Street, this property perfectly combines convenience, character, and coastal living....
Contact an agent
Home facts
- Year built:2016
- Subdivision & Development:The Wye
- Listing ID #:100617450
- Added:2 day(s) ago
- Updated:November 22, 2026 at 11:42 AM
Rooms and interior
- Bedrooms:3
- Total bathrooms:3
- Full bathrooms:2
- Half bathrooms:1
- Rooms Total:8
- Flooring:Tile, Wood
- Bathrooms Description:Walk-in Shower
- Kitchen Description:Dishwasher, Gas Range, Pantry, Refrigerator
- Bedroom Description:Master Downstairs, Walk-In Closet(s)
- Living area:2,137 sq. ft.
Heating and cooling
- Cooling:Central Air
- Heating:Electric, Heat Pump, Heating
- Central air:Yes
Structure and exterior
- Roof:Architectural Shingle
- Year built:2016
- Building area:2,137 sq. ft.
- Lot area:0.13 Acres
- Construction Materials:Fiber Cement, Wood Frame
- Exterior Features:Irrigation System, Porch, Screened, Shutters - Board/Hurricane
- Foundation Description:Slab
- Levels:1.5 Story
Schools
- High school:East Carteret
- Middle school:Beaufort
- Elementary school:Beaufort
Utilities
- Water:Water Connected
- Sewer:Sewer Connected
Finances and disclosures
- Price:$799,000
- Price per sq. ft.:$373.89
Features and amenities
- Appliances:Dishwasher, Dryer, Refrigerator, Washer, Water Softener
- Laundry features:Dryer, Laundry Room, Washer
- Amenities:Blinds/Shades, Ceiling Fan(s), Picnic Area, Taxes, Walk-In Closet(s)
Parking
- Total parking spaces:1
- Parking description:Detached, Garage, Garage Door Opener, Off Street
- Garage:Yes
- Garage spaces:1

New listings near 307 Fulford Street
- New
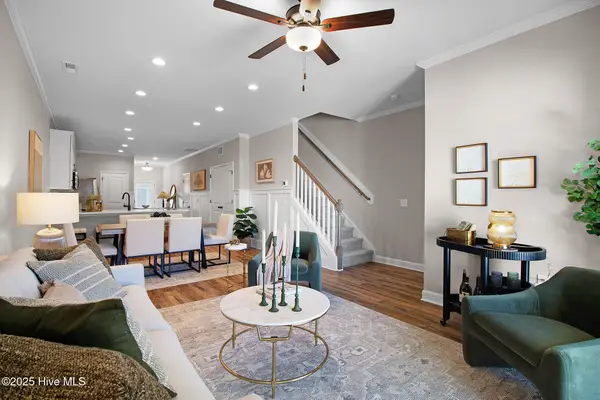 $379,900Active3 beds 3 baths1,984 sq. ft.
241 Nancy Lane, Beaufort, NC 28516
MLS# 100617167Listed by: KELLER WILLIAMS CRYSTAL COAST - New
 $379,900Active3 beds 3 baths1,984 sq. ft.
243 Nancy Lane, Beaufort, NC 28516
MLS# 100617168Listed by: KELLER WILLIAMS CRYSTAL COAST - New
 $379,900Active3 beds 3 baths1,984 sq. ft.
245 Nancy Lane, Beaufort, NC 28516
MLS# 100617170Listed by: KELLER WILLIAMS CRYSTAL COAST - New
 $379,900Active3 beds 3 baths1,984 sq. ft.
247 Nancy Lane, Beaufort, NC 28516
MLS# 100617171Listed by: KELLER WILLIAMS CRYSTAL COAST - New
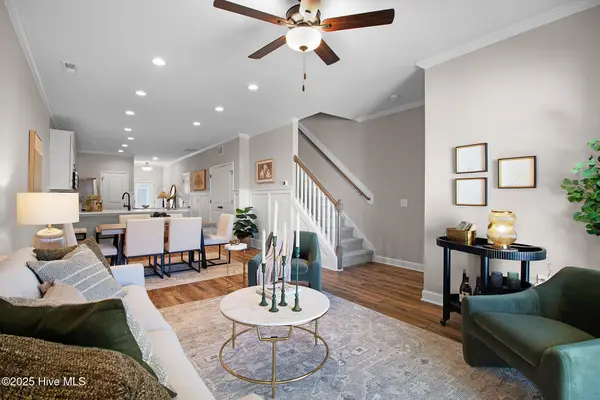 $379,900Active3 beds 3 baths1,984 sq. ft.
249 Nancy Lane, Beaufort, NC 28516
MLS# 100617172Listed by: KELLER WILLIAMS CRYSTAL COAST 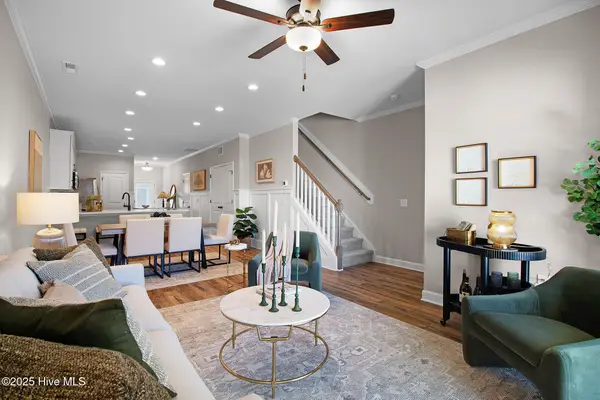 $389,900Pending3 beds 3 baths1,984 sq. ft.
251 Nancy Lane, Beaufort, NC 28516
MLS# 100616781Listed by: KELLER WILLIAMS CRYSTAL COAST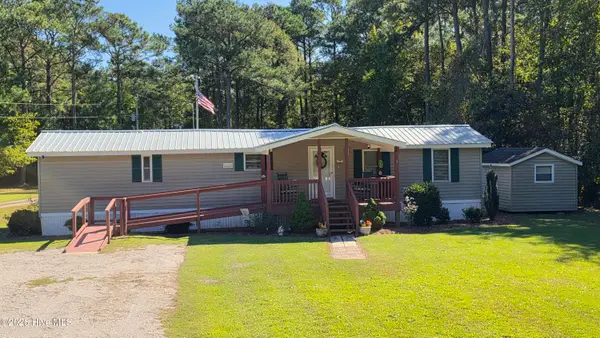 $189,500Pending2 beds 2 baths973 sq. ft.
755 Crow Hill Road, Beaufort, NC 28516
MLS# 100616606Listed by: BEAUFORT REALTY- New
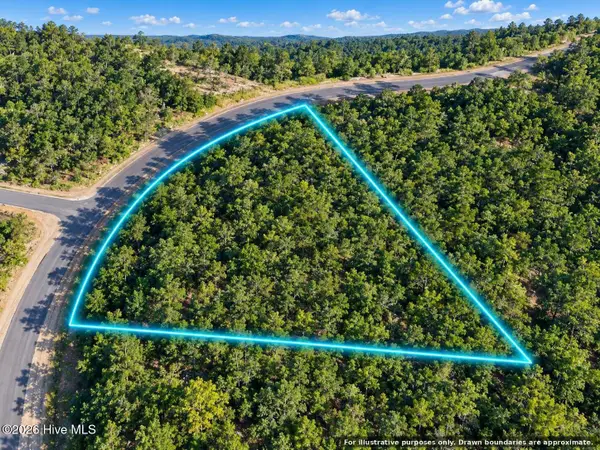 $49,999Active2.38 Acres
174 Garbacon Drive, Beaufort, NC 28516
MLS# 100616448Listed by: BEYCOME BROKERAGE REALTY LLC - New
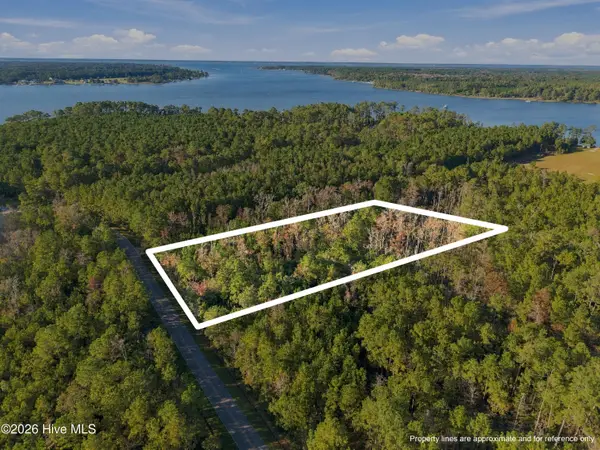 $45,000Active3.14 Acres
Lot 6 Royal Road, Beaufort, NC 28516
MLS# 100615985Listed by: REAL BROKER LLC


Protect your home and budget from life's surprises with an Assurant Home Warranty, backed by a partner that supports you through every step of homeownership. Explore Plans.
© 2026 Better Homes and Gardens Real Estate LLC. An Anywhere Real Estate company. All rights reserved. Better Homes and Gardens® Real Estate is a registered trademark owned by Meredith Operations Corporation, licensed to Better Homes and Gardens Real Estate LLC and used with permission. Better Homes and Gardens Real Estate LLC fully supports the principles of the Fair Housing Act and the Equal Opportunity Act. Listing information is deemed reliable but is not guaranteed accurate.
Each office is independently owned and operated.
Any services or products provided by third parties are not provided by, affiliated with or related to Better Homes and Gardens Real Estate LLC, or its affiliated companies.