
508 Goldeneye Court, Beaufort, NC 28516
Local realty services provided by:Better Homes and Gardens Real Estate Native American Group
Listed by: carolyn h blackmon
Office: bluewater real estate - ei
MLS#:100614555
Source:NC_CCAR
Price summary
- Price:$745,000
- Price per sq. ft.:$404.45
About this home
A Home with Distinction. A Community with Character. A Coastal Lifestyle to Love. Discover the exceptional coastal lifestyle awaiting you at Beau Coast in historic Beaufort, NC!
508 Goldeneye Court offers a rare opportunity to own the only Hickory model in all of Beau Coast, ideally positioned in the community's largest and only cul-de-sac, complete with a beautifully landscaped island and preserved greenspace bordering the backyard. Thoughtfully enhanced with approximately $49,000 in hardscaping and landscaping, including a paver patio, lattice, new soil, and extensive plantings, the outdoor setting is as inviting as the community itself.
Additional improvements include an irrigation system, plantation shutters, a filtered water softener, custom board-and-batten detailing, a wallpapered powder room ceiling, updated lighting, and a custom pantry built beneath the stairs. The garage features an epoxy floor, fan, and dedicated dehumidifier drain.
But the appeal of Beau Coast extends well beyond the home! Residents enjoy an exceptional array of amenities, including a community pool, fitness center, pickleball courts, clubhouse, community dock on Front Street, kayak barn, and dog park. An active HOA-sponsored social calendar offers opportunities to connect with neighbors through Ladies' Wine Down, ladies' breakfasts, potluck dinners, book club, men's breakfast and lunch gatherings, a Monday-Wednesday-Friday walking group, and twice-weekly Mahjong.
A particularly special distinction, this home was featured in the 2025 Beaufort Garden Club Garden Tour and the 2026 Beaufort Historic Association's Annual Historic Homes & More Tour. Both homeowners are Master Gardeners, reflecting the thoughtful care and attention that make this property so special.
Enjoy the perfect blend of beautiful surroundings, exceptional amenities, and an engaging coastal community.
508 Goldeneye Court is more than a home - it's a lifestyle! (Don't miss the video and virtual tour!)...
Contact an agent
Home facts
- Year built:2023
- Subdivision & Development:Beau Coast
- Listing ID #:100614555
- Added:4 day(s) ago
- Updated:November 09, 2026 at 11:34 AM
Rooms and interior
- Bedrooms:3
- Total bathrooms:3
- Full bathrooms:2
- Half bathrooms:1
- Rooms Total:7
- Flooring:Carpet
- Dining Description:Eat-in Kitchen
- Bathrooms Description:Walk-in Shower
- Kitchen Description:Dishwasher, Eat-in Kitchen, Kitchen Island, Refrigerator
- Bedroom Description:Walk-In Closet(s)
- Living area:1,842 sq. ft.
Heating and cooling
- Cooling:Central Air, Heat Pump
- Heating:Electric, Heat Pump, Heating
- Central air:Yes
Structure and exterior
- Roof:Architectural Shingle
- Year built:2023
- Building area:1,842 sq. ft.
- Lot area:0.2 Acres
- Construction Materials:Fiber Cement, Wood Frame
- Exterior Features:Patio, Porch, Wrap Around
- Foundation Description:Raised, Slab
- Levels:1.5 Story
Schools
- High school:East Carteret
- Middle school:Beaufort
- Elementary school:Beaufort
Finances and disclosures
- Price:$745,000
- Price per sq. ft.:$404.45
Features and amenities
- Appliances:Dishwasher, Dryer, Refrigerator, Washer, Water Softener
- Laundry features:Dryer, In Hall, Washer
- Amenities:Barbecue, Blinds/Shades, Ceiling Fan(s), Clubhouse, Comm Garden, Community Pool, Dog Park, Fitness Center, Management, Party Room, Pickleball, Picnic Area, Street Lights, Walk-In Closet(s)
- Pool features:Community Pool
Parking
- Total parking spaces:2
- Parking description:Attached Garage, Garage, Parking Pad, Paved
- Garage:Yes
- Garage spaces:2

New listings near 508 Goldeneye Court
- New
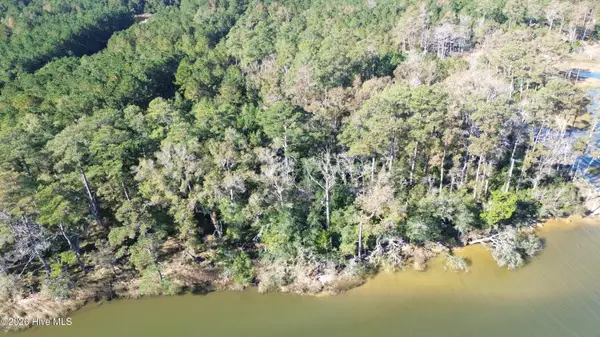 $99,950Active3.38 Acres
104 Pin Oak Court, Beaufort, NC 28516
MLS# 100615269Listed by: BEAUFORT REALTY - New
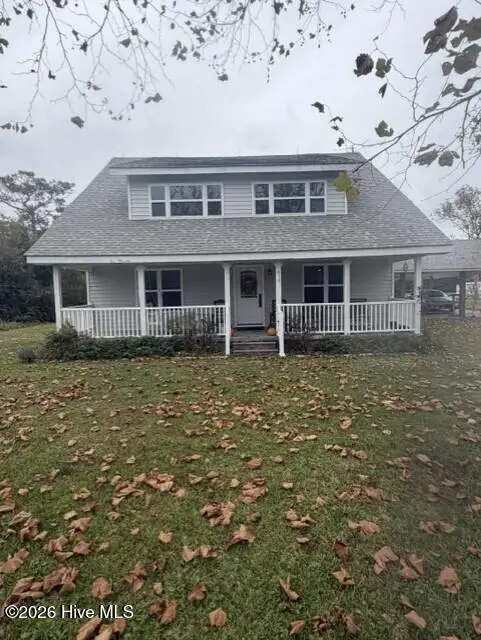 $489,000Active3 beds 3 baths2,033 sq. ft.
630 Firetower Road, Beaufort, NC 28516
MLS# 100615184Listed by: LIGHTHOUSE REALTY - New
 $990,000Active4 beds 3 baths1,814 sq. ft.
805 Mulberry Street #Unit 210, Beaufort, NC 28516
MLS# 100615104Listed by: KELLER WILLIAMS CRYSTAL COAST - New
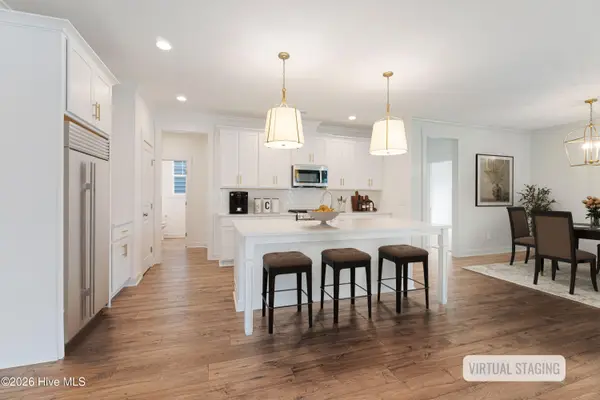 $554,900Active4 beds 4 baths2,596 sq. ft.
134 Windswept Lane, Beaufort, NC 28516
MLS# 100614286Listed by: KELLER WILLIAMS CRYSTAL COAST - New
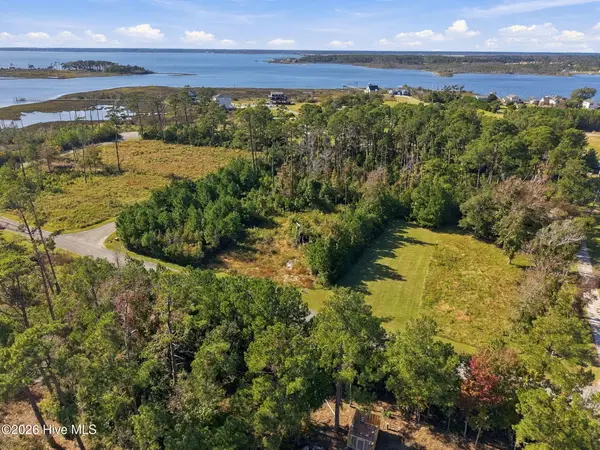 $75,000Active0.49 Acres
106 Leeward Lane, Beaufort, NC 28516
MLS# 100614211Listed by: LINDA RIKE REAL ESTATE - New
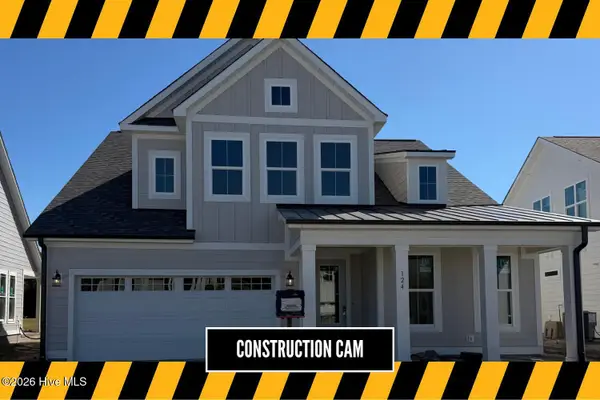 $569,900Active4 beds 5 baths2,706 sq. ft.
124 Windswept Lane, Beaufort, NC 28516
MLS# 100614278Listed by: KELLER WILLIAMS CRYSTAL COAST - New
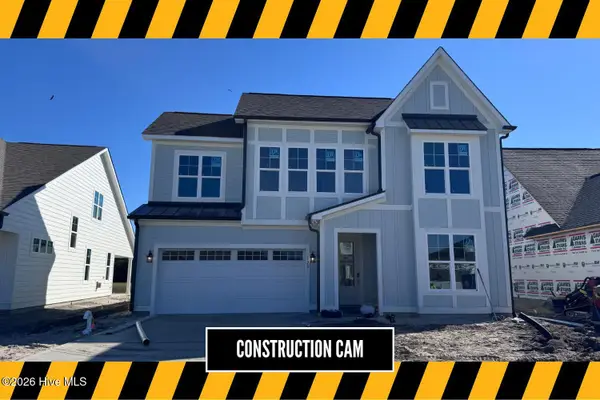 $574,900Active4 beds 5 baths2,494 sq. ft.
120 Windswept Lane, Beaufort, NC 28516
MLS# 100614280Listed by: KELLER WILLIAMS CRYSTAL COAST - New
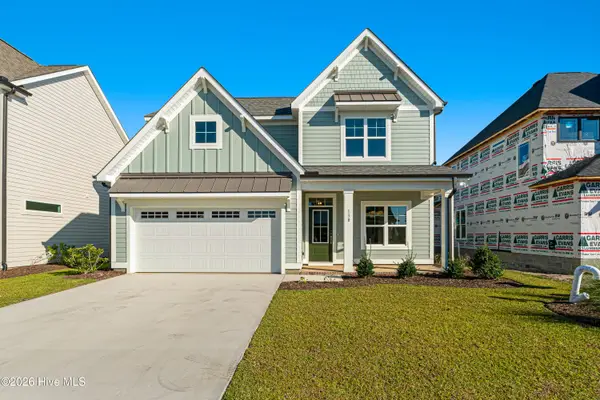 $554,900Active4 beds 4 baths2,524 sq. ft.
130 Windswept Lane, Beaufort, NC 28516
MLS# 100614283Listed by: KELLER WILLIAMS CRYSTAL COAST - New
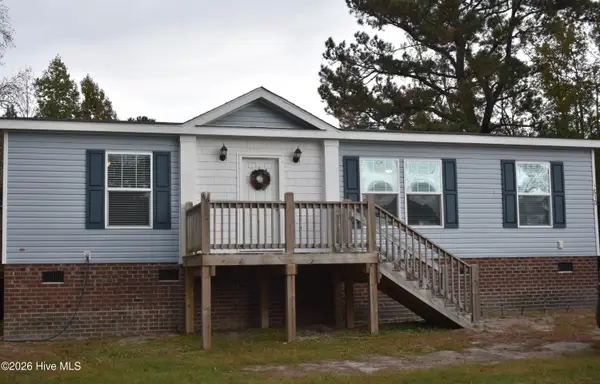 $299,999Active3 beds 2 baths1,179 sq. ft.
2610 Highway 70, Beaufort, NC 28516
MLS# 100614117Listed by: COLDWELL BANKER SEA COAST AB


Protect your home and budget from life's surprises with an Assurant Home Warranty, backed by a partner that supports you through every step of homeownership. Explore Plans.
© 2026 Better Homes and Gardens Real Estate LLC. An Anywhere Real Estate company. All rights reserved. Better Homes and Gardens® Real Estate is a registered trademark owned by Meredith Operations Corporation, licensed to Better Homes and Gardens Real Estate LLC and used with permission. Better Homes and Gardens Real Estate LLC fully supports the principles of the Fair Housing Act and the Equal Opportunity Act. Listing information is deemed reliable but is not guaranteed accurate.
Each office is independently owned and operated.
Any services or products provided by third parties are not provided by, affiliated with or related to Better Homes and Gardens Real Estate LLC, or its affiliated companies.