
119 Beechwood Lane, Beech Mountain, NC 28604
Local realty services provided by:Better Homes and Gardens Real Estate Paracle
Listed by: james condrey
Office: realty one group results
MLS#:4412496
Source:CH
119 Beechwood Lane,Beech Mountain, NC 28604
$533,000
- 3 Beds
- 3 Baths
- 2,380 sq. ft.
- Single family
- Active
Price summary
- Price:$533,000
- Price per sq. ft.:$223.95
About this home
PRICE IMPROVEMENT on this round home that has been RENOVATED and has LONG-RANGE VIEWS •
Unique, beautifully renovated, and filled with character, this round home with long-range mountain views is truly a must-see!
Step inside this thoughtfully renovated 3-bedroom, 3-bath home, plus a versatile flex room. The distinctive architecture blends beautifully with the home's modern updates while maintaining a warm, rustic mountain ambiance.
The open-concept living area features tongue-and-groove ceilings and a spectacular wall of windows, bringing the stunning long-range mountain views front and center. Natural wood accents create a cozy treehouse feel and complement the updated kitchen, complete with granite countertops and a large center island—perfect for everyday living and entertaining.
The main level offers two bedrooms and two full bathrooms. The lower level includes an additional guest bedroom and full bath, along with a spacious game room/family room and a flexible bonus room that can be used as an office, fitness area, or additional sleeping space. A convenient laundry room completes the lower level.
Outside, relax and unwind in the hot tub, surrounded by the peaceful beauty of nature. Whether you're looking for a weekend getaway, vacation rental, or year-round mountain retreat, this home offers the perfect combination of comfort, character, and views.
This isn't just a home—it's a mountain lifestyle. With its unique design, extensive renovations, and incredible views, this exceptional Beech Mountain retreat is ready to welcome you home!...
Contact an agent
Home facts
- Year built:1972
- Subdivision & Development:None
- Listing ID #:4412496
- Updated:October 08, 2026 at 01:58 PM
Rooms and interior
- Bedrooms:3
- Total bathrooms:3
- Full bathrooms:3
- Flooring:Vinyl
- Kitchen Description:Dishwasher, Electric Cooktop, Electric Range, Exhaust Fan, Microwave, Refrigerator
- Basement:Yes
- Living area:2,380 sq. ft.
Heating and cooling
- Cooling:Ductless
- Heating:Ductless
Structure and exterior
- Year built:1972
- Building area:2,380 sq. ft.
- Lot area:0.12 Acres
- Construction Materials:Hard Stucco, Wood
- Exterior Features:Fire Pit
- Foundation Description:Slab
Schools
- High school:Watauga
- Elementary school:Valle Crucis
Utilities
- Sewer:Public Sewer
Finances and disclosures
- Price:$533,000
- Price per sq. ft.:$223.95
Features and amenities
- Laundry features:Dryer, In Basement, Washer
- Amenities:Open Floorplan
Parking
- Parking description:Driveway
 Listings courtesy of Canopy MLS as distributed by MLS GRID. Copyright 2021 Canopy MLS. All rights reserved. Canopy MLS, provides content displayed here (“provided content”) on an “as is” basis and makes no representations or warranties regarding the provided content, including, but not limited to those of non-infringement, timeliness, accuracy, or completeness. Individuals and companies using information presented are responsible for verification and validation of information they utilize and present to their customers and clients. Canopy MLS will not be liable for any damage or loss resulting from use of the provided content or the products available through Portals, IDX, VOW, and/or Syndication. Recipients of this information shall not resell, redistribute, reproduce, modify, or otherwise copy any portion thereof without the expressed written consent of Canopy MLS.
New listings near 119 Beechwood Lane
- New
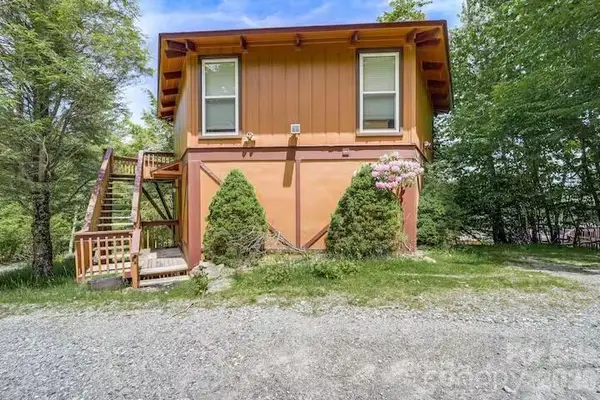 $407,000Active2 beds 3 baths1,538 sq. ft.
102 Cricket Way, Beech Mountain, NC 28604
MLS# 4429753Listed by: BEYCOME BROKERAGE REALTY LLC 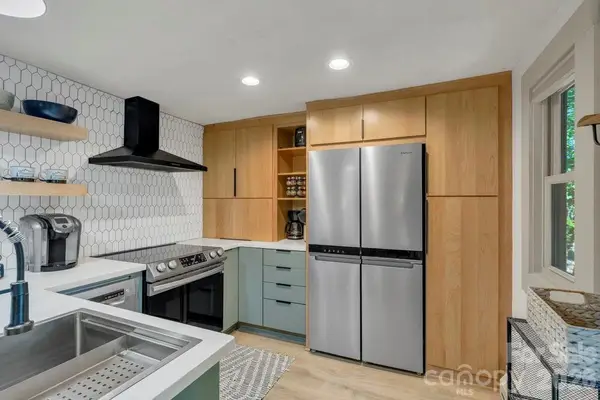 $150,000Pending1 beds 1 baths608 sq. ft.
108 Northridge Road #1B, Banner Elk, NC 28604
MLS# 4422547Listed by: REAL BROKER, LLC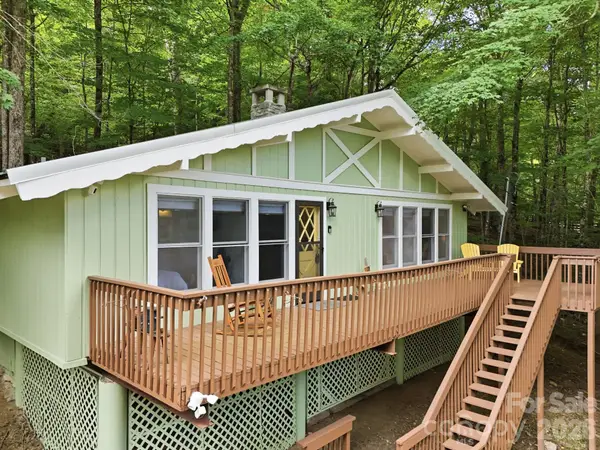 $399,000Active3 beds 2 baths810 sq. ft.
242 Charter Hills Road, Beech Mountain, NC 28604
MLS# 4419611Listed by: PAGE SAUDER PROPERTIES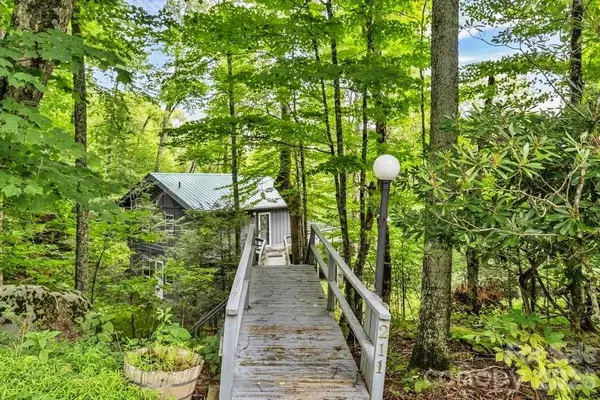 $369,900Active4 beds 2 baths1,268 sq. ft.
211 Foxgrape Hollow #77, Beech Mountain, NC 28604
MLS# 4415995Listed by: A PLUS REALTY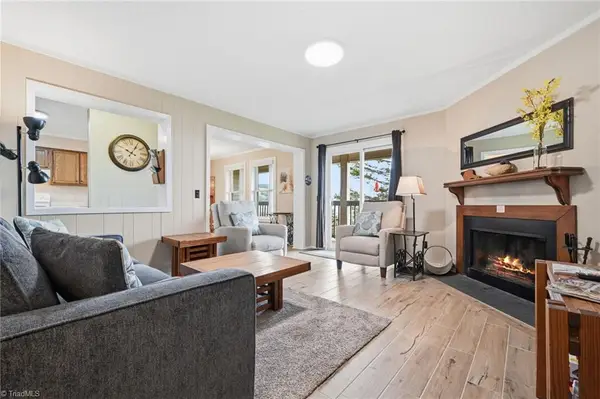 $230,000Active2 beds 2 baths984 sq. ft.
301 Pinnacle Inn Road #2116, Beech Mountain, NC 28604
MLS# 1231411Listed by: GATEWOOD GROUP REAL ESTATE $19,900Active0.34 Acres
237 Poplar Drive, Beech Mountain, NC 28604
MLS# 4410796Listed by: REAL BROKER, LLC $650,000Active4 beds 3 baths1,961 sq. ft.
107 Grassy Gap Loop Road, Beech Mountain, NC 28604
MLS# 4408142Listed by: DE CAMARA PROPERTIES INC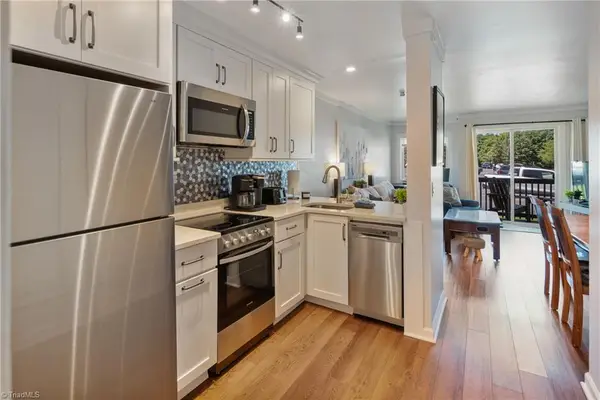 $218,000Active2 beds 2 baths747 sq. ft.
301 Pinnacle Inn Road #1110, Beech Mountain, NC 28604
MLS# 1227101Listed by: GATEWOOD GROUP REAL ESTATE $300,000Active5.35 Acres
101 Indian Trail #1, 2, 3, Beech Mountain, NC 28604
MLS# 4351537Listed by: THE LEAR GROUP REAL ESTATE


Protect your home and budget from life's surprises with an Assurant Home Warranty, backed by a partner that supports you through every step of homeownership. Explore Plans.
© 2026 Better Homes and Gardens Real Estate LLC. An Anywhere Real Estate company. All rights reserved. Better Homes and Gardens® Real Estate is a registered trademark owned by Meredith Operations Corporation, licensed to Better Homes and Gardens Real Estate LLC and used with permission. Better Homes and Gardens Real Estate LLC fully supports the principles of the Fair Housing Act and the Equal Opportunity Act. Listing information is deemed reliable but is not guaranteed accurate.
Each office is independently owned and operated.
Any services or products provided by third parties are not provided by, affiliated with or related to Better Homes and Gardens Real Estate LLC, or its affiliated companies.