
6901 Rangecrest Road, Belews Creek, NC 27009
Local realty services provided by:Better Homes and Gardens Real Estate Paracle
6901 Rangecrest Road,Belews Creek, NC 27009
$279,900
- 3 Beds
- 2 Baths
- 1,350 sq. ft.
- Single family
- Active
Listed by: eric mcmahon
Office: mcdow & associates336-899-3800
MLS#:1242255
Source:NC_TRIAD
Price summary
- Price:$279,900
- Price per sq. ft.:$207.33
About this home
Charming 3-bedroom, 2-bath home offering a wonderful combination of comfort, functionality, and potential! The inviting great room features soaring cathedral ceilings and a cozy gas fireplace, creating a warm and spacious gathering area. The primary suite boasts a generous walk-in closet and private bath with dual vanities, garden tub, and separate shower. The eat-in kitchen offers abundant cabinet space, a pantry, and built-in microwave. The unfinished basement provides exceptional storage space and a blank canvas for future possibilities, along with a 2-car basement garage. Enjoy the outdoors from the covered front porch or rear deck, while the low-maintenance brick and vinyl exterior makes upkeep a breeze. Ideally situated near beautiful Belews Lake with convenient access to major highways. NO HOA, low county taxes, and home is located in a USDA – eligible area, all add to the appeal of this inviting property. Schedule your showing today!
Contact an agent
Home facts
- Year built:1998
- Subdivision & Development:Salem Quarter
- Listing ID #:1242255
- Added:4 day(s) ago
- Updated:November 22, 2026 at 04:08 PM
Rooms and interior
- Bedrooms:3
- Total bathrooms:2
- Full bathrooms:2
- Flooring:Carpet, Laminate
- Bathrooms Description:Separate Shower, Soaking Tub
- Kitchen Description:Dishwasher, Disposal, Microwave, Pantry
- Basement Description:Basement, Unfinished
- Living area:1,350 sq. ft.
Heating and cooling
- Cooling:Ceiling Fan(s), Central Air
- Heating:Electric, Heat Pump
- Central air:Yes
Structure and exterior
- Year built:1998
- Building area:1,350 sq. ft.
- Lot area:0.73 Acres
- Lot Features:Partially Wooded
- Construction Materials:Brick, Vinyl Siding
Schools
- High school:Walkertown
- Middle school:Walkertown
- Elementary school:Walkertown
Utilities
- Water:Public
- Sewer:Public Sewer, Septic Tank
Finances and disclosures
- Price:$279,900
- Price per sq. ft.:$207.33
- Tax amount:$1,623
Features and amenities
- Appliances:Dishwasher, Disposal
- Laundry features:Dryer Connection, In Basement
- Amenities:Ceiling Fan(s), Dead Bolt(s), Vaulted Ceiling(s)
Parking
- Parking description:Basement, Basement Garage, Driveway, Garage
- Garage spaces:2
 2026 Triad MLS, Inc. All rights reserved. IDX information is provided exclusively for personal, non-commercial use, and may not be used for any purpose other than to identify prospective properties consumers may be interested in purchasing. Information is deemed reliable but not guaranteed. This site will be monitored for ‘scraping’ and any use of search facilities of data on the site other than by potential buyers/sellers is prohibited. All Sale data is for informational purposes only and is not an indication of a market analysis or appraisal. Properties marked with the Triad MLS, Inc. icon are provided courtesy of the Triad MLS, Inc.’s, Internet Data Exchange Database.
New listings near 6901 Rangecrest Road
- New
 $742,500Active3 beds 4 baths2,077 sq. ft.
5805 Pine Hall Road, Walnut Cove, NC 27052
MLS# 1242793Listed by: INNOVATE REAL ESTATE - New
 $80,000Active4.08 Acres
0 Reidsville Road, Belews Creek, NC 27009
MLS# 1242556Listed by: RE/MAX PREFERRED PROPERTIES - New
 $150,000Active2 beds 2 baths1,303 sq. ft.
1962 Pondarosa Drive, Kernersville, NC 27284
MLS# 1241925Listed by: COLDWELL BANKER ADVANTAGE - New
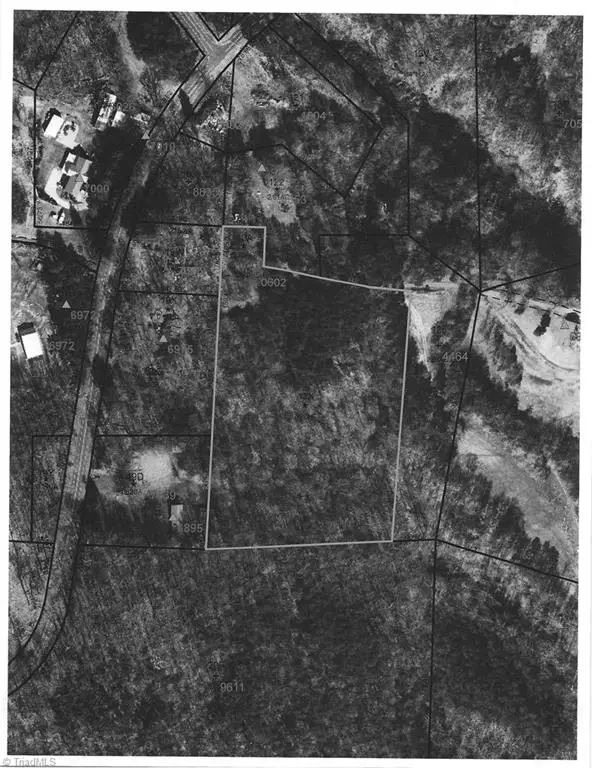 $179,000Active7.47 Acres
0 Salem Chapel Road, Walnut Cove, NC 27052
MLS# 1241661Listed by: RECTOR REALTY 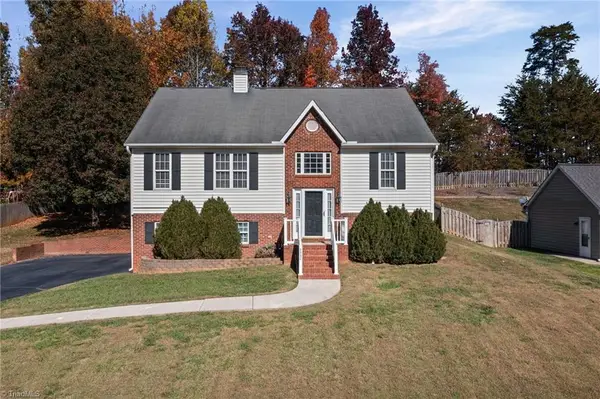 $279,900Active3 beds 3 baths1,918 sq. ft.
6960 Terrence Knoll Road, Belews Creek, NC 27009
MLS# 1241763Listed by: NEW BEGINNING GROUP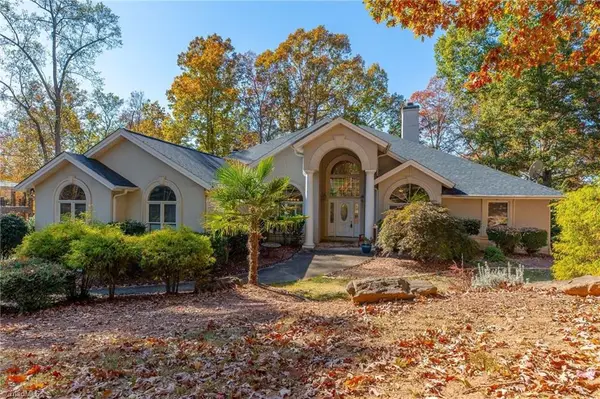 $1,098,000Active4 beds 3 baths2,942 sq. ft.
316 Lake Point Lane, Belews Creek, NC 27009
MLS# 1241141Listed by: REDFIN CORPORATION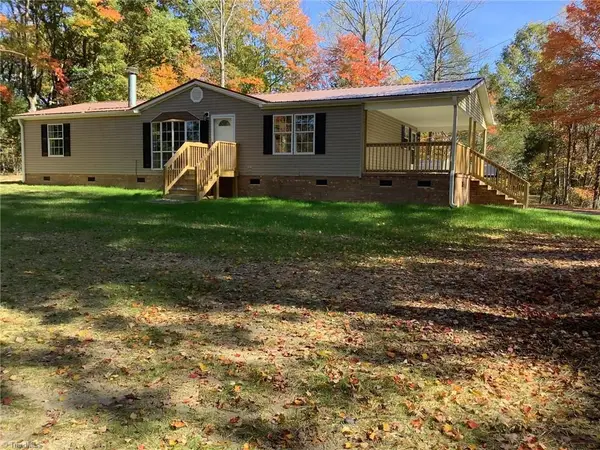 $259,000Active3 beds 2 baths1,350 sq. ft.
6979 Salem Chapel Road, Walnut Cove, NC 27052
MLS# 1240999Listed by: RECTOR REALTY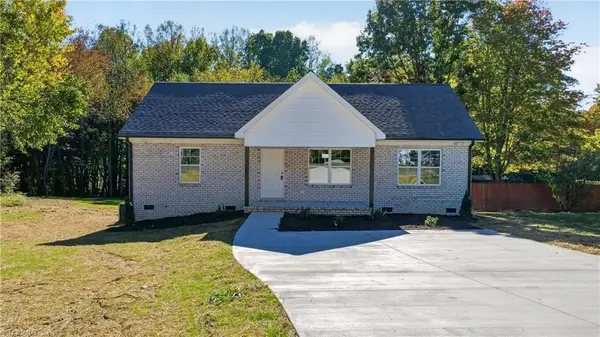 $299,900Active3 beds 2 baths1,315 sq. ft.
7424 Corvette Lane, Walkertown, NC 27051
MLS# 1240315Listed by: RE/MAX REALTY CONSULTANTS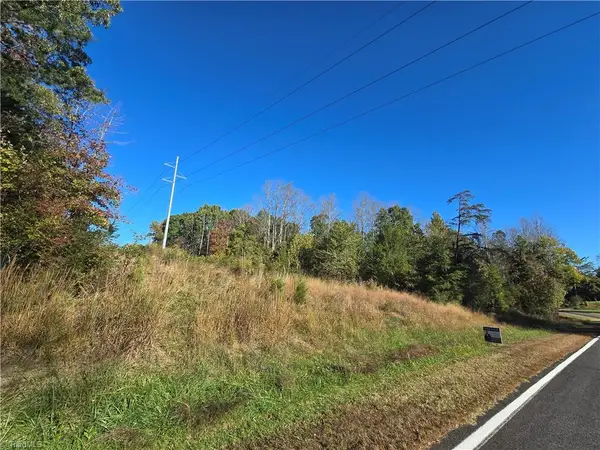 $29,500Active3.11 Acres
0 West Road, Walnut Cove, NC 27052
MLS# 1240296Listed by: REAL BROKER LLC


Protect your home and budget from life's surprises with an Assurant Home Warranty, backed by a partner that supports you through every step of homeownership. Explore Plans.
© 2026 Better Homes and Gardens Real Estate LLC. An Anywhere Real Estate company. All rights reserved. Better Homes and Gardens® Real Estate is a registered trademark owned by Meredith Operations Corporation, licensed to Better Homes and Gardens Real Estate LLC and used with permission. Better Homes and Gardens Real Estate LLC fully supports the principles of the Fair Housing Act and the Equal Opportunity Act. Listing information is deemed reliable but is not guaranteed accurate.
Each office is independently owned and operated.
Any services or products provided by third parties are not provided by, affiliated with or related to Better Homes and Gardens Real Estate LLC, or its affiliated companies.