
6941 Rangecrest Road, Belews Creek, NC 27009
Local realty services provided by:Better Homes and Gardens Real Estate Paracle
6941 Rangecrest Road,Belews Creek, NC 27009
$330,000
- 3 Beds
- 2 Baths
- 1,766 sq. ft.
- Single family
- Pending
Upcoming open houses
- Sat, Aug 1502:00 pm - 04:00 pm
- Sun, Aug 1602:00 pm - 04:00 pm
Listed by: deidre viars
Office: real broker llc.678-634-2169
MLS#:1229943
Source:NC_TRIAD
Price summary
- Price:$330,000
- Price per sq. ft.:$186.86
About this home
Looking for privacy, one level living and garage? Welcome to 6941 Rangecrest Road - a charming 3 bed, 2 bath home located in Belews Creek on a quiet street 10 minutes from Lowes Food and shopping in Walkertown NC. Primary has an ensuite, hall bathroom serves the other 2 bedrooms and is conveniently located for guests to use as well. There is an eat-in area in the kitchen for your morning coffee. This home also has a dining room adjacent to the living room. Gas fireplace keeps the living room cozy. Need a man/woman cave, playroom or just a spot for the family to hang out? This home has a large family room that has deck access. The large deck has composite floor decking, plenty of space for grilling and a hot tub! There are garden boxes ready for planting. Wanna a fire by the creek? Walk on down and enjoy! Nice spot to hang out after a long day. Schedule your showing today! Agents please see remarks.
Contact an agent
Home facts
- Year built:2005
- Subdivision & Development:Salem Quarter
- Listing ID #:1229943
- Added:3 day(s) ago
- Updated:August 14, 2026 at 01:57 AM
Rooms and interior
- Bedrooms:3
- Total bathrooms:2
- Full bathrooms:2
- Flooring:Carpet, Vinyl
- Kitchen Description:Dishwasher, Pantry
- Living area:1,766 sq. ft.
Heating and cooling
- Cooling:Ceiling Fan(s), Heat Pump
- Heating:Electric, Fireplace(s), Heat Pump
Structure and exterior
- Year built:2005
- Building area:1,766 sq. ft.
- Lot area:0.72 Acres
- Architectural Style:Ranch
- Construction Materials:Vinyl Siding
- Foundation Description:Slab
Schools
- High school:Call School Board
- Middle school:Call School Board
- Elementary school:Call School Board
Utilities
- Water:Public
- Sewer:Public Sewer
Finances and disclosures
- Price:$330,000
- Price per sq. ft.:$186.86
- Tax amount:$1,859
Features and amenities
- Appliances:Dishwasher
- Laundry features:Dryer Connection
- Amenities:Ceiling Fan(s)
Parking
- Parking description:Attached, Attached Garage, Driveway, Garage
- Garage spaces:1
 2026 Triad MLS, Inc. All rights reserved. IDX information is provided exclusively for personal, non-commercial use, and may not be used for any purpose other than to identify prospective properties consumers may be interested in purchasing. Information is deemed reliable but not guaranteed. This site will be monitored for ‘scraping’ and any use of search facilities of data on the site other than by potential buyers/sellers is prohibited. All Sale data is for informational purposes only and is not an indication of a market analysis or appraisal. Properties marked with the Triad MLS, Inc. icon are provided courtesy of the Triad MLS, Inc.’s, Internet Data Exchange Database.
New listings near 6941 Rangecrest Road
- Open Sun, 2 to 4pm
 $505,000Active3 beds 3 baths2,053 sq. ft.
7389 Plunkett Road, Belews Creek, NC 27009
MLS# 1215383Listed by: TRIAD'S FINEST REAL ESTATE BY EXP REALTY - New
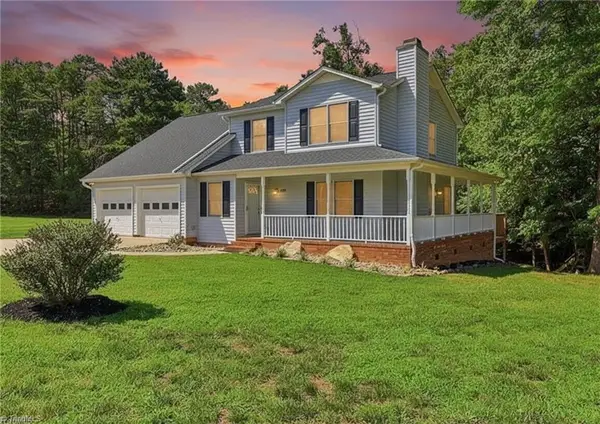 $375,000Active3 beds 3 baths2,089 sq. ft.
4931 Sebania Court, Walnut Cove, NC 27052
MLS# 1229978Listed by: KAREN BOLYARD REAL ESTATE GROUP BROKERED BY EXP REALTY - New
 $239,900Active3 beds 2 baths1,029 sq. ft.
7390 Plunkett Road, Belews Creek, NC 27009
MLS# 1229962Listed by: UNITED REALTY GROUP INC - Open Sat, 12 to 2pmNew
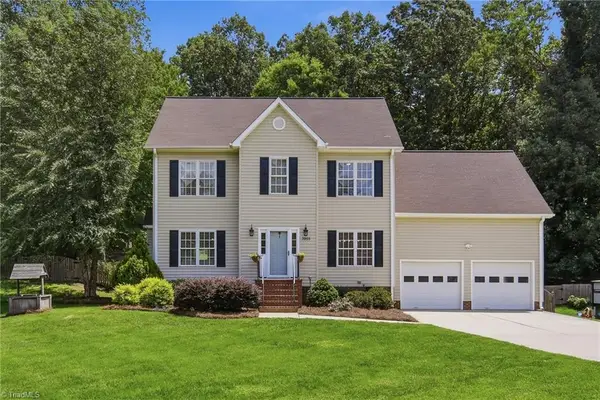 $410,000Active3 beds 3 baths2,308 sq. ft.
3955 Firestone Road, Kernersville, NC 27284
MLS# 1229308Listed by: PIEDMONT TRIAD REALTY  $952,000Active4 beds 4 baths3,195 sq. ft.
400 Crossing Creek Drive, Belews Creek, NC 27009
MLS# 1229507Listed by: HOWARD HANNA ALLEN TATE OAK RIDGE COMMONS- Open Sun, 2 to 4pm
 $1,275,000Active4 beds 4 baths3,873 sq. ft.
6771 Coldwater Terrace, Stokesdale, NC 27357
MLS# 1229380Listed by: TRIAD'S FINEST REAL ESTATE BY EXP REALTY  $759,000Active3 beds 3 baths2,825 sq. ft.
7150 Belews Run Road, Walnut Cove, NC 27052
MLS# 1229547Listed by: REDFIN CORPORATION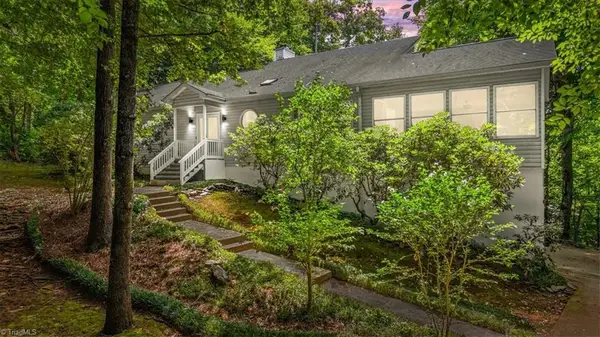 $440,000Active3 beds 2 baths2,346 sq. ft.
2725 Stable Hill Trail, Kernersville, NC 27284
MLS# 1229506Listed by: EXP REALTY $585,000Active3 beds 3 baths2,244 sq. ft.
5337 Mckinney Court, Walkertown, NC 27051
MLS# 10182819Listed by: ROSE & HALL REAL ESTATE


Protect your home and budget from life's surprises with an Assurant Home Warranty, backed by a partner that supports you through every step of homeownership. Explore Plans.
© 2026 Better Homes and Gardens Real Estate LLC. An Anywhere Real Estate company. All rights reserved. Better Homes and Gardens® Real Estate is a registered trademark owned by Meredith Operations Corporation, licensed to Better Homes and Gardens Real Estate LLC and used with permission. Better Homes and Gardens Real Estate LLC fully supports the principles of the Fair Housing Act and the Equal Opportunity Act. Listing information is deemed reliable but is not guaranteed accurate.
Each office is independently owned and operated.
Any services or products provided by third parties are not provided by, affiliated with or related to Better Homes and Gardens Real Estate LLC, or its affiliated companies.