
7601 Crossing Ridge Drive, Belews Creek, NC 27009
Local realty services provided by:Better Homes and Gardens Real Estate Paracle
7601 Crossing Ridge Drive,Belews Creek, NC 27009
$1,375,000
- 4 Beds
- 5 Baths
- 6,906 sq. ft.
- Single family
- Active
Listed by: ashby cook, iii
Office: real broker llc.678-634-2169
MLS#:1216405
Source:NC_TRIAD
Price summary
- Price:$1,375,000
- Price per sq. ft.:$199.1
- Monthly HOA dues:$41.67
About this home
MOVE-IN READY LUXURY LAKE HOME | NEARLY 7,000 SQ FT | HEATED SALTWATER POOL | BOAT SLIP | APPROX. $200/SQ FT! Exceptional value and resort-style living on beautiful Belews Lake! This custom-built home offers nearly 7,000 square feet, lake views, upscale amenities, and boating access. The open-concept main level features a gourmet kitchen with oversized island, spacious living areas, screened porch, and main-level primary suite. Upstairs, an oversized bonus room offers flexible living space. The finished lower level features a home theater, fitness room, second kitchen, and guest accommodations—perfect for extended family or entertaining.
Outside, enjoy a heated saltwater pool, refreshed landscaping, peaceful lake views, and a dedicated boat slip with easy access to boating and recreation on Belews Lake. TWO KITCHENS. FINISHED BASEMENT. HOME THEATER. FITNESS ROOM. SCREENED PORCH. LAKE VIEWS. Luxury, space, lake access, and exceptional value—all in one incredible home!
Contact an agent
Home facts
- Year built:2004
- Subdivision & Development:Stoney Point
- Listing ID #:1216405
- Added:202 day(s) ago
- Updated:November 05, 2026 at 05:43 PM
Rooms and interior
- Bedrooms:4
- Total bathrooms:5
- Full bathrooms:4
- Half bathrooms:1
- Flooring:Carpet, Tile, Wood
- Kitchen Description:Kitchen Island
- Basement Description:Basement, Finished
- Living area:6,906 sq. ft.
Heating and cooling
- Cooling:Ceiling Fan(s), Central Air
- Heating:Electric, Heat Pump, Propane
- Central air:Yes
Structure and exterior
- Year built:2004
- Building area:6,906 sq. ft.
- Lot area:0.54 Acres
- Construction Materials:Stone, Wood Siding
Utilities
- Water:Public
- Sewer:Septic Tank
Finances and disclosures
- Price:$1,375,000
- Price per sq. ft.:$199.1
- Tax amount:$9,049
Features and amenities
- Laundry features:Dryer Connection, Main Level
- Amenities:Ceiling Fan(s), Dead Bolt(s)
- Pool features:In Ground
Parking
- Parking description:Attached, Attached Garage, Driveway, Garage, Paved
- Garage spaces:3
 2026 Triad MLS, Inc. All rights reserved. IDX information is provided exclusively for personal, non-commercial use, and may not be used for any purpose other than to identify prospective properties consumers may be interested in purchasing. Information is deemed reliable but not guaranteed. This site will be monitored for ‘scraping’ and any use of search facilities of data on the site other than by potential buyers/sellers is prohibited. All Sale data is for informational purposes only and is not an indication of a market analysis or appraisal. Properties marked with the Triad MLS, Inc. icon are provided courtesy of the Triad MLS, Inc.’s, Internet Data Exchange Database.
New listings near 7601 Crossing Ridge Drive
- New
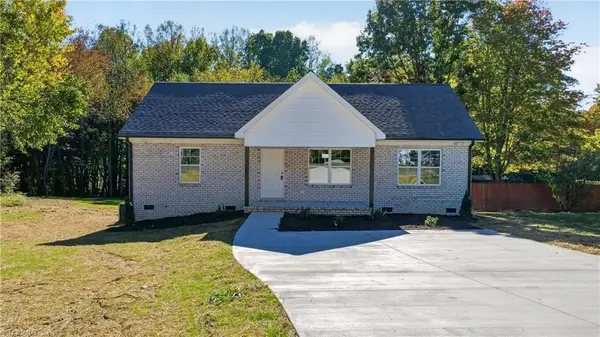 $299,900Active3 beds 2 baths1,315 sq. ft.
7424 Corvette Lane, Walkertown, NC 27051
MLS# 1240315Listed by: RE/MAX REALTY CONSULTANTS - New
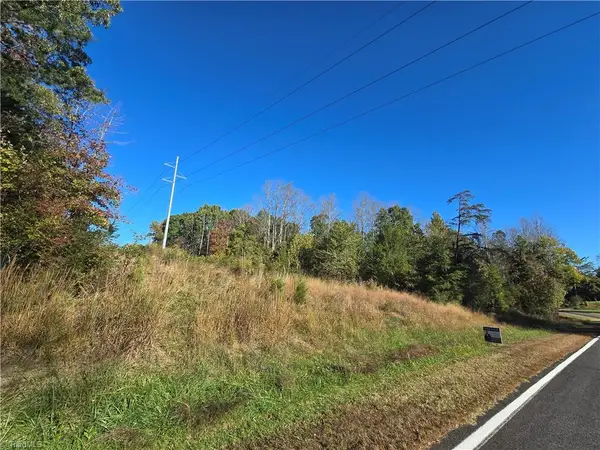 $29,500Active3.11 Acres
0 West Road, Walnut Cove, NC 27052
MLS# 1240296Listed by: REAL BROKER LLC 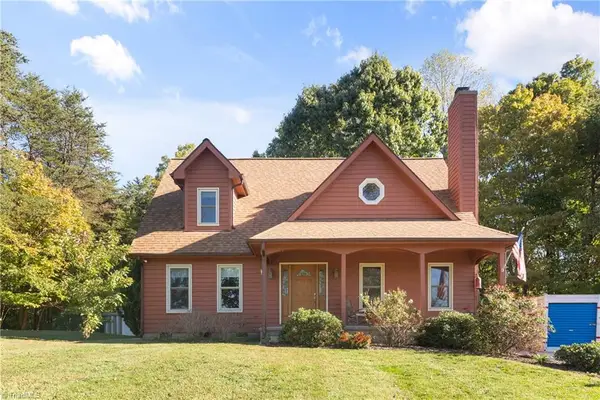 $364,000Pending3 beds 3 baths1,863 sq. ft.
6433 Bowman Road, Walnut Cove, NC 27052
MLS# 1240016Listed by: BERKSHIRE HATHAWAY HOMESERVICES CAROLINAS REALTY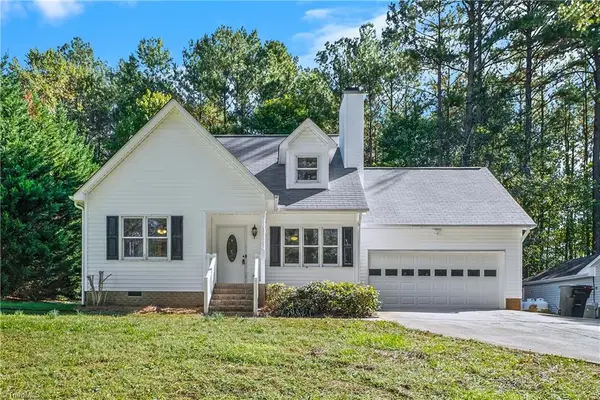 $290,000Active3 beds 3 baths1,367 sq. ft.
5869 Poppy Seed Drive, Belews Creek, NC 27009
MLS# 1239533Listed by: ERA LIVE MOORE $499,500Active3 beds 3 baths2,053 sq. ft.
7389 Plunkett Road, Belews Creek, NC 27009
MLS# 1239186Listed by: TRIAD'S FINEST REAL ESTATE BY EXP REALTY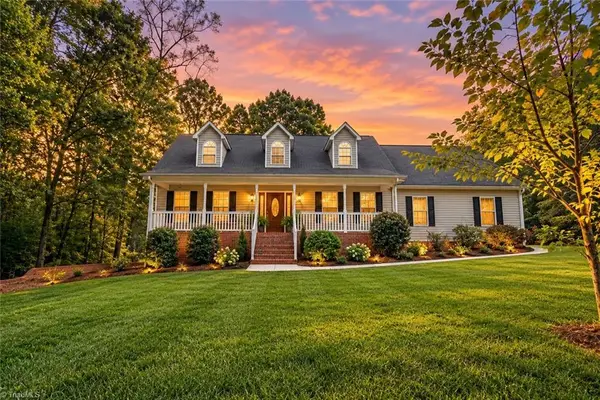 $750,000Active3 beds 4 baths2,077 sq. ft.
5805 Pine Hall Road, Walnut Cove, NC 27052
MLS# 1239249Listed by: INNOVATE REAL ESTATE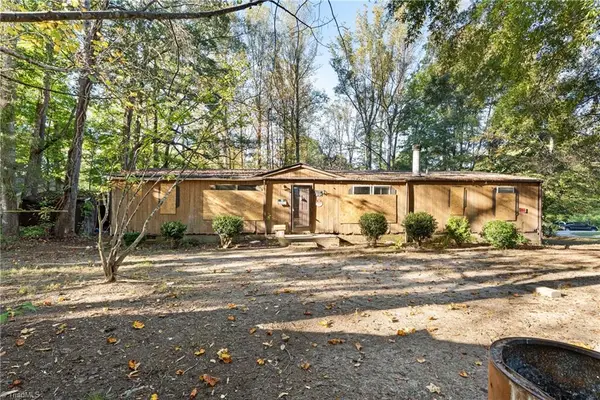 $99,500Active3 beds 2 baths1,407 sq. ft.
7123 Bonanza Drive, Kernersville, NC 27284
MLS# 1239159Listed by: BERKSHIRE HATHAWAY HOMESERVICES CAROLINAS REALTY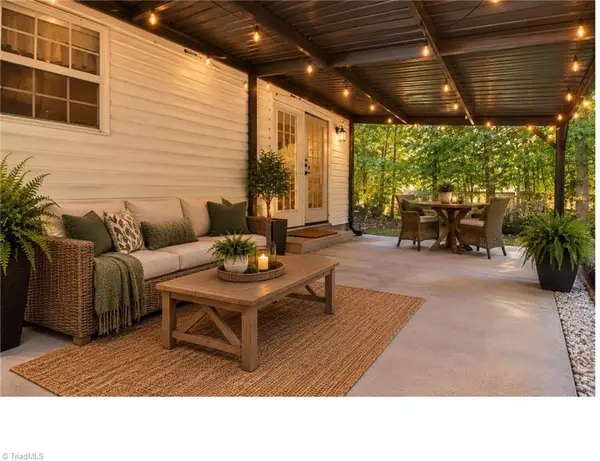 $269,900Active3 beds 3 baths1,668 sq. ft.
6156 Brinkley Park Drive, Belews Creek, NC 27009
MLS# 1239193Listed by: IRONCLAD REAL ESTATE INC.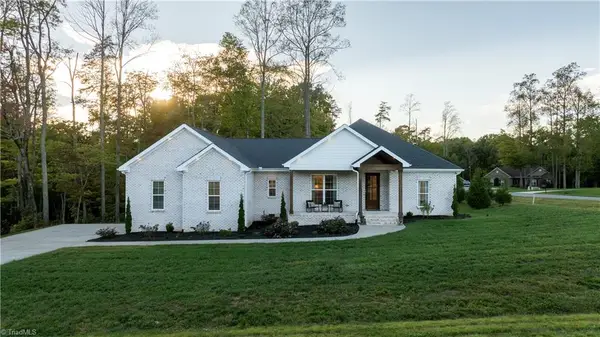 $585,000Pending3 beds 3 baths2,411 sq. ft.
5590 Briar Hollow Lane, Belews Creek, NC 27009
MLS# 1239083Listed by: PREMIER SOTHEBY'S INTERNATIONAL REALTY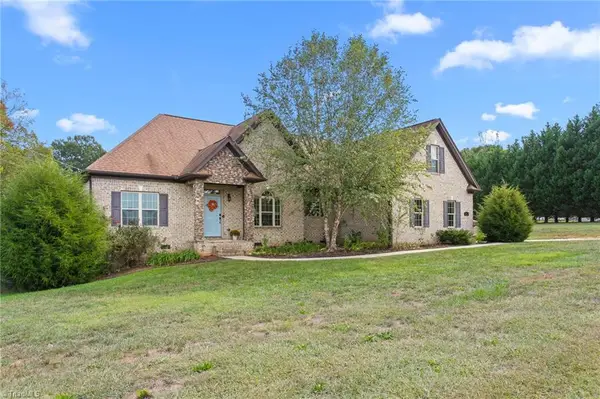 $494,000Active3 beds 3 baths2,413 sq. ft.
7505 Aspen Grove Drive, Belews Creek, NC 27009
MLS# 1238917Listed by: 4085 REALTY INC


Protect your home and budget from life's surprises with an Assurant Home Warranty, backed by a partner that supports you through every step of homeownership. Explore Plans.
© 2026 Better Homes and Gardens Real Estate LLC. An Anywhere Real Estate company. All rights reserved. Better Homes and Gardens® Real Estate is a registered trademark owned by Meredith Operations Corporation, licensed to Better Homes and Gardens Real Estate LLC and used with permission. Better Homes and Gardens Real Estate LLC fully supports the principles of the Fair Housing Act and the Equal Opportunity Act. Listing information is deemed reliable but is not guaranteed accurate.
Each office is independently owned and operated.
Any services or products provided by third parties are not provided by, affiliated with or related to Better Homes and Gardens Real Estate LLC, or its affiliated companies.