
8050 Windswept Drive, Belews Creek, NC 27009
Local realty services provided by:Better Homes and Gardens Real Estate Integrity Partners
Listed by: alissa floyd
Office: premier sotheby's international realty
MLS#:4384774
Source:CH
8050 Windswept Drive,Belews Creek, NC 27009
$915,000
- 4 Beds
- 5 Baths
- 4,274 sq. ft.
- Single family
- Active
Price summary
- Price:$915,000
- Price per sq. ft.:$214.09
- Monthly HOA dues:$41.67
About this home
Tucked away on 2.5 private acres in desirable Stoney Point, this custom move-in ready home offers the perfect blend of luxury living & lake life. Enjoy Belews Lake access with deeded boat slip complete with solar-powered boat lift & boat cover. Pool-ready lot designed for entertaining with outdoor hardscaping, built-in gas grill, firepit, screened porch, and wooded views. Open-concept floor plan filled with natural light. Spacious living room flows into beautifully appointed kitchen featuring new Wolf gas cooktop. Main level includes formal dining room, private office, laundry room, and luxurious primary suite with oversized walk-in shower. Upstairs offers 3 additional bedrooms and 2 full bathrooms. Large walk-out basement with fireplace provides additional living space. Three-car garage and quality finishes throughout complete this exceptional property. Peaceful lake living just a short drive to Greensboro and Winston-Salem.
Contact an agent
Home facts
- Year built:2014
- Subdivision & Development:Stoney Creek
- Listing ID #:4384774
- Updated:September 23, 2026 at 01:22 PM
Rooms and interior
- Bedrooms:4
- Total bathrooms:5
- Full bathrooms:4
- Half bathrooms:1
- Kitchen Description:Dishwasher, Disposal, Exhaust Fan, Gas Cooktop, Gas Oven, Microwave
- Basement:Yes
- Living area:4,274 sq. ft.
Heating and cooling
- Cooling:Heat Pump
- Heating:Forced Air, Heat Pump
- Central air:Yes
Structure and exterior
- Year built:2014
- Building area:4,274 sq. ft.
- Lot area:2.58 Acres
- Architectural Style:Transitional
- Exterior Features:Gas Grill
- Foundation Description:Basement
Schools
- High school:Unspecified
- Elementary school:Unspecified
Utilities
- Sewer:Septic (At Site)
Finances and disclosures
- Price:$915,000
- Price per sq. ft.:$214.09
Features and amenities
- Laundry features:Dryer, Main Level
Parking
- Parking description:Attached Garage, Driveway, Garage Door Opener
- Garage:Yes
- Garage spaces:3
 Listings courtesy of Canopy MLS as distributed by MLS GRID. Copyright 2021 Canopy MLS. All rights reserved. Canopy MLS, provides content displayed here (“provided content”) on an “as is” basis and makes no representations or warranties regarding the provided content, including, but not limited to those of non-infringement, timeliness, accuracy, or completeness. Individuals and companies using information presented are responsible for verification and validation of information they utilize and present to their customers and clients. Canopy MLS will not be liable for any damage or loss resulting from use of the provided content or the products available through Portals, IDX, VOW, and/or Syndication. Recipients of this information shall not resell, redistribute, reproduce, modify, or otherwise copy any portion thereof without the expressed written consent of Canopy MLS. CH Member Broker: Rachel Brown
New listings near 8050 Windswept Drive
 $299,000Pending2 beds 2 baths1,565 sq. ft.
9011 Cook Farm Road, Belews Creek, NC 27009
MLS# 1234488Listed by: 4085 REALTY INC- New
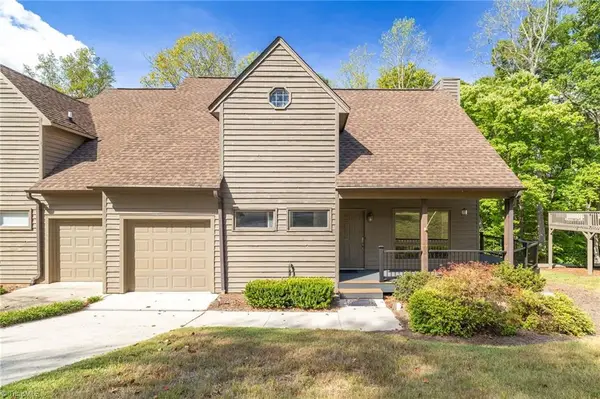 $600,000Active2 beds 3 baths1,824 sq. ft.
1008 Eastshore Circle, Stokesdale, NC 27357
MLS# 1235439Listed by: REAL BROKER LLC 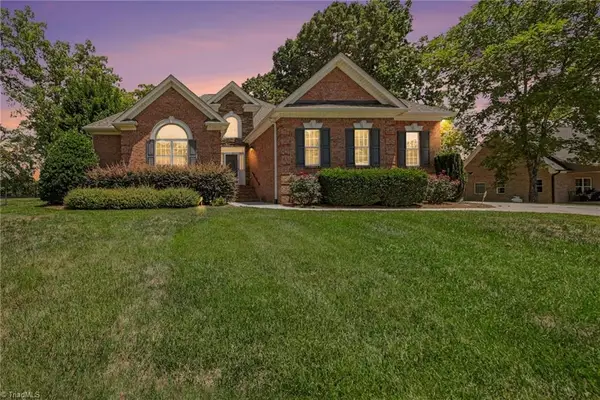 $575,000Active3 beds 3 baths2,244 sq. ft.
5337 Mckinney Court, Walkertown, NC 27051
MLS# 1235259Listed by: HOWARD HANNA ALLEN TATE - BURLINGTON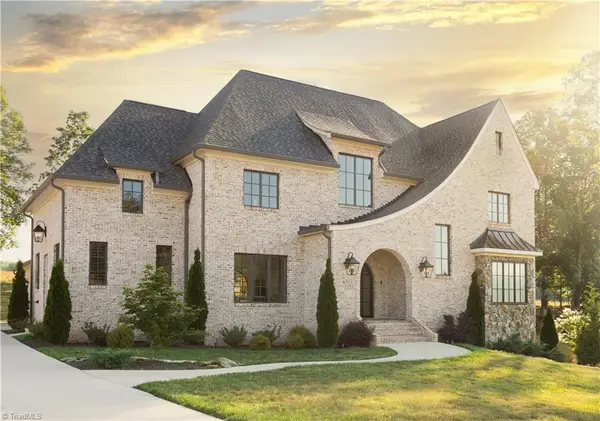 $1,315,000Active4 beds 4 baths4,025 sq. ft.
6777 Coldwater Terrace, Stokesdale, NC 27357
MLS# 1234614Listed by: BERKSHIRE HATHAWAY HOMESERVICES YOST & LITTLE REALTY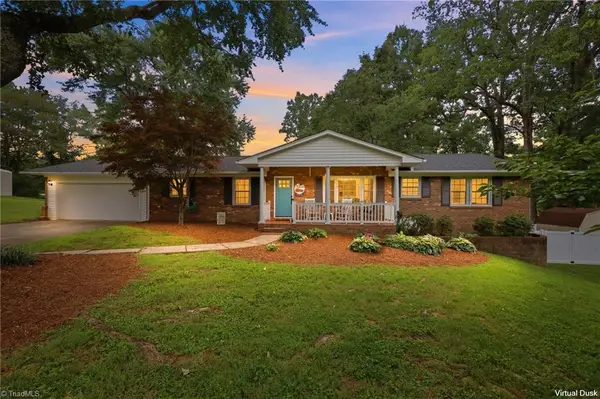 $385,000Pending3 beds 3 baths1,887 sq. ft.
1008 Augusta Court, Kernersville, NC 27284
MLS# 1233983Listed by: HOWARD HANNA ALLEN TATE KERNERSVILLE $390,000Active4 beds 3 baths3,020 sq. ft.
1200 Quail Hollow Road, Kernersville, NC 27284
MLS# 1233566Listed by: BLUE DENIM REAL ESTATE $385,000Active3 beds 3 baths2,715 sq. ft.
8979 Twin Lake Drive, Kernersville, NC 27284
MLS# 4417656Listed by: METROLINA ESTATES REALTY LLC $330,000Active3 beds 3 baths1,825 sq. ft.
6372 Nolichucky Drive, Walkertown, NC 27051
MLS# 1231695Listed by: SMART MOVE GROUP $484,900Active4 beds 3 baths2,734 sq. ft.
4210 Barrow Farm Road, Kernersville, NC 27284
MLS# 1231167Listed by: REDFIN CORPORATION- Open Sun, 2 to 4pm
 $505,000Active3 beds 3 baths2,053 sq. ft.
7389 Plunkett Road, Belews Creek, NC 27009
MLS# 1215383Listed by: TRIAD'S FINEST REAL ESTATE BY EXP REALTY


Protect your home and budget from life's surprises with an Assurant Home Warranty, backed by a partner that supports you through every step of homeownership. Explore Plans.
© 2026 Better Homes and Gardens Real Estate LLC. An Anywhere Real Estate company. All rights reserved. Better Homes and Gardens® Real Estate is a registered trademark owned by Meredith Operations Corporation, licensed to Better Homes and Gardens Real Estate LLC and used with permission. Better Homes and Gardens Real Estate LLC fully supports the principles of the Fair Housing Act and the Equal Opportunity Act. Listing information is deemed reliable but is not guaranteed accurate.
Each office is independently owned and operated.
Any services or products provided by third parties are not provided by, affiliated with or related to Better Homes and Gardens Real Estate LLC, or its affiliated companies.