
1035 W Bay Street, Belhaven, NC 27810
Local realty services provided by:Better Homes and Gardens Real Estate Elliott Coastal Living
1035 W Bay Street,Belhaven, NC 27810
$135,000
- 3 Beds
- 2 Baths
- 1,296 sq. ft.
- Mobile / Manufactured
- Active
Listed by: shane noblin
Office: exp realty
MLS#:100605843
Source:NC_CCAR
Price summary
- Price:$135,000
- Price per sq. ft.:$104.17
About this home
Welcome home to this well-cared-for 3-bedroom, 2-bathroom manufactured home, built in 2007 and offering almost 1,300 square feet of comfortable living space. Thoughtfully laid out with a spacious floor plan, this home combines everyday comfort with convenient access to everything Belhaven has to offer.
Step through the front door into the inviting living room, featuring a faux fireplace with a gas heater that creates a cozy atmosphere on cooler evenings. Just off the living room is a comfortable dining area, with the kitchen conveniently located only steps away--making everyday living and entertaining easy.
The spacious primary bedroom is privately located off the living room and features its own en-suite bathroom. At the opposite end of the home, two additional bedrooms flank a second full bathroom, providing a practical layout for family, guests, or a home office.
Recent improvements include a new roof and water heater in 2021, offering added peace of mind for the next owner. Outside, a handicap-accessible ramp provides easy rear access, while the two-car carport offers convenient covered parking.
Located on a quiet street while still being close to downtown Belhaven, you'll be just minutes from local antique shops, restaurants, and small-town charm. Outdoor enthusiasts will appreciate the home's proximity to the Pungo River, with abundant opportunities for boating, fishing, kayaking, and other water activities.
Whether you're looking for a full-time residence, a comfortable retreat, or a home close to the water, this property offers space, convenience, and a relaxed coastal-town lifestyle....
Contact an agent
Home facts
- Year built:2007
- Subdivision & Development:Not In Subdivision
- Listing ID #:100605843
- Added:1 day(s) ago
- Updated:September 25, 2026 at 10:40 AM
Rooms and interior
- Bedrooms:3
- Total bathrooms:2
- Full bathrooms:2
- Rooms Total:7
- Flooring:Carpet, Vinyl
- Kitchen Description:Refrigerator
- Bedroom Description:Walk-In Closet(s)
- Living area:1,296 sq. ft.
Heating and cooling
- Heating:Heat Pump, Heating, Propane
Structure and exterior
- Roof:Metal
- Year built:2007
- Building area:1,296 sq. ft.
- Lot area:0.39 Acres
- Construction Materials:Vinyl Siding, Wood Frame
- Exterior Features:Deck
- Foundation Description:Crawl Space, Raised
- Levels:1 Story
Schools
- High school:Northside High School
- Middle school:Northeast Elementary
- Elementary school:Northeast Elementary School
Utilities
- Water:Water Connected
- Sewer:Sewer Connected
Finances and disclosures
- Price:$135,000
- Price per sq. ft.:$104.17
Features and amenities
- Appliances:Refrigerator
- Laundry features:Washer Hookup
- Amenities:Blinds/Shades, Ceiling Fan(s), Walk-In Closet(s)
Parking
- Parking description:Gravel
- Carport spaces:2

New listings near 1035 W Bay Street
- New
 $363,000Active3 beds 2 baths1,262 sq. ft.
1737 Snake Island Road, Belhaven, NC 27810
MLS# 100606047Listed by: LEE & HARRELL REAL ESTATE PROFESSIONALS - New
 $7,500Active0.45 Acres
0 Us-264, Belhaven, NC 27810
MLS# 100605816Listed by: LIME ROCK REALTY - New
 $67,500Active5.11 Acres
Lot 61 Smugglers Cove, Belhaven, NC 27810
MLS# 100605577Listed by: TWIN RIVERS REALTY - New
 $275,000Active2 beds 2 baths1,344 sq. ft.
258 Hideaway Road, Belhaven, NC 27810
MLS# 100605425Listed by: COLDWELL BANKER SEA COAST ADVANTAGE - WASHINGTON - New
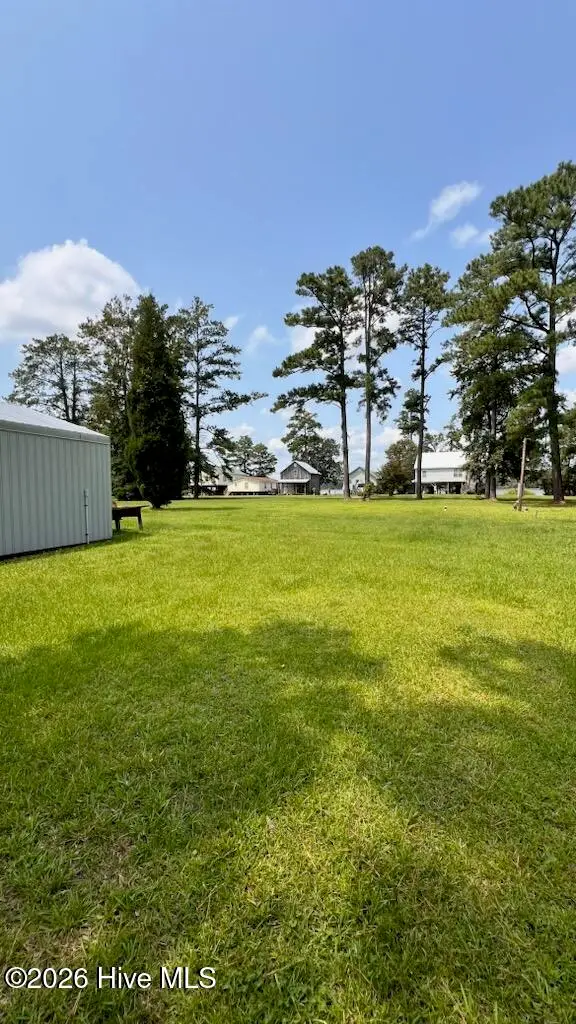 $49,999Active0.64 Acres
0 State Road 1764, Belhaven, NC 27810
MLS# 100603934Listed by: REALTY ONE GROUP NAVIGATE - New
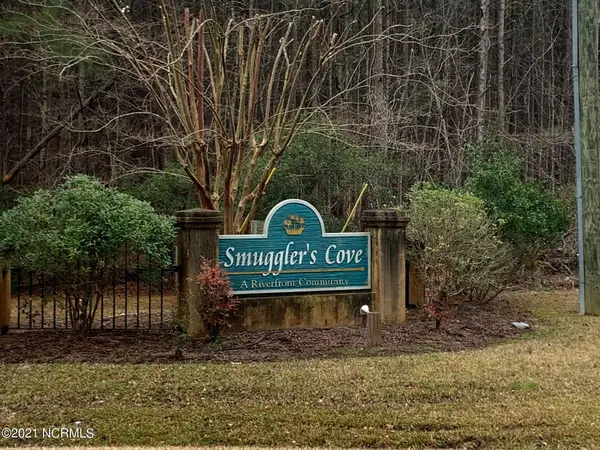 $115,000Active1.44 Acres
Lot 37 Sunset Road, Belhaven, NC 27810
MLS# 100603616Listed by: THE RICH COMPANY  $70,000Active3 beds 1 baths1,240 sq. ft.
757 Pamlico Street, Belhaven, NC 27810
MLS# 100602601Listed by: WHITLEY REALTY TEAM LLC $499,000Active3 beds 2 baths2,131 sq. ft.
639 Crabtree Road, Belhaven, NC 27810
MLS# 100601927Listed by: LISTWITHFREEDOM.COM $450,000Active3 beds 2 baths1,980 sq. ft.
121 Hideaway Road, Belhaven, NC 27810
MLS# 100601904Listed by: EXP REALTY


Protect your home and budget from life's surprises with an Assurant Home Warranty, backed by a partner that supports you through every step of homeownership. Explore Plans.
© 2026 Better Homes and Gardens Real Estate LLC. An Anywhere Real Estate company. All rights reserved. Better Homes and Gardens® Real Estate is a registered trademark owned by Meredith Operations Corporation, licensed to Better Homes and Gardens Real Estate LLC and used with permission. Better Homes and Gardens Real Estate LLC fully supports the principles of the Fair Housing Act and the Equal Opportunity Act. Listing information is deemed reliable but is not guaranteed accurate.
Each office is independently owned and operated.
Any services or products provided by third parties are not provided by, affiliated with or related to Better Homes and Gardens Real Estate LLC, or its affiliated companies.