
1224 Hubs Rec Road, Belhaven, NC 27810
Local realty services provided by:Better Homes and Gardens Real Estate Elliott Coastal Living
Listed by: jason byrd
Office: legacy premier real estate, llc.
MLS#:100597724
Source:NC_CCAR
Price summary
- Price:$575,000
- Price per sq. ft.:$338.24
About this home
Some homes just a beautiful setting but this one offers a front row seat to the breathtaking views of the Pungo River! Enjoy sunrises above the glistening water from the living room.
A full remodel was completed in 2021! From the moment you enter, wood floors glowing from the natural light catch your attention. The open floor plan allows for entertaining and convenience. The floor plan also boasts 3 full bathrooms, each with gorgeous tiled showers. There are 3 bedrooms on one side of the home and a large flex-space room, complete with a full bath on the other side. The kitchen features stainless appliances and beautiful granite countertops. There are 2 driveways: one leading to the garage and the other leading to covered parking under the home. Also underneath the home is an outdoor shower and storage room. The outdoor space of the property offers a recently installed bulkhead and a boat dock and pier, with plenty of waterfrontage for fishing and boating enthusiasts. A screened porch and spacious deck provide the best views! There so many other little features to appreciate but you'll have to see for yourself!...
Contact an agent
Home facts
- Year built:1966
- Subdivision & Development:Not In Subdivision
- Listing ID #:100597724
- Added:3 day(s) ago
- Updated:August 24, 2026 at 08:24 AM
Rooms and interior
- Bedrooms:3
- Total bathrooms:3
- Full bathrooms:3
- Rooms Total:6
- Flooring:Tile, Wood
- Bathrooms Description:Walk-in Shower
- Kitchen Description:Dishwasher, Pantry, Refrigerator
- Bedroom Description:Walk-In Closet(s)
- Living area:1,700 sq. ft.
Heating and cooling
- Cooling:Central Air
- Heating:Electric, Heat Pump, Heating
- Central air:Yes
Structure and exterior
- Roof:Architectural Shingle
- Year built:1966
- Building area:1,700 sq. ft.
- Lot area:0.57 Acres
- Lot Features:Dead End
- Construction Materials:Fiber Cement, Wood Frame
- Exterior Features:Covered, Deck, Enclosed, Outdoor Shower, Patio, Porch, Screened, Thermal Doors
- Foundation Description:Pilings, Raised
- Levels:1 Story
Schools
- High school:Northside High School
- Middle school:Northeast Elementary
- Elementary school:Northeast Elementary School
Utilities
- Water:County Water, Water Connected
Finances and disclosures
- Price:$575,000
- Price per sq. ft.:$338.24
Features and amenities
- Appliances:Dishwasher, Dryer, Refrigerator, Washer
- Laundry features:Dryer, Washer, Washer Hookup
- Amenities:Blinds/Shades, Ceiling Fan(s), Solid Surface, Walk-In Closet(s)
Parking
- Total parking spaces:1
- Parking description:Additional Parking, Attached, Attached Garage, Concrete, Covered, Garage, Garage Door Opener, Golf Cart Garage, Golf Cart Parking, Lighted, Off Street, Parking Pad
- Garage:Yes
- Garage spaces:1

New listings near 1224 Hubs Rec Road
- New
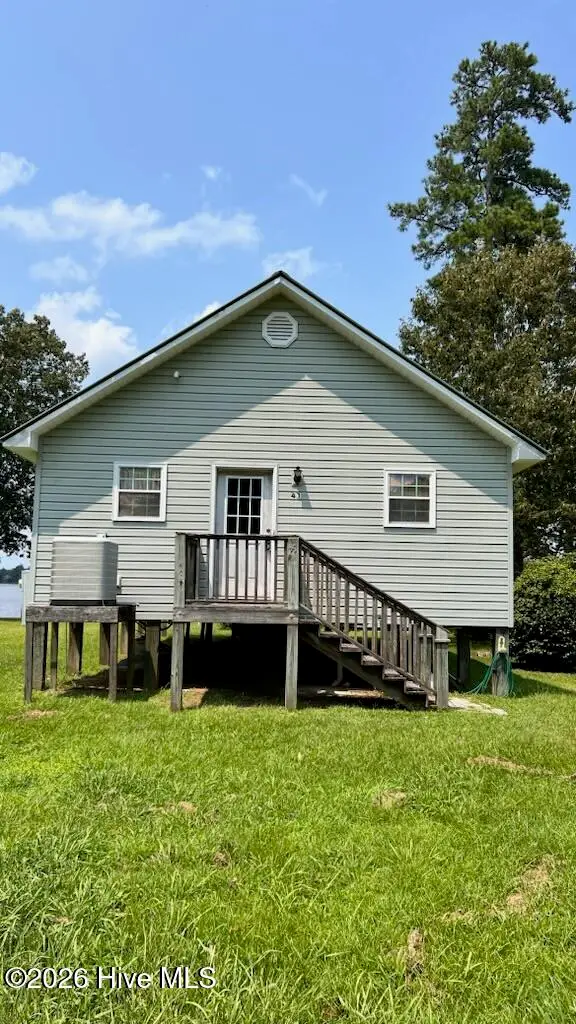 $325,000Active3 beds 2 baths900 sq. ft.
201 Barnes Foster Loop Road, Belhaven, NC 27810
MLS# 100598346Listed by: REALTY ONE GROUP NAVIGATE - New
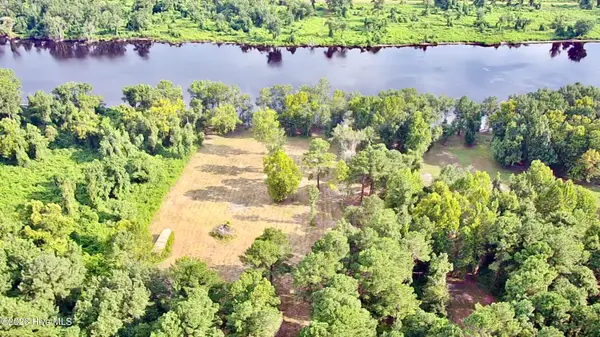 $135,000Active5.63 Acres
36 E Waterway Drive, Belhaven, NC 27810
MLS# 100598083Listed by: WHITLEY REALTY TEAM LLC - New
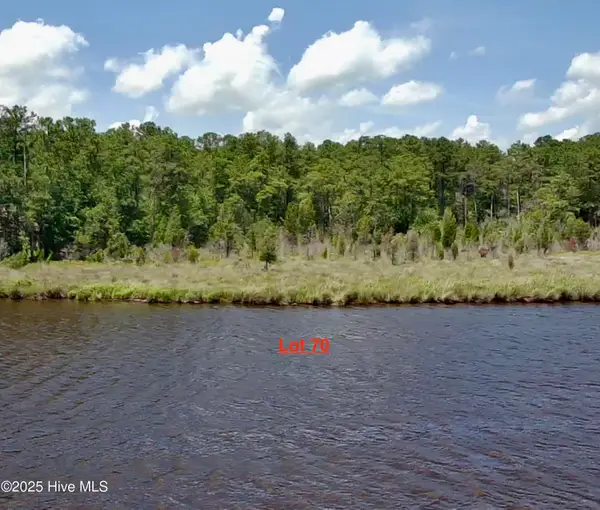 $59,000Active1.73 Acres
Lot 70 Winfield Lane, Belhaven, NC 27810
MLS# 100598145Listed by: WHITLEY REALTY TEAM LLC - New
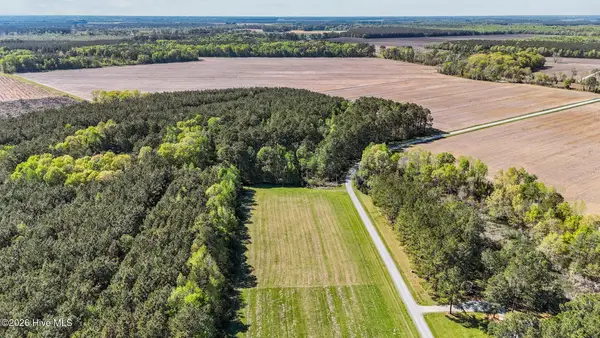 $28,000Active1.74 Acres
646 N Creek Drive, Belhaven, NC 27810
MLS# 100597125Listed by: COLDWELL BANKER SEA COAST ADVANTAGE - WASHINGTON  $152,400Active5.45 Acres
Wl33 E E Waterway Drive (wl33) Drive, Belhaven, NC 27810
MLS# 100594309Listed by: KELLER WILLIAMS - OBX- New
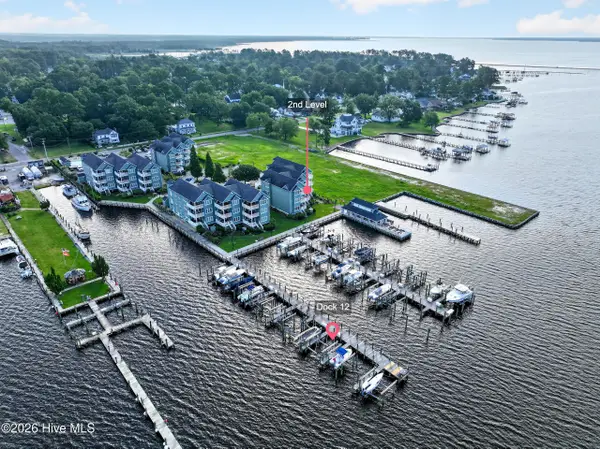 $400,000Active2 beds 3 baths1,272 sq. ft.
4205 Day Beacon Drive, Belhaven, NC 27810
MLS# 100596926Listed by: ALDRIDGE & SOUTHERLAND 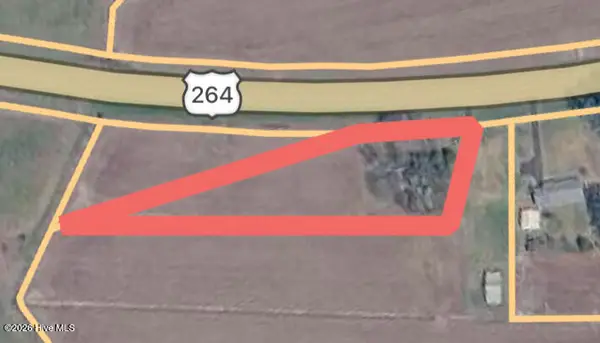 $30,000Active1.2 Acres
0 Us 264, Belhaven, NC 27810
MLS# 100595825Listed by: RICKS REALTY GROUP & CONSULTING, LLC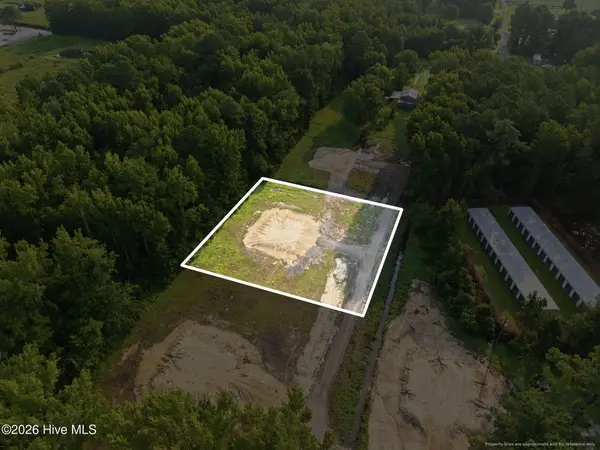 $39,000Active0.7 Acres
28889 Us-264, Belhaven, NC 27810
MLS# 100595449Listed by: COLDWELL BANKER SEA COAST AB $39,000Active0.7 Acres
28897 Us-264, Belhaven, NC 27810
MLS# 100595454Listed by: COLDWELL BANKER SEA COAST AB


Protect your home and budget from life's surprises with an Assurant Home Warranty, backed by a partner that supports you through every step of homeownership. Explore Plans.
© 2026 Better Homes and Gardens Real Estate LLC. An Anywhere Real Estate company. All rights reserved. Better Homes and Gardens® Real Estate is a registered trademark owned by Meredith Operations Corporation, licensed to Better Homes and Gardens Real Estate LLC and used with permission. Better Homes and Gardens Real Estate LLC fully supports the principles of the Fair Housing Act and the Equal Opportunity Act. Listing information is deemed reliable but is not guaranteed accurate.
Each office is independently owned and operated.
Any services or products provided by third parties are not provided by, affiliated with or related to Better Homes and Gardens Real Estate LLC, or its affiliated companies.