
1267 Little Creek Road Ext, Belhaven, NC 27810
Local realty services provided by:Better Homes and Gardens Real Estate Treasure
1267 Little Creek Road Ext,Belhaven, NC 27810
$874,900
- 3 Beds
- 3 Baths
- 2,700 sq. ft.
- Single family
- Pending
Listed by: stephanie smith
Office: select premium properties inc.
MLS#:100576586
Source:NC_CCAR
Price summary
- Price:$874,900
- Price per sq. ft.:$324.04
About this home
Easy Waterfront Living in a Custom-Built Home If you've been waiting for that laid-back waterfront lifestyle, this custom-built home is for you. With 10 foot ceilings and approximately 2,700 square feet, it offers 3 bedrooms and 2.5 bathrooms. Designed with comfort and everyday living in mind, you'll love the private elevator for easy access to all levels and the added reassurance of a whole-house generator. Master suite is on main level with a 12x15 closet just for her! Plantation shutters throughout home. Out back is where this home really shines--enjoy enclosed sunroom and open deck areas to enjoy breathtaking sunsets. This home includes a concrete pier with a 10,000 lb boat lift, making it simple to get out on the water to whenever you want!
Contact an agent
Home facts
- Year built:2018
- Listing ID #:100576586
- Added:49 day(s) ago
- Updated:July 14, 2026 at 10:55 AM
Rooms and interior
- Bedrooms:3
- Total bathrooms:3
- Full bathrooms:2
- Half bathrooms:1
- Rooms Total:10
- Flooring:Carpet, Tile, Vinyl
- Bathrooms Description:Walk-in Shower
- Kitchen Description:Dishwasher, Ice Maker, Pantry, Refrigerator
- Bedroom Description:Master Downstairs, Walk-In Closet(s)
- Living area:2,700 sq. ft.
Heating and cooling
- Cooling:Central Air
- Heating:Heat Pump, Heating, Propane
- Central air:Yes
Structure and exterior
- Roof:Metal, Shingle
- Year built:2018
- Building area:2,700 sq. ft.
- Lot area:1.02 Acres
- Construction Materials:Vinyl Siding, Wood Frame
- Exterior Features:Covered, Deck, Enclosed, Porch
- Foundation Description:Pilings
- Levels:Three Or More
Schools
- High school:Northside
- Middle school:Northeast Elementary
- Elementary school:Northeast Elementary School
Utilities
- Water:Water Connected
Finances and disclosures
- Price:$874,900
- Price per sq. ft.:$324.04
Features and amenities
- Appliances:Dishwasher, Dryer, Ice Maker, Refrigerator, Washer
- Laundry features:Dryer, Laundry Room, Washer
- Amenities:Blinds/Shades, Ceiling Fan(s), Furnished, Solid Surface, Walk-In Closet(s)
Parking
- Total parking spaces:2
- Parking description:Attached Garage, Garage, On Site
- Garage:Yes
- Garage spaces:2

New listings near 1267 Little Creek Road Ext
- New
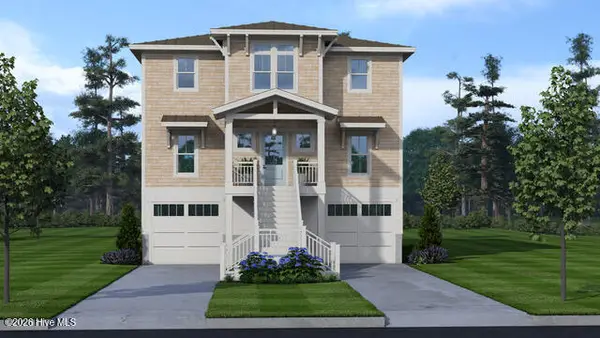 $990,000Active3 beds 3 baths2,330 sq. ft.
328 Tooley Street, Belhaven, NC 27810
MLS# 100586625Listed by: ENC PIRATE REALTY BELHAVEN - ALLEN TATE - New
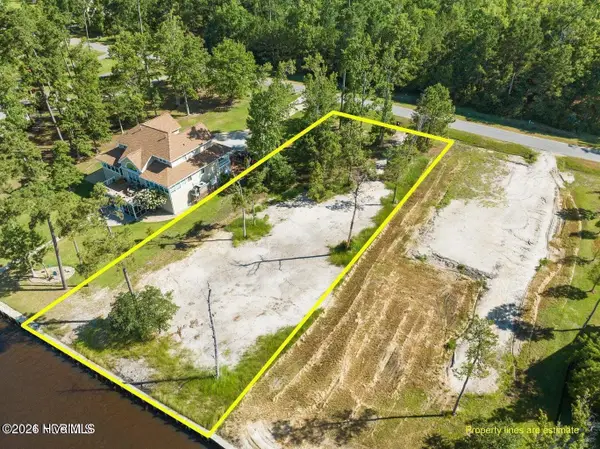 $122,900Active0.53 Acres
14 E Dowry Creek E, Belhaven, NC 27810
MLS# 100586596Listed by: RICH COMPANY-BATH BRANCH - New
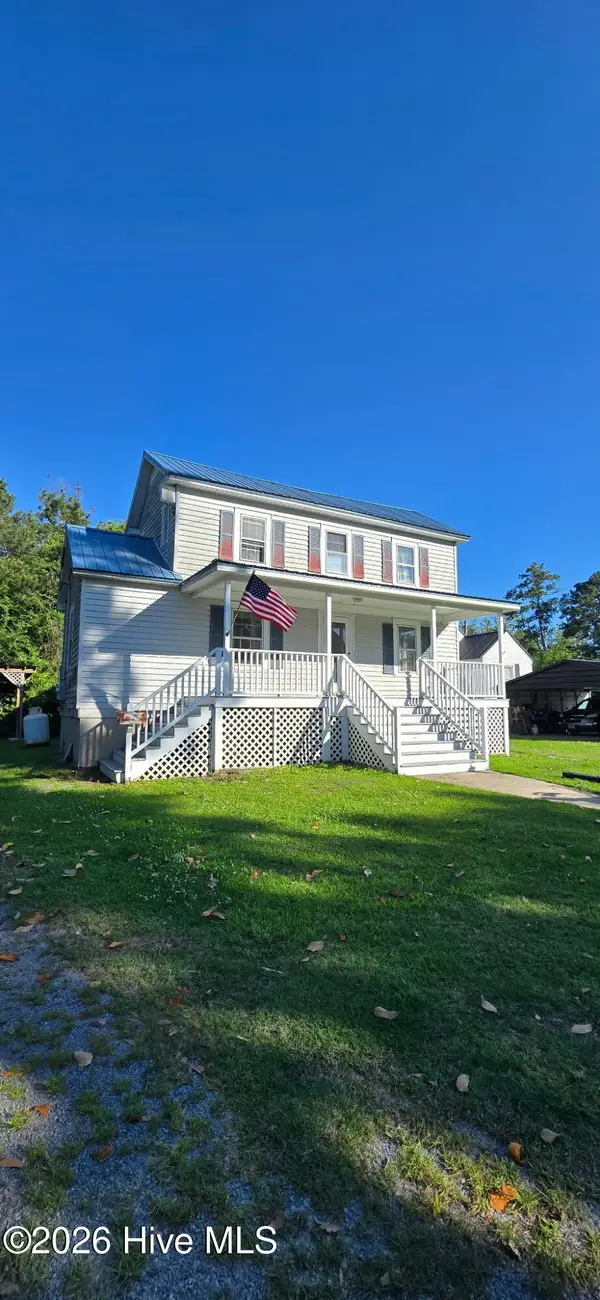 $170,000Active3 beds 1 baths1,326 sq. ft.
436 Edward Street, Belhaven, NC 27810
MLS# 100586328Listed by: EXP REALTY 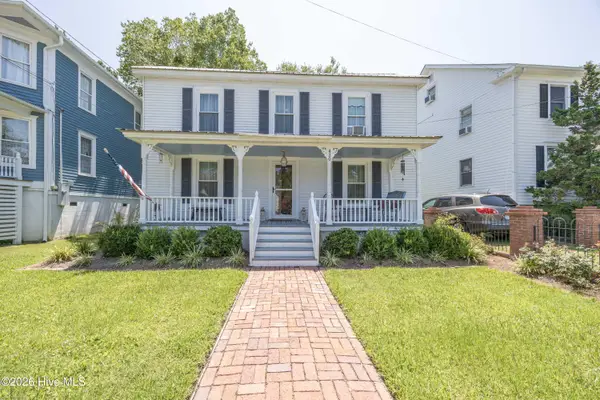 $195,000Pending3 beds 2 baths1,628 sq. ft.
430 E Pungo Street, Belhaven, NC 27810
MLS# 100586347Listed by: COMPASS CAROLINAS LLC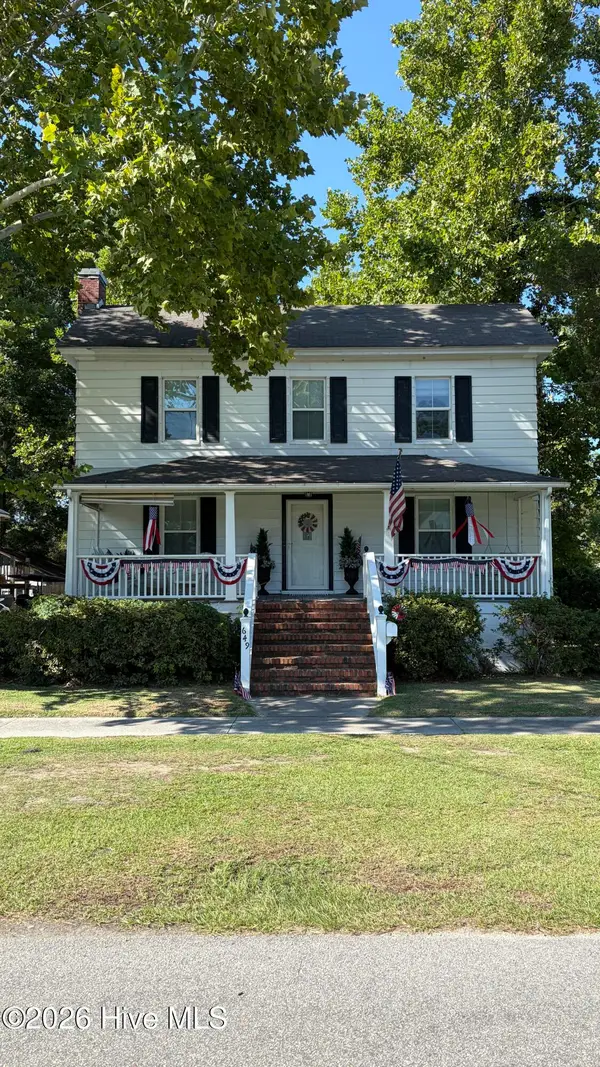 $284,999Active3 beds 1 baths1,398 sq. ft.
649 E Main Street, Belhaven, NC 27810
MLS# 100586236Listed by: RICKS REALTY GROUP & CONSULTING, LLC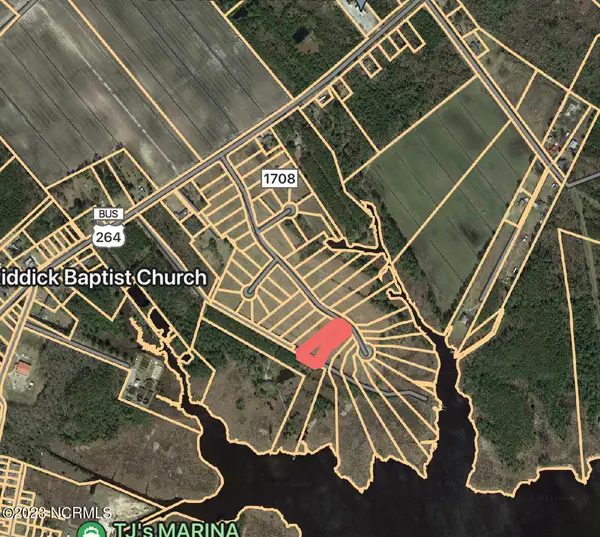 $35,000Active0.85 Acres
Lot 31 Battalina Lane, Belhaven, NC 27810
MLS# 100585271Listed by: CINDY TWIDDY REALTY, INC. $85,000Active1.9 Acres
Lot 20 Bailey Pointe Drive, Belhaven, NC 27810
MLS# 100584195Listed by: EXPERIENCE REALTY-WATERFRONT PROFESSIONALS $402,000Active3 beds 2 baths1,679 sq. ft.
134 W Dowry Creek, Belhaven, NC 27810
MLS# 100583338Listed by: WHITLEY REALTY TEAM LLC $130,000Active1.32 Acres
Lot 35 Smugglers Cove, Belhaven, NC 27810
MLS# 100583146Listed by: TWIN RIVERS REALTY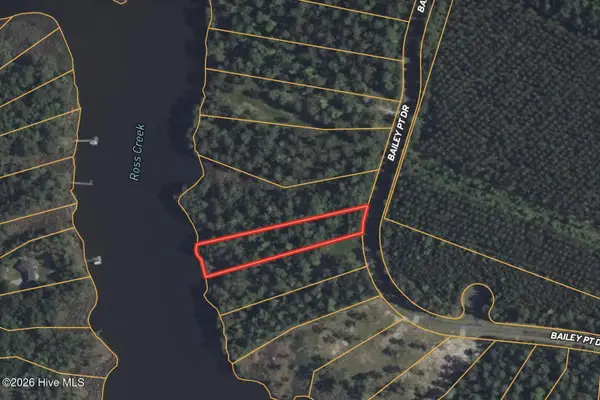 $86,000Active1.41 Acres
87 Bailey Pointe Drive, Belhaven, NC 27810
MLS# 100581737Listed by: UNITED COUNTRY RESPESS REAL ESTATE


Protect your home and budget from life's surprises with an Assurant Home Warranty, backed by a partner that supports you through every step of homeownership. Explore Plans.
© 2026 Better Homes and Gardens Real Estate LLC. An Anywhere Real Estate company. All rights reserved. Better Homes and Gardens® Real Estate is a registered trademark owned by Meredith Operations Corporation, licensed to Better Homes and Gardens Real Estate LLC and used with permission. Better Homes and Gardens Real Estate LLC fully supports the principles of the Fair Housing Act and the Equal Opportunity Act. Listing information is deemed reliable but is not guaranteed accurate.
Each office is independently owned and operated.
Any services or products provided by third parties are not provided by, affiliated with or related to Better Homes and Gardens Real Estate LLC, or its affiliated companies.