
107 Piedmont Road, Belmont, NC 28012
Local realty services provided by:Better Homes and Gardens Real Estate Heritage
Listed by: buddy harper
Office: buddy harper team realty
MLS#:4435275
Source:CH
107 Piedmont Road,Belmont, NC 28012
$389,900
- 4 Beds
- 2 Baths
- 1,477 sq. ft.
- Single family
- Active
Price summary
- Price:$389,900
- Price per sq. ft.:$263.98
About this home
A GREAT OPPORTUNITY IN BELMONT! Spacious 4-bedroom, 2 full baths home situated on a beautifully landscaped lot in a location with exciting potential! Conveniently located near Belmont's proposed Waterfront Village Center, this property offers both comfortable living and an opportunity to enjoy the continued growth and revitalization of the area. Inside you'll find a generously sized living room, spacious kitchen with abundant cabinetry and counter space, dining room great space for entertaining. The private primary suite features its own full bath, while three additional spacious bedrooms, provide plenty of room for family, guest or a home office. Home also feature a spacious laundry room with plenty of storage. Step outside and enjoy your own backyard retreat featuring an above ground pool with a wrap around deck, plus a spacious pool house with electricity and a bathroom,
With four bedroom, generous living space, lg half acre lot, outdoor entertaining features and a desirable Belmont location, this property offers a lot to appreciate. Come see the possibilities!...
Contact an agent
Home facts
- Year built:1940
- Subdivision & Development:None
- Listing ID #:4435275
- Updated:November 04, 2026 at 03:50 PM
Rooms and interior
- Bedrooms:4
- Total bathrooms:2
- Full bathrooms:2
- Kitchen Description:Dishwasher, Electric Range, Oven
- Living area:1,477 sq. ft.
Heating and cooling
- Cooling:Heat Pump
- Heating:Floor Furnace, Heat Pump
- Central air:Yes
Structure and exterior
- Year built:1940
- Building area:1,477 sq. ft.
- Lot area:0.33 Acres
- Construction Materials:Vinyl
- Foundation Description:Crawl Space
Schools
- High school:South Point (NC)
- Elementary school:Page
Utilities
- Sewer:Public Sewer
Finances and disclosures
- Price:$389,900
- Price per sq. ft.:$263.98
Features and amenities
- Laundry features:Laundry Room
- Amenities:Attic Other, Walk-In Closet(s)
Parking
- Parking description:Driveway
 Listings courtesy of Canopy MLS as distributed by MLS GRID. Copyright 2021 Canopy MLS. All rights reserved. Canopy MLS, provides content displayed here (“provided content”) on an “as is” basis and makes no representations or warranties regarding the provided content, including, but not limited to those of non-infringement, timeliness, accuracy, or completeness. Individuals and companies using information presented are responsible for verification and validation of information they utilize and present to their customers and clients. Canopy MLS will not be liable for any damage or loss resulting from use of the provided content or the products available through Portals, IDX, VOW, and/or Syndication. Recipients of this information shall not resell, redistribute, reproduce, modify, or otherwise copy any portion thereof without the expressed written consent of Canopy MLS.
New listings near 107 Piedmont Road
- Coming SoonOpen Fri, 3 to 5pm
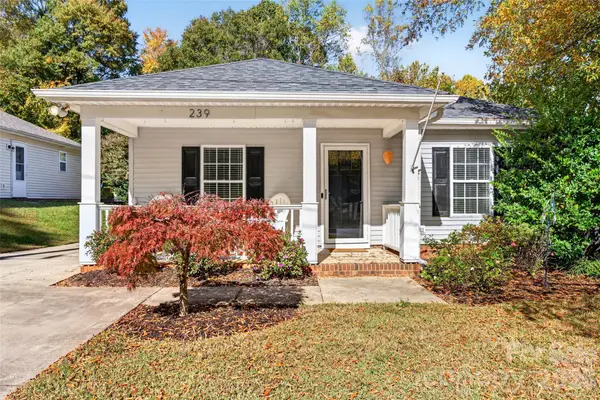 $349,000Coming Soon2 beds 2 baths1,057 sq. ft.
239 6th Street Street, Belmont, NC 28012
MLS# 4439669Listed by: EXP REALTY LLC BALLANTYNE - Coming Soon
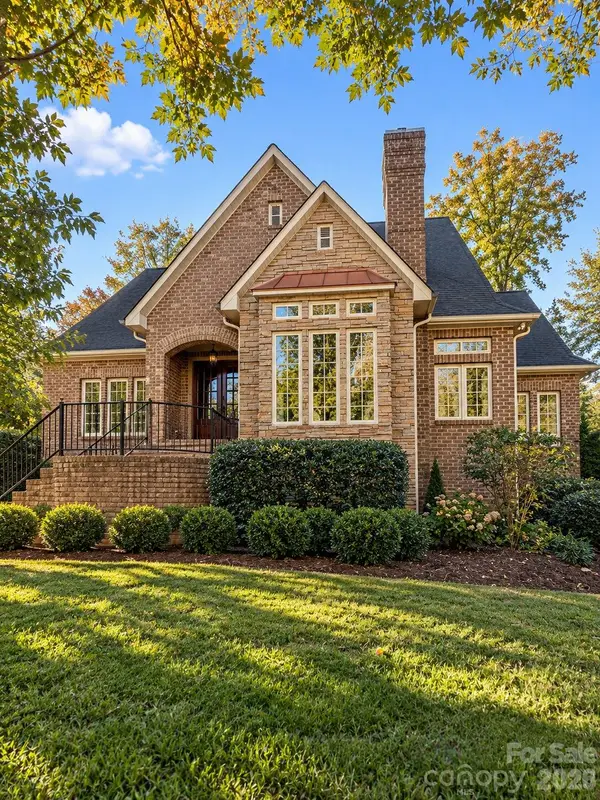 $700,000Coming Soon3 beds 3 baths2,400 sq. ft.
4920 Samuel Pinckney Drive, Belmont, NC 28012
MLS# 4439125Listed by: KELLER WILLIAMS BALLANTYNE AREA - Coming Soon
 $400,000Coming Soon4 beds 3 baths1,982 sq. ft.
1404 Abbey Place Drive, Belmont, NC 28012
MLS# 4438985Listed by: EXP REALTY LLC BALLANTYNE - Coming Soon
 $1,650,000Coming Soon3 beds 4 baths3,868 sq. ft.
8270 Catawba Cove Drive, Belmont, NC 28012
MLS# 4434401Listed by: KELLER WILLIAMS BALLANTYNE AREA - New
 $570,000Active3 beds 3 baths2,519 sq. ft.
571 Cottage Garden Lane, Belmont, NC 28012
MLS# 4440239Listed by: PULTE HOME CORPORATION - New
 $399,900Active3 beds 2 baths1,446 sq. ft.
204 Harrison Drive #162, Belmont, NC 28012
MLS# 4436141Listed by: PREMIER SOUTH - Open Sat, 2 to 4pmNew
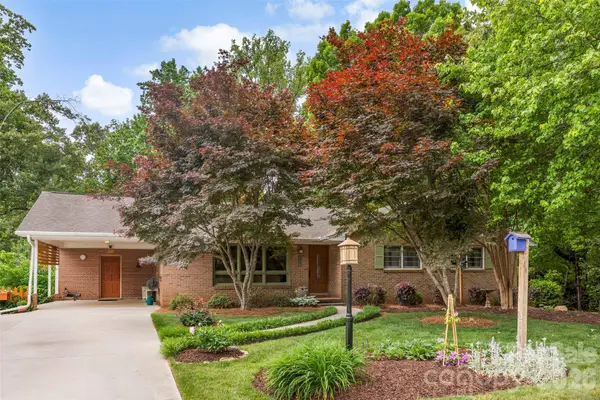 $434,900Active3 beds 3 baths2,764 sq. ft.
112 Amity Circle, Belmont, NC 28012
MLS# 4440190Listed by: NORTHGROUP REAL ESTATE LLC - New
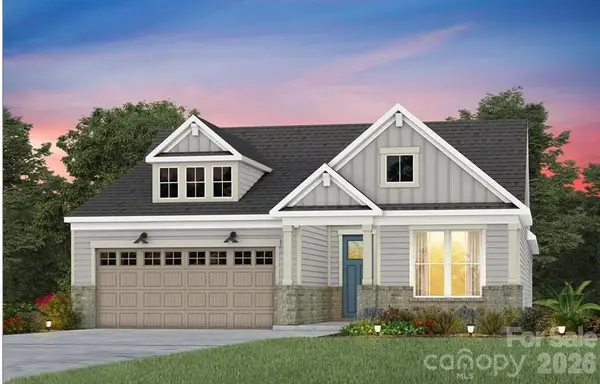 $633,949Active2 beds 2 baths1,809 sq. ft.
2609 Headwind Court, Belmont, NC 28012
MLS# 4439725Listed by: PULTE HOME CORPORATION - New
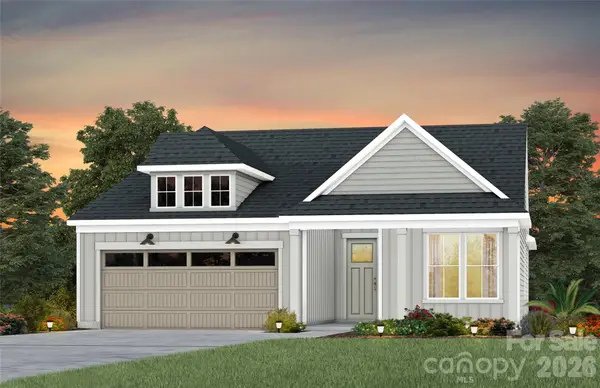 $622,185Active2 beds 2 baths1,809 sq. ft.
2526 Serene Drive, Belmont, NC 28012
MLS# 4439730Listed by: PULTE HOME CORPORATION - New
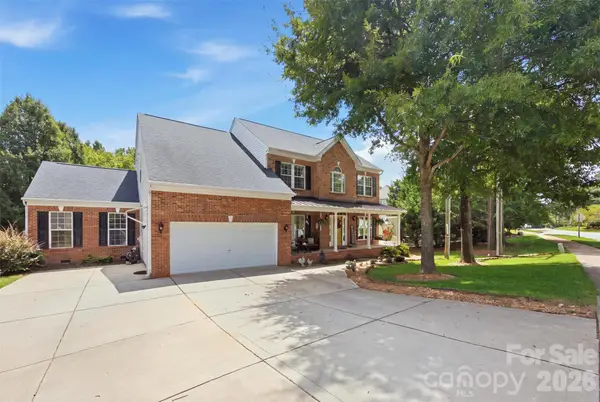 $839,000Active6 beds 5 baths4,016 sq. ft.
221 Nixon Road, Belmont, NC 28012
MLS# 4439100Listed by: NORTHSTAR REAL ESTATE, LLC


Protect your home and budget from life's surprises with an Assurant Home Warranty, backed by a partner that supports you through every step of homeownership. Explore Plans.
© 2026 Better Homes and Gardens Real Estate LLC. An Anywhere Real Estate company. All rights reserved. Better Homes and Gardens® Real Estate is a registered trademark owned by Meredith Operations Corporation, licensed to Better Homes and Gardens Real Estate LLC and used with permission. Better Homes and Gardens Real Estate LLC fully supports the principles of the Fair Housing Act and the Equal Opportunity Act. Listing information is deemed reliable but is not guaranteed accurate.
Each office is independently owned and operated.
Any services or products provided by third parties are not provided by, affiliated with or related to Better Homes and Gardens Real Estate LLC, or its affiliated companies.