
109 Central Avenue, Belmont, NC 28012
Local realty services provided by:Better Homes and Gardens Real Estate Paracle
Listed by: allison schweizer
Office: david upchurch real estate
MLS#:4442647
Source:CH
109 Central Avenue,Belmont, NC 28012
$525,000
- 3 Beds
- 3 Baths
- 1,639 sq. ft.
- Single family
- Active
Price summary
- Price:$525,000
- Price per sq. ft.:$320.32
About this home
Discover the charm and convenience of downtown Belmont living at 109 N. Central Avenue. This inviting Craftsman-style home offers a lovely blend of old-school character with newer construction, comfort, and an exceptional location just a short stroll from the restaurants, shops, and parks that make Belmont so appealing.
This prime location home features three bedrooms and two-and-a-half bathrooms, with a thoughtfully arranged one-and-a-half-story layout. Inside, a welcoming living space is enhanced by a dramatic cathedral ceiling, beautiful hardwood flooring, and custom moldings and millwork that add warmth and architectural interest. The kitchen is designed to be both attractive and functional, featuring custom cabinetry and granite countertops—an ideal setting for preparing everyday meals or gathering with friends and family.
The home’s flexible layout includes a loft area that can provide additional space for a home office, reading nook, play area, additional bedroom or guest retreat, depending on your needs. A combination of covered porch spaces and a rear deck offers inviting options for enjoying your morning coffee, relaxing outdoors, or entertaining. The property also includes a fenced rear yard and storage shed, adding practical outdoor convenience.
Thoughtful features such as a tankless water heater and Energy Star doors, windows, and appliances contribute to the home’s appeal. With two off-street parking spaces and a location close to the heart of downtown, daily errands, dining, and local recreation are within easy reach.
Whether you are looking for a home with character, a flexible floor plan, or the lifestyle of a walkable downtown setting, 109 N. Central Avenue is a special opportunity to enjoy all that Belmont has to offer. Come experience the comfort, charm, and convenience of this inviting home....
Contact an agent
Home facts
- Year built:2012
- Subdivision & Development:None
- Listing ID #:4442647
- Updated:November 13, 2026 at 06:08 PM
Rooms and interior
- Bedrooms:3
- Total bathrooms:3
- Full bathrooms:2
- Half bathrooms:1
- Kitchen Description:Dishwasher, Exhaust Fan, Oven, Refrigerator
- Living area:1,639 sq. ft.
Heating and cooling
- Cooling:Heat Pump
- Heating:Heat Pump
- Central air:Yes
Structure and exterior
- Year built:2012
- Building area:1,639 sq. ft.
- Lot area:0.18 Acres
- Construction Materials:Hardboard
- Foundation Description:Crawl Space
Schools
- High school:Unspecified
- Elementary school:Unspecified
Utilities
- Sewer:Public Sewer
Finances and disclosures
- Price:$525,000
- Price per sq. ft.:$320.32
Parking
- Parking description:Driveway
 Listings courtesy of Canopy MLS as distributed by MLS GRID. Copyright 2021 Canopy MLS. All rights reserved. Canopy MLS, provides content displayed here (“provided content”) on an “as is” basis and makes no representations or warranties regarding the provided content, including, but not limited to those of non-infringement, timeliness, accuracy, or completeness. Individuals and companies using information presented are responsible for verification and validation of information they utilize and present to their customers and clients. Canopy MLS will not be liable for any damage or loss resulting from use of the provided content or the products available through Portals, IDX, VOW, and/or Syndication. Recipients of this information shall not resell, redistribute, reproduce, modify, or otherwise copy any portion thereof without the expressed written consent of Canopy MLS.
New listings near 109 Central Avenue
- Coming SoonOpen Sat, 12 to 3pm
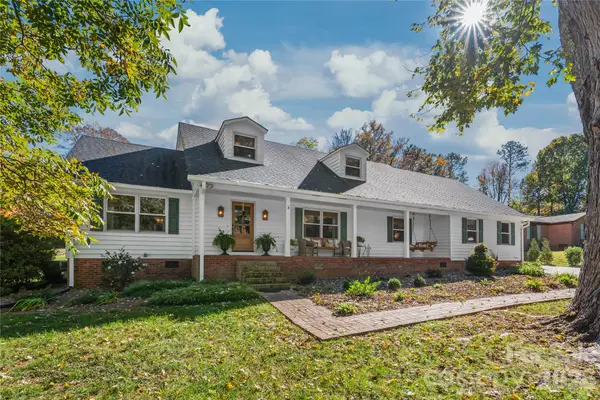 $815,000Coming Soon3 beds 3 baths2,697 sq. ft.
320 Belwood Drive, Belmont, NC 28012
MLS# 4435988Listed by: KELLER WILLIAMS BALLANTYNE AREA - Coming Soon
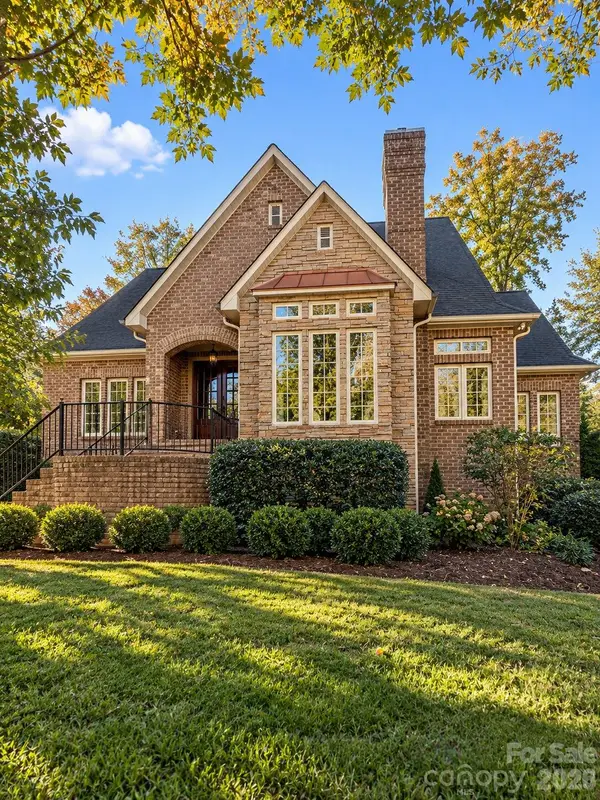 $700,000Coming Soon3 beds 4 baths2,920 sq. ft.
4920 Samuel Pinckney Drive, Belmont, NC 28012
MLS# 4439125Listed by: KELLER WILLIAMS BALLANTYNE AREA - New
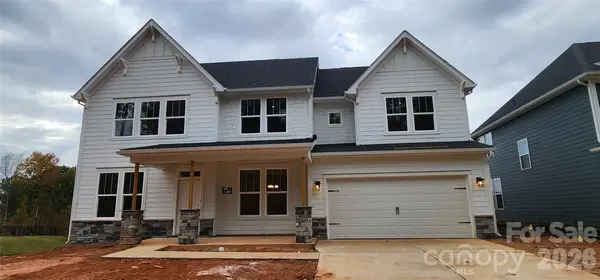 $629,900Active5 beds 4 baths3,283 sq. ft.
522 Cottage Garden Lane, Belmont, NC 28012
MLS# 4442930Listed by: DRB GROUP OF NORTH CAROLINA, LLC - New
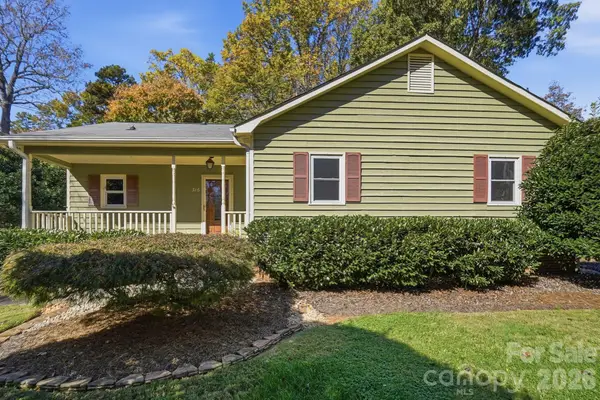 $349,900Active3 beds 2 baths1,395 sq. ft.
316 Gaither Road, Belmont, NC 28012
MLS# 4442737Listed by: LIONHEART REAL ESTATE LLC - New
 $225,000Active3 beds 1 baths909 sq. ft.
115 Cherry Street #198, Belmont, NC 28012
MLS# 4442606Listed by: KELLER WILLIAMS BALLANTYNE AREA - New
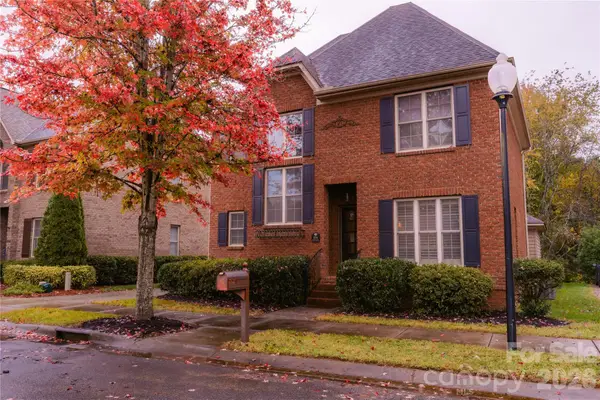 $590,000Active4 beds 4 baths1,984 sq. ft.
1056 Belmont Village Drive, Belmont, NC 28012
MLS# 4442385Listed by: REGATTA REALTY INC - New
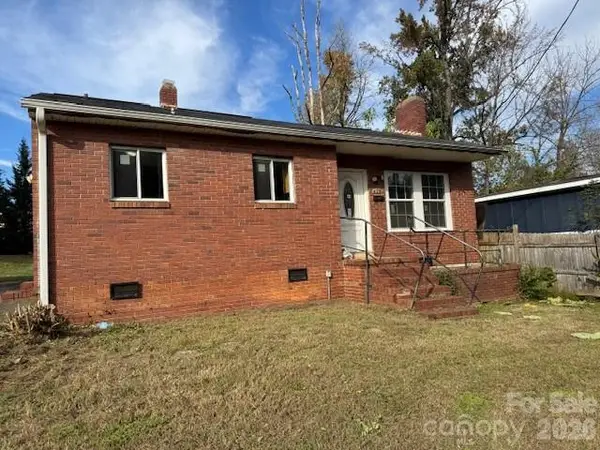 $230,000Active3 beds 2 baths1,056 sq. ft.
406 Lincoln Street, Belmont, NC 28012
MLS# 4442684Listed by: RPMS REALTY CORP - Open Sat, 12 to 2pmNew
 $499,900Active3 beds 3 baths2,716 sq. ft.
117 Stowe Road, Belmont, NC 28012
MLS# 4439161Listed by: HOWARD HANNA ALLEN TATE GASTONIA - Open Sat, 1 to 3pmNew
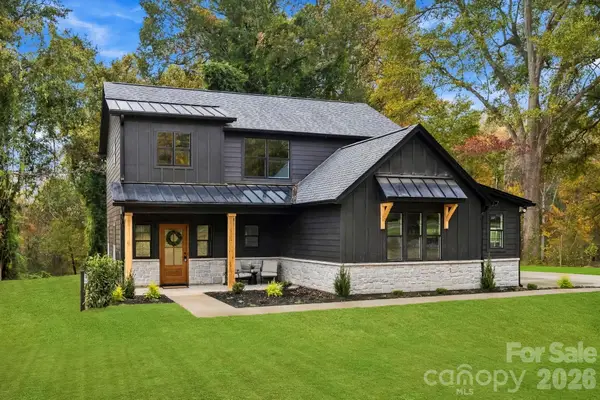 $699,900Active4 beds 3 baths2,344 sq. ft.
2042 South Point Road, Belmont, NC 28012
MLS# 4441222Listed by: TEAM THOMAS & ASSOCIATES REALTY INC.


Protect your home and budget from life's surprises with an Assurant Home Warranty, backed by a partner that supports you through every step of homeownership. Explore Plans.
© 2026 Better Homes and Gardens Real Estate LLC. An Anywhere Real Estate company. All rights reserved. Better Homes and Gardens® Real Estate is a registered trademark owned by Meredith Operations Corporation, licensed to Better Homes and Gardens Real Estate LLC and used with permission. Better Homes and Gardens Real Estate LLC fully supports the principles of the Fair Housing Act and the Equal Opportunity Act. Listing information is deemed reliable but is not guaranteed accurate.
Each office is independently owned and operated.
Any services or products provided by third parties are not provided by, affiliated with or related to Better Homes and Gardens Real Estate LLC, or its affiliated companies.