
113 Stowe Road, Belmont, NC 28012
Local realty services provided by:Better Homes and Gardens Real Estate Integrity Partners
Listed by: dao yang
Office: realty one group revolution
MLS#:4410700
Source:CH
113 Stowe Road,Belmont, NC 28012
$525,000
- 3 Beds
- 3 Baths
- 2,691 sq. ft.
- Single family
- Coming Soon
Price summary
- Price:$525,000
- Price per sq. ft.:$195.09
- Monthly HOA dues:$55
About this home
Convenience meets modern comfort in this beautifully appointed home in the fast-growing city of Belmont! Located at 113 Stowe Road, this home offers exceptional walkability, with South Point High School just across the street and a grocery store only a short stroll away—making everyday errands and busy schedules a breeze.
A long driveway provides ample parking for family and guests. Inside, the thoughtfully designed floor plan features an open-concept main living area that's perfect for entertaining. The kitchen is a standout with white quartz countertops, a spacious island, a generously sized pantry, and a premium induction range. The adjoining breakfast area and living room create a welcoming space for gathering, while the private office, accented by elegant French doors and tasteful wainscoting, offers the perfect work-from-home retreat. Matching wainscoting continues into the dining room, adding timeless character.
Upstairs, a versatile loft provides the ideal setting for movie nights, a playroom, or additional living space. Both secondary bedrooms have been freshly painted in a neutral palette, ready for your personal style. The spacious primary suite features a large walk-in closet and a beautifully appointed en-suite bathroom with dual vanities, a garden tub, and a tiled shower. Schedule your private showing today!...
Contact an agent
Home facts
- Year built:2019
- Subdivision & Development:Laurel Walk
- Listing ID #:4410700
- Updated:September 23, 2026 at 01:22 PM
Rooms and interior
- Bedrooms:3
- Total bathrooms:3
- Full bathrooms:2
- Half bathrooms:1
- Flooring:Carpet, Tile, Vinyl
- Kitchen Description:Dishwasher, Disposal, Electric Oven, Induction Cooktop, Microwave, Plumbed For Ice Maker
- Living area:2,691 sq. ft.
Heating and cooling
- Cooling:Central Air
- Heating:Forced Air, Natural Gas
- Central air:Yes
Structure and exterior
- Year built:2019
- Building area:2,691 sq. ft.
- Lot area:0.14 Acres
- Lot Features:Cleared
- Construction Materials:Fiber Cement
- Foundation Description:Crawl Space
Schools
- High school:South Point (NC)
- Elementary school:Belmont Central
Utilities
- Sewer:Public Sewer
Finances and disclosures
- Price:$525,000
- Price per sq. ft.:$195.09
Features and amenities
- Laundry features:Laundry Room, Upper Level
- Amenities:Open Floorplan, Walk-In Closet(s), Walk-In Pantry
Parking
- Parking description:Attached Garage, Driveway
- Garage:Yes
- Garage spaces:2
 Listings courtesy of Canopy MLS as distributed by MLS GRID. Copyright 2021 Canopy MLS. All rights reserved. Canopy MLS, provides content displayed here (“provided content”) on an “as is” basis and makes no representations or warranties regarding the provided content, including, but not limited to those of non-infringement, timeliness, accuracy, or completeness. Individuals and companies using information presented are responsible for verification and validation of information they utilize and present to their customers and clients. Canopy MLS will not be liable for any damage or loss resulting from use of the provided content or the products available through Portals, IDX, VOW, and/or Syndication. Recipients of this information shall not resell, redistribute, reproduce, modify, or otherwise copy any portion thereof without the expressed written consent of Canopy MLS. CH Member Broker: Rachel Brown
New listings near 113 Stowe Road
- Coming Soon
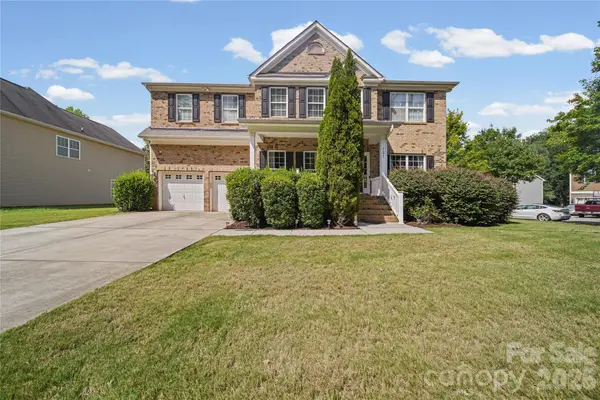 $580,000Coming Soon5 beds 3 baths2,946 sq. ft.
521 Stowe Road, Belmont, NC 28012
MLS# 4426823Listed by: LIFESTYLE INTERNATIONAL REALTY - Coming Soon
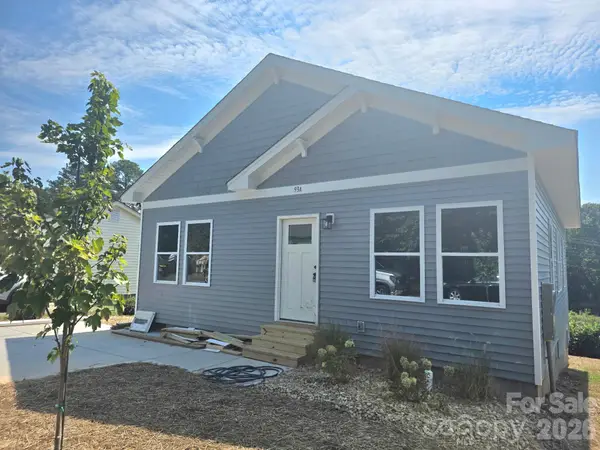 $334,900Coming Soon3 beds 2 baths1,180 sq. ft.
93 A Lillie Mcclain Court, Belmont, NC 28012
MLS# 4426376Listed by: COLDWELL BANKER CARVER-PRESSLEY, REALTORS - Coming Soon
 $989,950Coming Soon6 beds 4 baths5,850 sq. ft.
113 N Central Avenue, Belmont, NC 28012
MLS# 4422776Listed by: COLDWELL BANKER CARVER-PRESSLEY, REALTORS - New
 $69,500Active0.72 Acres
4000 Beechwood Spring Lane, Belmont, NC 28012
MLS# 4422432Listed by: PD HOMES REALTY GROUP - New
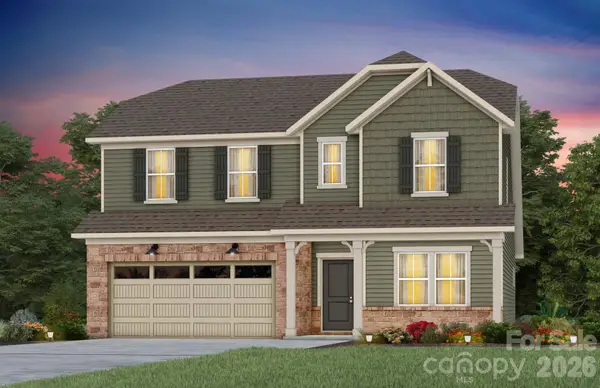 $561,400Active5 beds 3 baths2,733 sq. ft.
558 Cottage Garden Lane, Belmont, NC 28012
MLS# 4426659Listed by: PULTE HOME CORPORATION - New
 $548,279Active4 beds 4 baths2,949 sq. ft.
1215 Widgeon Way #143, Belmont, NC 28012
MLS# 4424590Listed by: LENNAR SALES CORP - New
 $40,000Active0.38 Acres
208 Mary Tate Road, Belmont, NC 28012
MLS# 4426493Listed by: SOUTHERN HOME GROUP REALTY LLC - New
 $1,100,000Active5 beds 5 baths3,351 sq. ft.
229 South Shore Drive, Belmont, NC 28012
MLS# 4414792Listed by: COMPASS - New
 $309,000Active3 beds 3 baths1,305 sq. ft.
510 Dorman Street, Belmont, NC 28012
MLS# 4422613Listed by: STONE REALTY GROUP


Protect your home and budget from life's surprises with an Assurant Home Warranty, backed by a partner that supports you through every step of homeownership. Explore Plans.
© 2026 Better Homes and Gardens Real Estate LLC. An Anywhere Real Estate company. All rights reserved. Better Homes and Gardens® Real Estate is a registered trademark owned by Meredith Operations Corporation, licensed to Better Homes and Gardens Real Estate LLC and used with permission. Better Homes and Gardens Real Estate LLC fully supports the principles of the Fair Housing Act and the Equal Opportunity Act. Listing information is deemed reliable but is not guaranteed accurate.
Each office is independently owned and operated.
Any services or products provided by third parties are not provided by, affiliated with or related to Better Homes and Gardens Real Estate LLC, or its affiliated companies.