
1538 Swallow Tail Drive #161, Belmont, NC 28012
Local realty services provided by:Better Homes and Gardens Real Estate Paracle
Listed by: bj hamilton, ursula panizo
Office: lennar sales corp
MLS#:4385359
Source:CH
1538 Swallow Tail Drive #161,Belmont, NC 28012
$454,079
- 4 Beds
- 3 Baths
- 2,158 sq. ft.
- Single family
- Pending
Price summary
- Price:$454,079
- Price per sq. ft.:$210.42
- Monthly HOA dues:$121.67
About this home
Welcome home to the Westbury floorplan! This popular two-story home delivers modern comfort with ample room to grow and entertain. Upon entry is a two-story foyer that flows to a spacious open-concept design. Step right in to a spacious family room open to kitchen with island and dining area, perfect for seamless everyday living. Special touches include quartz countertops and tile backsplash, large walk-in pantry and island seating. Beautiful gas fireplace in family room makes every evening warm and cozy! Upstairs you'll find a flexible loft space ideal for a TV or study area - even a play zone! Four spacious bedroom, including the primary bedroom and laundry room are also upstairs. Redhawk is truly a lifestyle community offering resort-style living in Belmont, NC. Amenities planned include two pools, tennis and pickleball courts, sand volleyball, disc golf, dog park, walking trails and 2-story clubhouse with fitness room. Located just 22 min from the airport, 30 min from Uptown Charlotte and 15 min from the Whitewater Center. Of course, the charm of downtown Belmont is just around the corner with shops, quaint restaurants, parks and more....
Contact an agent
Home facts
- Year built:2026
- Listing ID #:4385359
- Updated:July 14, 2026 at 09:37 AM
Rooms and interior
- Bedrooms:4
- Total bathrooms:3
- Full bathrooms:2
- Half bathrooms:1
- Flooring:Carpet, Vinyl
- Kitchen Description:Dishwasher, Disposal, Gas Oven, Gas Range, Microwave, Plumbed For Ice Maker
- Basement:Yes
- Living area:2,158 sq. ft.
Heating and cooling
- Cooling:Central Air, Heat Pump
- Heating:Heat Pump, Natural Gas
- Central air:Yes
Structure and exterior
- Year built:2026
- Building area:2,158 sq. ft.
- Lot area:0.16 Acres
- Architectural Style:Traditional
- Construction Materials:Fiber Cement, Hardboard
- Foundation Description:Slab
Schools
- High school:Stuart W Cramer
- Elementary school:New Hope
Utilities
- Sewer:Public Sewer
Finances and disclosures
- Price:$454,079
- Price per sq. ft.:$210.42
Features and amenities
- Laundry features:Laundry Room, Upper Level
- Amenities:Open Floorplan, Walk-In Closet(s), Walk-In Pantry
Parking
- Parking description:Attached Garage, Driveway
- Garage:Yes
- Garage spaces:2
 Listings courtesy of Canopy MLS as distributed by MLS GRID. Copyright 2021 Canopy MLS. All rights reserved. Canopy MLS, provides content displayed here (“provided content”) on an “as is” basis and makes no representations or warranties regarding the provided content, including, but not limited to those of non-infringement, timeliness, accuracy, or completeness. Individuals and companies using information presented are responsible for verification and validation of information they utilize and present to their customers and clients. Canopy MLS will not be liable for any damage or loss resulting from use of the provided content or the products available through Portals, IDX, VOW, and/or Syndication. Recipients of this information shall not resell, redistribute, reproduce, modify, or otherwise copy any portion thereof without the expressed written consent of Canopy MLS.
New listings near 1538 Swallow Tail Drive #161
- New
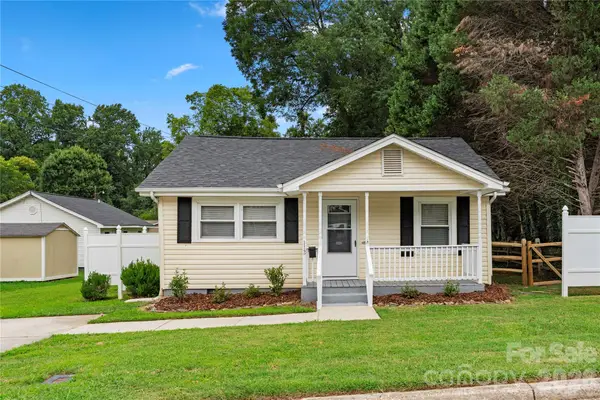 Listed by BHGRE$339,000Active2 beds 2 baths1,016 sq. ft.
112 Harris Street, Belmont, NC 28012
MLS# 4402705Listed by: BETTER HOMES AND GARDENS REAL ESTATE PARACLE - Open Tue, 9am to 7pmNew
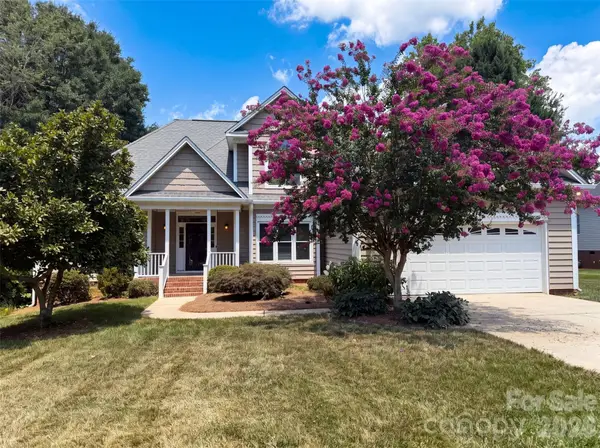 $516,000Active3 beds 3 baths2,182 sq. ft.
212 Timberlane Drive, Belmont, NC 28012
MLS# 4403473Listed by: OPENDOOR BROKERAGE LLC - New
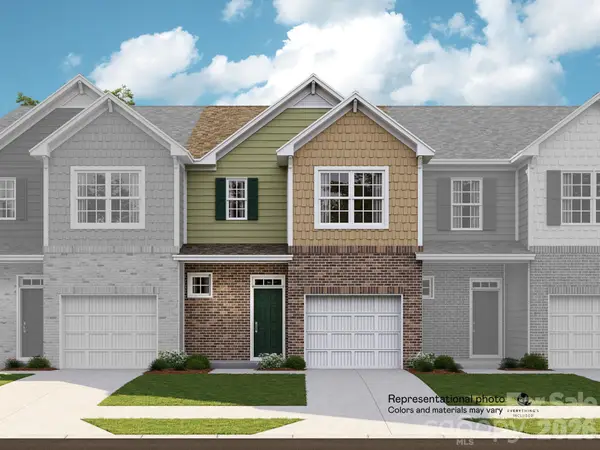 $319,000Active3 beds 3 baths1,708 sq. ft.
1223 Nighthawk Way #216, Belmont, NC 28012
MLS# 4403377Listed by: LENNAR SALES CORP  $49,900Pending0.16 Acres
310 Todd Street, Belmont, NC 28012
MLS# 4403280Listed by: SOUTHERN HOME GROUP REALTY LLC- New
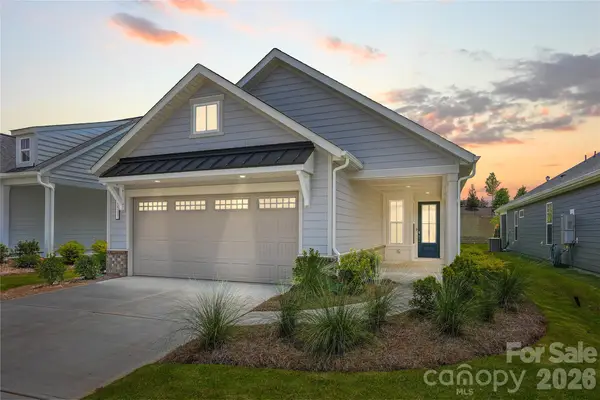 $499,223Active2 beds 2 baths1,550 sq. ft.
2637 Headwind Court, Belmont, NC 28012
MLS# 4403051Listed by: PULTE HOME CORPORATION - New
 $89,900Active0.65 Acres
8013 Water View Drive #4, Belmont, NC 28012
MLS# 4402747Listed by: KELLER WILLIAMS BALLANTYNE AREA - New
 $494,999Active3 beds 3 baths2,301 sq. ft.
32 Bowen Drive, Belmont, NC 28012
MLS# 4402198Listed by: MONARCH GROUP REALTY - New
 $315,000Active2 beds 1 baths1,038 sq. ft.
217 Todd Street, Belmont, NC 28012
MLS# 4402567Listed by: HELEN ADAMS REALTY - New
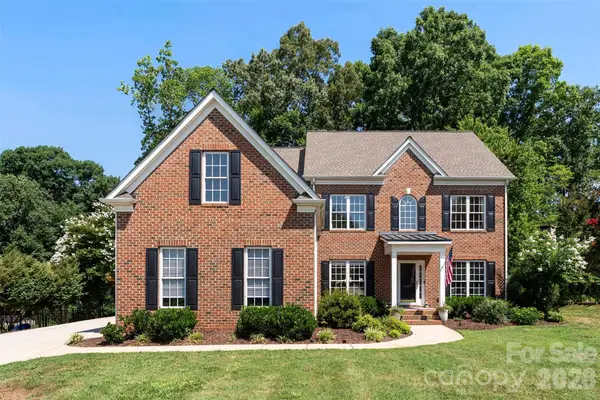 $825,000Active5 beds 3 baths2,923 sq. ft.
4066 Belle Meade Circle, Belmont, NC 28012
MLS# 4402029Listed by: NORTHSTAR REAL ESTATE, LLC - New
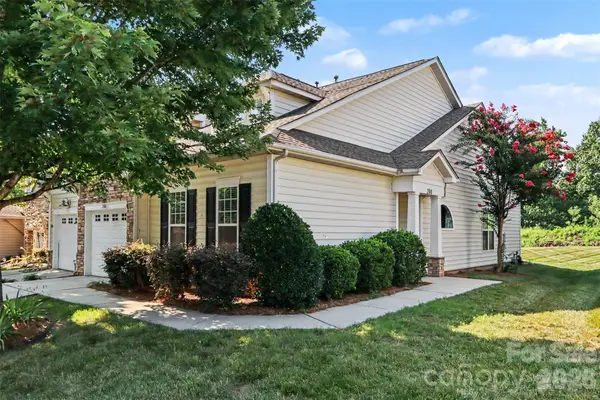 $363,000Active2 beds 2 baths1,434 sq. ft.
200 Park View Drive, Belmont, NC 28012
MLS# 4397923Listed by: KELLER WILLIAMS SOUTH PARK


Protect your home and budget from life's surprises with an Assurant Home Warranty, backed by a partner that supports you through every step of homeownership. Explore Plans.
© 2026 Better Homes and Gardens Real Estate LLC. An Anywhere Real Estate company. All rights reserved. Better Homes and Gardens® Real Estate is a registered trademark owned by Meredith Operations Corporation, licensed to Better Homes and Gardens Real Estate LLC and used with permission. Better Homes and Gardens Real Estate LLC fully supports the principles of the Fair Housing Act and the Equal Opportunity Act. Listing information is deemed reliable but is not guaranteed accurate.
Each office is independently owned and operated.
Any services or products provided by third parties are not provided by, affiliated with or related to Better Homes and Gardens Real Estate LLC, or its affiliated companies.