
1608 Fisher Way, Belmont, NC 28012
Local realty services provided by:Better Homes and Gardens Real Estate Foothills
Listed by: amanda rex, steve cramer
Office: pulte home corporation
MLS#:4411760
Source:CH
1608 Fisher Way,Belmont, NC 28012
$944,223
- 3 Beds
- 4 Baths
- 3,830 sq. ft.
- Single family
- Active
Price summary
- Price:$944,223
- Price per sq. ft.:$246.53
- Monthly HOA dues:$320
About this home
Introducing a rare, finished walk-out basement opportunity!!! Welcome to Carolina Riverside, the premier 55+ active-adult community in the Charlotte area! Perfectly located within charming Belmont, you have easy access to the Catawba River and Charlotte-Douglas International Airport. This community combines small-town charm with easy access to city conveniences. Residents enjoy HOA-included lawn care, high-speed Internet and TV, a full-time Lifestyle Director, and resort-style amenities—featuring a 19,000 sq. ft. clubhouse, indoor and outdoor pools, pickleball courts, and scenic walking trails. This particular home, The Stardom, will feature a gourmet kitchen with KitchenAid appliances, oversized shower in owner's suite, and over 1,600sf of finished basement space! Enjoy entertaining on your screened porch and deck. Storage concerns? Not here! Even the unfinished areas of the basement are fully conditioned! Come and see what we have to offer!
Contact an agent
Home facts
- Year built:2027
- Subdivision & Development:Carolina Riverside
- Listing ID #:4411760
- Updated:September 25, 2026 at 01:21 PM
Rooms and interior
- Bedrooms:3
- Total bathrooms:4
- Full bathrooms:3
- Half bathrooms:1
- Flooring:Carpet, Tile, Vinyl
- Kitchen Description:Dishwasher, Disposal, Electric Oven, Exhaust Hood, Gas Cooktop, Plumbed For Ice Maker, Wall Oven
- Basement:Yes
- Living area:3,830 sq. ft.
Heating and cooling
- Heating:Natural Gas
- Central air:Yes
Structure and exterior
- Year built:2027
- Building area:3,830 sq. ft.
- Lot area:0.23 Acres
- Construction Materials:Cedar Shake, Fiber Cement
- Exterior Features:Lawn Maintenance
- Foundation Description:Basement
Schools
- High school:Unspecified
- Elementary school:Unspecified
Utilities
- Sewer:Public Sewer
Finances and disclosures
- Price:$944,223
- Price per sq. ft.:$246.53
Features and amenities
- Laundry features:Main Level, Utility Room
- Amenities:Attic Stairs Pulldown, Open Floorplan, Walk-In Closet(s), Walk-In Pantry
Parking
- Parking description:Attached Garage, Driveway
- Garage:Yes
- Garage spaces:2
 Listings courtesy of Canopy MLS as distributed by MLS GRID. Copyright 2021 Canopy MLS. All rights reserved. Canopy MLS, provides content displayed here (“provided content”) on an “as is” basis and makes no representations or warranties regarding the provided content, including, but not limited to those of non-infringement, timeliness, accuracy, or completeness. Individuals and companies using information presented are responsible for verification and validation of information they utilize and present to their customers and clients. Canopy MLS will not be liable for any damage or loss resulting from use of the provided content or the products available through Portals, IDX, VOW, and/or Syndication. Recipients of this information shall not resell, redistribute, reproduce, modify, or otherwise copy any portion thereof without the expressed written consent of Canopy MLS.
New listings near 1608 Fisher Way
- Coming Soon
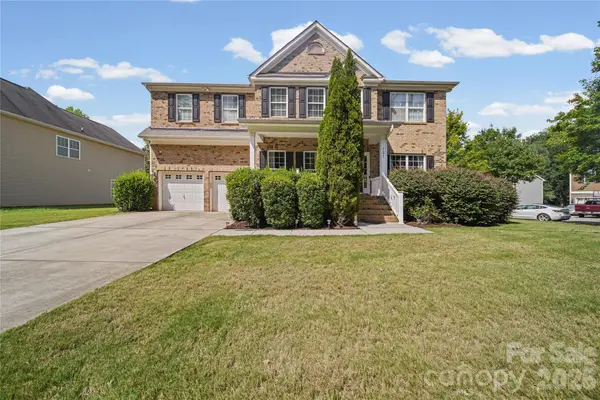 $580,000Coming Soon5 beds 3 baths2,946 sq. ft.
521 Stowe Road, Belmont, NC 28012
MLS# 4426823Listed by: LIFESTYLE INTERNATIONAL REALTY - Coming Soon
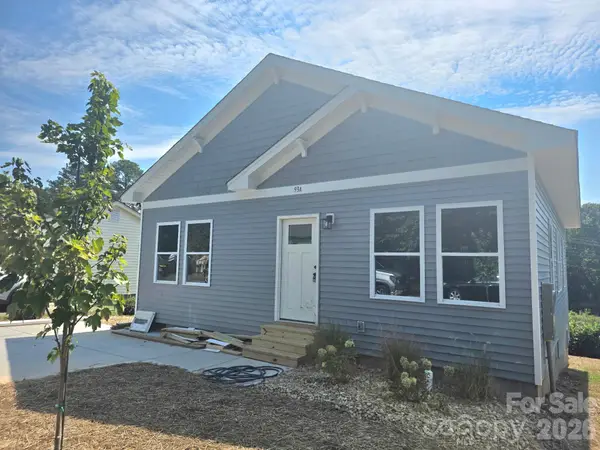 $334,900Coming Soon3 beds 2 baths1,180 sq. ft.
93 A Lillie Mcclain Court, Belmont, NC 28012
MLS# 4426376Listed by: COLDWELL BANKER CARVER-PRESSLEY, REALTORS - Coming Soon
 $989,950Coming Soon6 beds 4 baths5,850 sq. ft.
113 N Central Avenue, Belmont, NC 28012
MLS# 4422776Listed by: COLDWELL BANKER CARVER-PRESSLEY, REALTORS - Coming Soon
 $525,000Coming Soon3 beds 3 baths2,691 sq. ft.
113 Stowe Road, Belmont, NC 28012
MLS# 4410700Listed by: REALTY ONE GROUP REVOLUTION - New
 $499,565Active3 beds 2 baths1,876 sq. ft.
564 Cottage Garden Lane, Belmont, NC 28012
MLS# 4428235Listed by: PULTE HOME CORPORATION - New
 $320,679Active3 beds 3 baths1,631 sq. ft.
1247 Nighthawk Way #228, Belmont, NC 28012
MLS# 4428427Listed by: LENNAR SALES CORP - New
 $511,999Active4 beds 3 baths2,158 sq. ft.
1644 Swallow Tail Drive #19, Belmont, NC 28012
MLS# 4428350Listed by: LENNAR SALES CORP - New
 $320,679Active3 beds 3 baths1,631 sq. ft.
1245 Nighthawk Way #227, Belmont, NC 28012
MLS# 4428371Listed by: LENNAR SALES CORP - New
 $346,999Active3 beds 3 baths1,708 sq. ft.
1241 Nighthawk Way #225, Belmont, NC 28012
MLS# 4428388Listed by: LENNAR SALES CORP - New
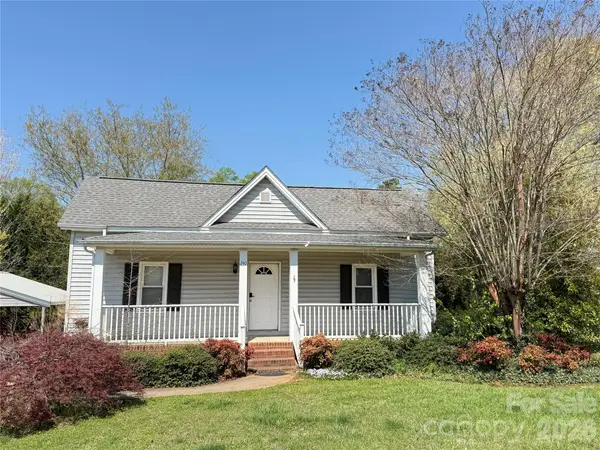 $339,000Active3 beds 2 baths1,481 sq. ft.
240 Nixon Road, Belmont, NC 28012
MLS# 4428255Listed by: COLDWELL BANKER REALTY


Protect your home and budget from life's surprises with an Assurant Home Warranty, backed by a partner that supports you through every step of homeownership. Explore Plans.
© 2026 Better Homes and Gardens Real Estate LLC. An Anywhere Real Estate company. All rights reserved. Better Homes and Gardens® Real Estate is a registered trademark owned by Meredith Operations Corporation, licensed to Better Homes and Gardens Real Estate LLC and used with permission. Better Homes and Gardens Real Estate LLC fully supports the principles of the Fair Housing Act and the Equal Opportunity Act. Listing information is deemed reliable but is not guaranteed accurate.
Each office is independently owned and operated.
Any services or products provided by third parties are not provided by, affiliated with or related to Better Homes and Gardens Real Estate LLC, or its affiliated companies.