
2013 Silvertip Court, Belmont, NC 28012
Local realty services provided by:Better Homes and Gardens Real Estate Integrity Partners
Listed by: cathy young, austin biles
Office: howard hanna allen tate gastonia
MLS#:4405875
Source:CH
2013 Silvertip Court,Belmont, NC 28012
$538,000
- 4 Beds
- 3 Baths
- 3,177 sq. ft.
- Single family
- Active
Price summary
- Price:$538,000
- Price per sq. ft.:$169.34
About this home
Home appraisal at $578,000 but motivated seller is pricing at $538,000 & offering a $10,000 credit for the buyer to use toward closing cost! Instant equity! Home has been inspected & that is available for you to see! Excellent condition! Tucked into a quiet cul-de-sac with long driveway, this beautiful 4-bedroom full brick ranch with covered front porch & new roof is a rare find. The screen porch, deck and patio give multiple ways to enjoy the fully fenced, private back yard. If you're looking for an oversized garage providing abundant parking this is for you! Enjoy spending time in the kitchen with solid wood cabinets and dark countertops. The dining area has an alcove perfect for a coffee bar. You'll find the large laundry room with great storage leading to the screened porch. Freshly painted common areas and primary suite.
Additional climate controlled tool storage is conveniently accessible beneath the deck, keeping outdoor essentials organized and close at hand for weekend projects. The full basement is designed to accommodate a variety of living arrangements. Complete with a kitchenette and a two-person infrared sauna, the lower level provides an excellent setup for multigenerational living, entertaining, hobbies, or a private retreat.
Enjoy the character and conveniences of golf cart friendly Belmont! Charming downtown with restaurants and shopping, Stowe Park, Rocky Branch Park, and other outdoor recreation nearby. Convenient access to I-85 also makes travel toward Charlotte & Charlotte Douglas International Airport easy! This home is ready for you to make it yours!...
Contact an agent
Home facts
- Year built:2004
- Subdivision & Development:Timberlake
- Listing ID #:4405875
- Updated:September 24, 2026 at 09:14 PM
Rooms and interior
- Bedrooms:4
- Total bathrooms:3
- Full bathrooms:3
- Kitchen Description:Dishwasher, Electric Cooktop, Electric Range, Oven
- Basement:Yes
- Living area:3,177 sq. ft.
Heating and cooling
- Cooling:Heat Pump
- Heating:Heat Pump
- Central air:Yes
Structure and exterior
- Year built:2004
- Building area:3,177 sq. ft.
- Lot area:0.77 Acres
- Lot Features:Cul-De-Sac
- Architectural Style:Transitional
- Foundation Description:Basement
Schools
- High school:Stuart W Cramer
- Elementary school:Belmont Central
Utilities
- Sewer:Public Sewer
Finances and disclosures
- Price:$538,000
- Price per sq. ft.:$169.34
Features and amenities
- Laundry features:Laundry Room, Main Level
- Amenities:Sauna
Parking
- Parking description:Attached Garage, Driveway
- Garage:Yes
- Garage spaces:2
 Listings courtesy of Canopy MLS as distributed by MLS GRID. Copyright 2021 Canopy MLS. All rights reserved. Canopy MLS, provides content displayed here (“provided content”) on an “as is” basis and makes no representations or warranties regarding the provided content, including, but not limited to those of non-infringement, timeliness, accuracy, or completeness. Individuals and companies using information presented are responsible for verification and validation of information they utilize and present to their customers and clients. Canopy MLS will not be liable for any damage or loss resulting from use of the provided content or the products available through Portals, IDX, VOW, and/or Syndication. Recipients of this information shall not resell, redistribute, reproduce, modify, or otherwise copy any portion thereof without the expressed written consent of Canopy MLS. CH Member Broker: Rachel Brown
New listings near 2013 Silvertip Court
- Coming Soon
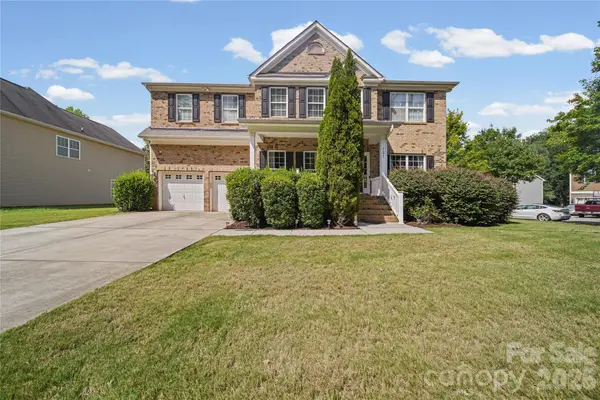 $580,000Coming Soon5 beds 3 baths2,946 sq. ft.
521 Stowe Road, Belmont, NC 28012
MLS# 4426823Listed by: LIFESTYLE INTERNATIONAL REALTY - Coming Soon
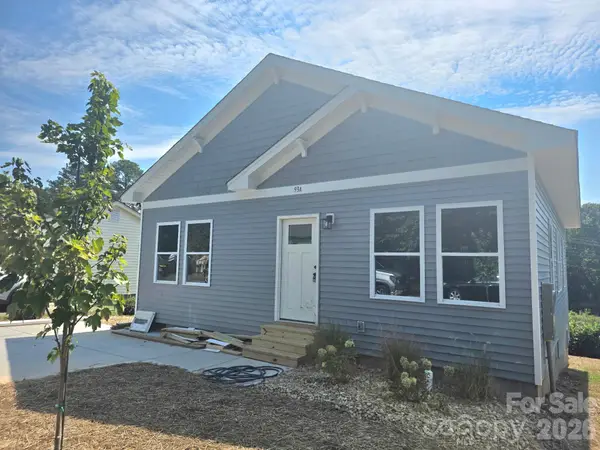 $334,900Coming Soon3 beds 2 baths1,180 sq. ft.
93 A Lillie Mcclain Court, Belmont, NC 28012
MLS# 4426376Listed by: COLDWELL BANKER CARVER-PRESSLEY, REALTORS - Coming Soon
 $989,950Coming Soon6 beds 4 baths5,850 sq. ft.
113 N Central Avenue, Belmont, NC 28012
MLS# 4422776Listed by: COLDWELL BANKER CARVER-PRESSLEY, REALTORS - Coming Soon
 $525,000Coming Soon3 beds 3 baths2,691 sq. ft.
113 Stowe Road, Belmont, NC 28012
MLS# 4410700Listed by: REALTY ONE GROUP REVOLUTION - New
 $511,999Active4 beds 3 baths2,158 sq. ft.
1644 Swallow Tail Drive #19, Belmont, NC 28012
MLS# 4428350Listed by: LENNAR SALES CORP - New
 $320,679Active3 beds 3 baths1,631 sq. ft.
1245 Nighthawk Way #227, Belmont, NC 28012
MLS# 4428371Listed by: LENNAR SALES CORP - New
 $346,999Active3 beds 3 baths1,708 sq. ft.
1241 Nighthawk Way #225, Belmont, NC 28012
MLS# 4428388Listed by: LENNAR SALES CORP - New
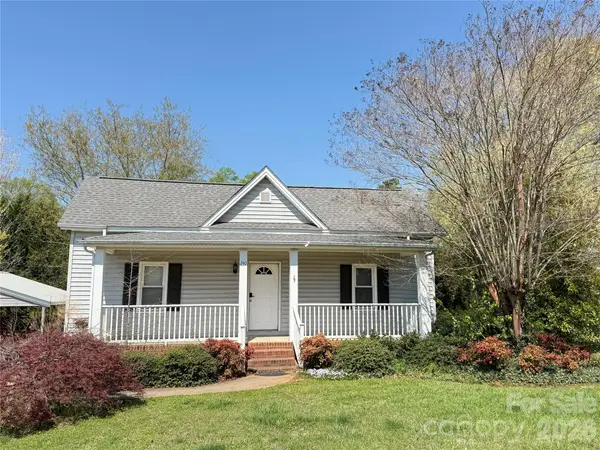 $339,000Active3 beds 2 baths1,481 sq. ft.
240 Nixon Road, Belmont, NC 28012
MLS# 4428255Listed by: COLDWELL BANKER REALTY - New
 $415,000Active3 beds 3 baths1,855 sq. ft.
809 River Park Road, Belmont, NC 28012
MLS# 4427912Listed by: KELLER WILLIAMS SOUTH PARK - New
 $499,565Active3 beds 2 baths1,876 sq. ft.
564 Cottage Garden Lane #167, Belmont, NC 28012
MLS# 4428235Listed by: PULTE HOME CORPORATION


Protect your home and budget from life's surprises with an Assurant Home Warranty, backed by a partner that supports you through every step of homeownership. Explore Plans.
© 2026 Better Homes and Gardens Real Estate LLC. An Anywhere Real Estate company. All rights reserved. Better Homes and Gardens® Real Estate is a registered trademark owned by Meredith Operations Corporation, licensed to Better Homes and Gardens Real Estate LLC and used with permission. Better Homes and Gardens Real Estate LLC fully supports the principles of the Fair Housing Act and the Equal Opportunity Act. Listing information is deemed reliable but is not guaranteed accurate.
Each office is independently owned and operated.
Any services or products provided by third parties are not provided by, affiliated with or related to Better Homes and Gardens Real Estate LLC, or its affiliated companies.