
3121 Lakeside Circle, Belmont, NC 28012
Local realty services provided by:Better Homes and Gardens Real Estate Integrity Partners
Listed by: jerry smith
Office: helen adams realty
MLS#:4436781
Source:CH
Price summary
- Price:$1,025,000
- Price per sq. ft.:$377.95
About this home
You do not want to miss this one, a truly rare waterfront find! Get ready for lake fun in 2027! This property has
everything that you would want and more in a waterfront home. A large lot .78 ac., lower living level for easy
access to backyard and waterfront area, covered dock and floating swim/fishing dock. The main level features 3
Bedrooms, Primary BR has french doors leading to full deck with great waterfront views, Living Room w/ wood burning fireplace with mantle, ,Kitchen which features refrigerator, dishwasher, gas cooktop, tile backsplash, undermount
lighting above gas cooktop, 2 full baths, Primary Bath features tile surround shower, Jacuzzi tub.
2" blinds throughout. Rinnai tankless water heater.
The Lower Level is connected to Main Level by stairs leading from the kitchen. Lower Level includes a full
kitchen with a stainless steel dishwasher (new), refrigerator, glass top electric range (new), double sink, cabinets, Den,
Multi Purpose flex room with closet, and laundry room with washer and dryer included. This area is perfect for
entertaining, coming in after being on the water, accommodating friends and guests - so many options for this area!
There is also a connecting door which leads to den, 1 full bath and walk-in closet.
Other outside features are a circular driveway, wrap around porch, full covered back porch, gas grill connection
, and large patio on lower level. The covered dock area is great for waterfront dining, plus there is a floating
swim/fishing dock with cleats for tying up your boat, jetski, kayak or paddleboard. Deck boards (dock) are composite.
This property includes an outside structure and is approximately 2100 square feet which has so many possibilities:
storage, covered parking for cars and boats, workshop, exercise area, arts and crafts and many more possibilities!...
Contact an agent
Home facts
- Year built:1987
- Subdivision & Development:Lake Wylie
- Listing ID #:4436781
- Updated:October 24, 2026 at 01:10 AM
Rooms and interior
- Bedrooms:3
- Total bathrooms:4
- Full bathrooms:4
- Flooring:Laminate, Tile, Wood
- Kitchen Description:Dishwasher, Disposal, Double Oven, Electric Cooktop, Electric Oven, Electric Range, Exhaust Fan, Gas Cooktop, Refrigerator
- Basement:Yes
- Living area:2,712 sq. ft.
Heating and cooling
- Central air:Yes
Structure and exterior
- Year built:1987
- Building area:2,712 sq. ft.
- Lot area:0.78 Acres
- Lot Features:Sloped, Views
- Architectural Style:Traditional
- Construction Materials:Stone, Wood
- Foundation Description:Basement
Schools
- High school:Unspecified
- Elementary school:Unspecified
Utilities
- Water:Well
- Sewer:Septic (At Site)
Finances and disclosures
- Price:$1,025,000
- Price per sq. ft.:$377.95
Features and amenities
- Laundry features:Lower Level
Parking
- Parking description:Driveway
 Listings courtesy of Canopy MLS as distributed by MLS GRID. Copyright 2021 Canopy MLS. All rights reserved. Canopy MLS, provides content displayed here (“provided content”) on an “as is” basis and makes no representations or warranties regarding the provided content, including, but not limited to those of non-infringement, timeliness, accuracy, or completeness. Individuals and companies using information presented are responsible for verification and validation of information they utilize and present to their customers and clients. Canopy MLS will not be liable for any damage or loss resulting from use of the provided content or the products available through Portals, IDX, VOW, and/or Syndication. Recipients of this information shall not resell, redistribute, reproduce, modify, or otherwise copy any portion thereof without the expressed written consent of Canopy MLS. CH Member Broker: Rachel Brown
New listings near 3121 Lakeside Circle
- Coming Soon
 $879,900Coming Soon4 beds 3 baths3,576 sq. ft.
145 Bay Shore Drive, Belmont, NC 28012
MLS# 4434841Listed by: PREMIER SOUTH - Coming Soon
 $1,650,000Coming Soon3 beds 4 baths3,868 sq. ft.
8270 Catawba Cove Drive, Belmont, NC 28012
MLS# 4434401Listed by: KELLER WILLIAMS BALLANTYNE AREA  $365,000Pending2 beds 3 baths1,215 sq. ft.
511 Village Park Drive, Belmont, NC 28012
MLS# 4435368Listed by: L&E PROPERTIES- $365,000Pending2 beds 3 baths1,215 sq. ft.
511 Village Park Drive, Belmont, NC 28012
MLS# 4435368Listed by: L&E PROPERTIES - $365,000Pending2 beds 3 baths1,215 sq. ft.
511 Village Park Drive, Belmont, NC 28012
MLS# 4435368Listed by: L&E PROPERTIES - $365,000Pending2 beds 3 baths1,215 sq. ft.
511 Village Park Drive, Belmont, NC 28012
MLS# 4435368Listed by: L&E PROPERTIES - New
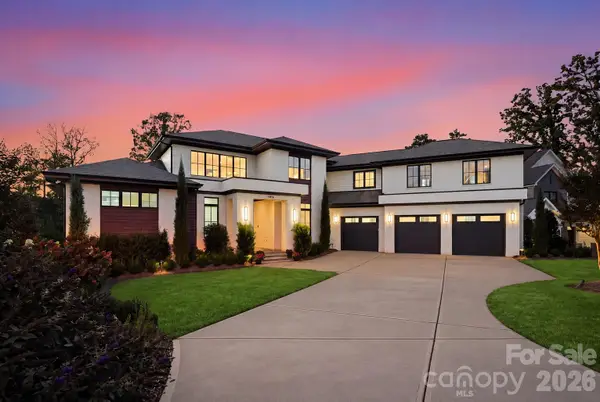 $3,999,999Active4 beds 6 baths6,227 sq. ft.
1016 Timberlake Point, Belmont, NC 28012
MLS# 4436006Listed by: IVESTER JACKSON CHRISTIE'S - Open Sun, 2 to 4pmNew
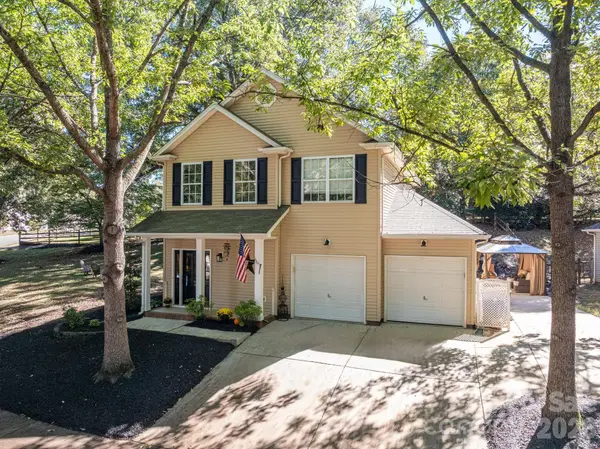 $439,000Active3 beds 3 baths1,682 sq. ft.
224 Howe Street, Belmont, NC 28012
MLS# 4436728Listed by: HOWARD HANNA ALLEN TATE GASTONIA - Open Sun, 2 to 4pmNew
 $634,900Active4 beds 3 baths2,572 sq. ft.
2013 Lexington Street, Belmont, NC 28012
MLS# 4436762Listed by: REAL BROKER LLC BELMONT


Protect your home and budget from life's surprises with an Assurant Home Warranty, backed by a partner that supports you through every step of homeownership. Explore Plans.
© 2026 Better Homes and Gardens Real Estate LLC. An Anywhere Real Estate company. All rights reserved. Better Homes and Gardens® Real Estate is a registered trademark owned by Meredith Operations Corporation, licensed to Better Homes and Gardens Real Estate LLC and used with permission. Better Homes and Gardens Real Estate LLC fully supports the principles of the Fair Housing Act and the Equal Opportunity Act. Listing information is deemed reliable but is not guaranteed accurate.
Each office is independently owned and operated.
Any services or products provided by third parties are not provided by, affiliated with or related to Better Homes and Gardens Real Estate LLC, or its affiliated companies.