
5138 Watermead Lane, Belmont, NC 28012
Local realty services provided by:Better Homes and Gardens Real Estate Integrity Partners
Listed by: jeff moll
Office: keller williams ballantyne area
MLS#:4382710
Source:CH
Price summary
- Price:$1,025,000
- Price per sq. ft.:$257.67
- Monthly HOA dues:$224.5
About this home
NEW MARKET PRICE! This home can't be built where it's marketed, so why wait when you can move in now!
Welcome to your next home, beautifully situated on a 0.54-acre lot with water views from the back. This walkout basement home is located in the gated community of Reflection Pointe on Lake Wylie. Step through the striking, custom-designed Clark metal arched door into a warm and inviting two-story foyer, where beautiful Terracotta French tiles flow seamlessly into the kitchen, breakfast area, and back entry. Upon entry, to your left sits a formal dining room, while to your right, a cozy sitting room/den features elegant built-in cabinetry, both with walnut hardwood floors. Perfect for entertaining, the gourmet kitchen boasts cherry cabinetry with self-closing drawers, granite countertops, and Travertine tile backsplash with slate inserts on the cooktop wall. The center of the kitchen has a copper pot hanger over a baking table, and a large island with a sink and breakfast bar, great for entertaining. Stainless steel appliances, including a refrigerator, a five-burner cooktop with a copper range hood, a dishwasher, and a double-wall oven, enhance the kitchen's feel. The breakfast area also connects back to the sitting/den via a butler's pantry, complete with soapstone countertops, stone tile backsplash, a sink, a wine refrigerator, and a half-bath. Moving into the heart of the home, the layout opens into an expansive floor plan with seven-inch-wide, multi-length walnut hardwood floors that flow across the family room. The family room centers around a cozy fireplace and offers picturesque outdoor views with direct access to the back deck.
For ultimate relaxation, the main-level primary suite features walnut hardwood floors, a primary bathroom with travertine-tiled floors, split vanities, marble countertops, cherry cabinetry, a soaking tub, and a spacious walk-in closet with custom built-ins. The laundry is conveniently located in the back-entry mudroom, featuring cherry cabinets with soapstone countertops, a stone-and-copper tile backsplash, and a sink. Upstairs, you will find two additional bedrooms, a Jack-and-Jill bath, and an unfinished 300-square-foot space over the garage, ripe for conversion. The walkout lower level adds tremendous value, offering a massive recreation room with a wet bar, a fourth bedroom, and a full bath. The unfinished workshop and storage areas offer excellent potential for conversion into additional heated living space. Enjoy the expansive fenced backyard with a stone water feature, low-maintenance astroturf, seasonal waterviews, and additional area for possible pool or expanded green space. The side facing the two-car garage is also wired for electric vehicles. The community amenities, fountained ponds, recreation field, and marina area with lake access are why you will find this to be one of Belmont's finest communities!...
Contact an agent
Home facts
- Year built:2012
- Subdivision & Development:Reflection Pointe
- Listing ID #:4382710
- Updated:November 04, 2026 at 03:50 PM
Rooms and interior
- Bedrooms:4
- Total bathrooms:4
- Full bathrooms:3
- Half bathrooms:1
- Flooring:Carpet, Tile, Wood
- Kitchen Description:Dishwasher, Disposal, Double Oven, Exhaust Hood, Gas Cooktop, Self Cleaning Oven, Wine Refrigerator
- Basement:Yes
- Living area:3,978 sq. ft.
Heating and cooling
- Cooling:Heat Pump
- Heating:Forced Air, Heat Pump, Natural Gas
- Central air:Yes
Structure and exterior
- Year built:2012
- Building area:3,978 sq. ft.
- Lot area:0.54 Acres
- Lot Features:Green Area, Sloped, Views, Wooded
- Construction Materials:Hard Stucco, Stone
- Foundation Description:Basement
Schools
- High school:South Point (NC)
- Elementary school:Belmont Central
Utilities
- Sewer:Public Sewer
Finances and disclosures
- Price:$1,025,000
- Price per sq. ft.:$257.67
Features and amenities
- Laundry features:Main Level
- Amenities:Breakfast Bar, Open Floorplan, Walk-In Closet(s), Walk-In Pantry, Wet Bar
Parking
- Parking description:Attached Garage
- Garage:Yes
- Garage spaces:2
 Listings courtesy of Canopy MLS as distributed by MLS GRID. Copyright 2021 Canopy MLS. All rights reserved. Canopy MLS, provides content displayed here (“provided content”) on an “as is” basis and makes no representations or warranties regarding the provided content, including, but not limited to those of non-infringement, timeliness, accuracy, or completeness. Individuals and companies using information presented are responsible for verification and validation of information they utilize and present to their customers and clients. Canopy MLS will not be liable for any damage or loss resulting from use of the provided content or the products available through Portals, IDX, VOW, and/or Syndication. Recipients of this information shall not resell, redistribute, reproduce, modify, or otherwise copy any portion thereof without the expressed written consent of Canopy MLS. CH Member Broker: Rachel Brown
New listings near 5138 Watermead Lane
- Coming SoonOpen Fri, 3 to 5pm
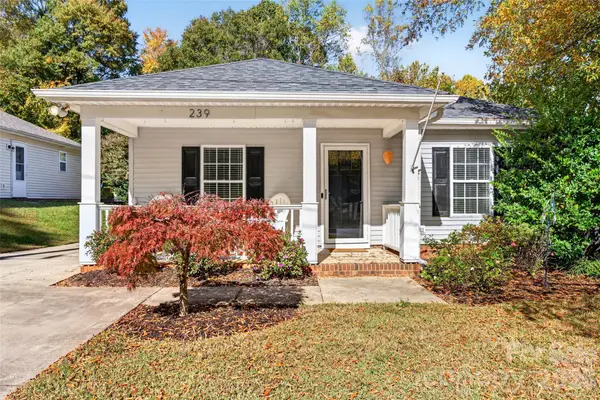 $349,000Coming Soon2 beds 2 baths1,057 sq. ft.
239 6th Street Street, Belmont, NC 28012
MLS# 4439669Listed by: EXP REALTY LLC BALLANTYNE - Coming Soon
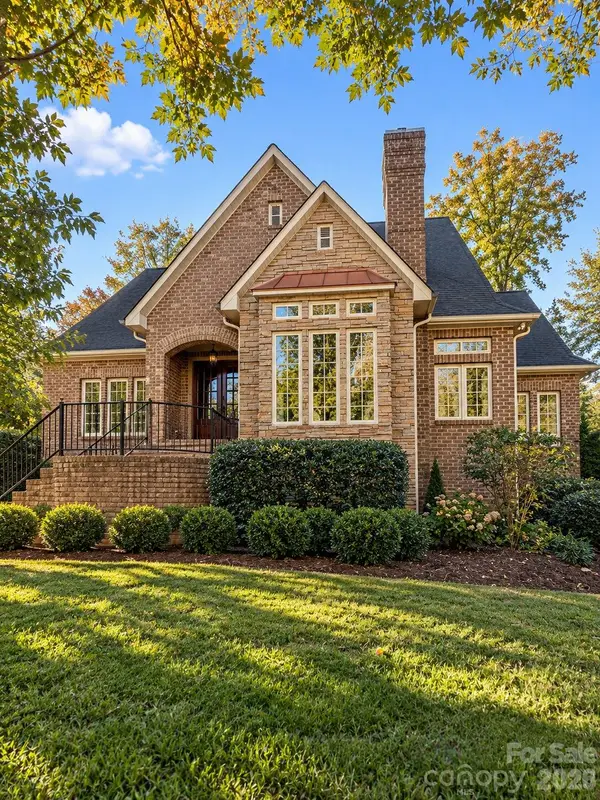 $700,000Coming Soon3 beds 3 baths2,400 sq. ft.
4920 Samuel Pinckney Drive, Belmont, NC 28012
MLS# 4439125Listed by: KELLER WILLIAMS BALLANTYNE AREA - Coming Soon
 $400,000Coming Soon4 beds 3 baths1,982 sq. ft.
1404 Abbey Place Drive, Belmont, NC 28012
MLS# 4438985Listed by: EXP REALTY LLC BALLANTYNE - Coming Soon
 $1,650,000Coming Soon3 beds 4 baths3,868 sq. ft.
8270 Catawba Cove Drive, Belmont, NC 28012
MLS# 4434401Listed by: KELLER WILLIAMS BALLANTYNE AREA - New
 $570,000Active3 beds 3 baths2,519 sq. ft.
571 Cottage Garden Lane, Belmont, NC 28012
MLS# 4440239Listed by: PULTE HOME CORPORATION - New
 $399,900Active3 beds 2 baths1,446 sq. ft.
204 Harrison Drive #162, Belmont, NC 28012
MLS# 4436141Listed by: PREMIER SOUTH - Open Sat, 2 to 4pmNew
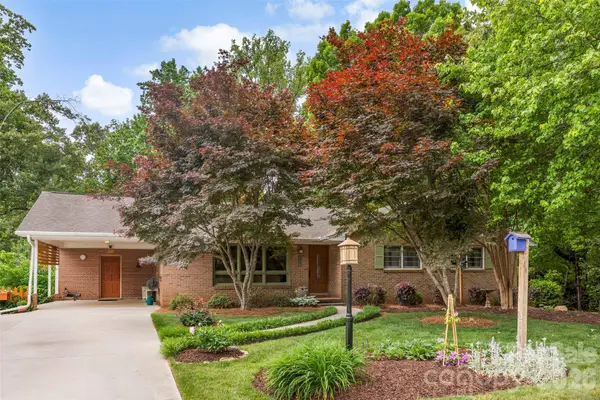 $434,900Active3 beds 3 baths2,764 sq. ft.
112 Amity Circle, Belmont, NC 28012
MLS# 4440190Listed by: NORTHGROUP REAL ESTATE LLC - New
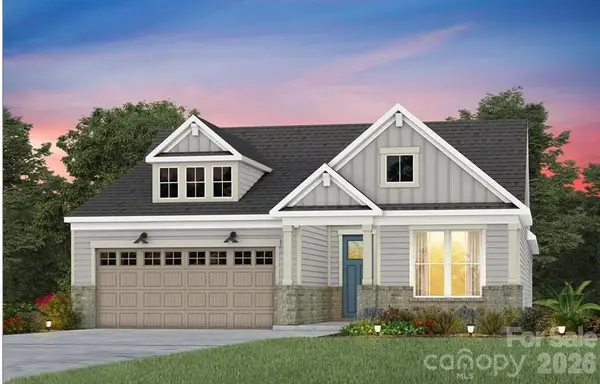 $633,949Active2 beds 2 baths1,809 sq. ft.
2609 Headwind Court, Belmont, NC 28012
MLS# 4439725Listed by: PULTE HOME CORPORATION - New
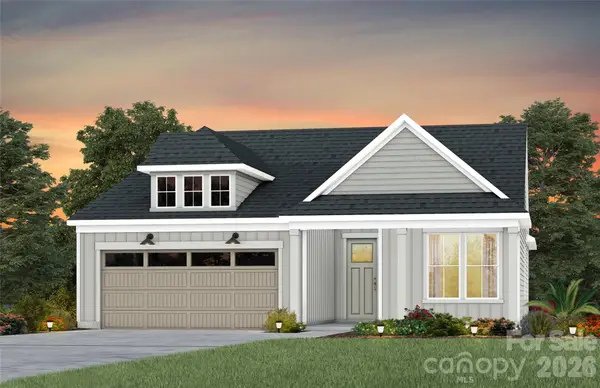 $622,185Active2 beds 2 baths1,809 sq. ft.
2526 Serene Drive, Belmont, NC 28012
MLS# 4439730Listed by: PULTE HOME CORPORATION - New
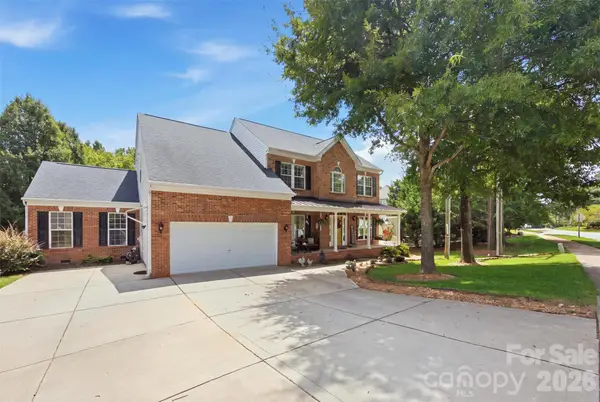 $839,000Active6 beds 5 baths4,016 sq. ft.
221 Nixon Road, Belmont, NC 28012
MLS# 4439100Listed by: NORTHSTAR REAL ESTATE, LLC


Protect your home and budget from life's surprises with an Assurant Home Warranty, backed by a partner that supports you through every step of homeownership. Explore Plans.
© 2026 Better Homes and Gardens Real Estate LLC. An Anywhere Real Estate company. All rights reserved. Better Homes and Gardens® Real Estate is a registered trademark owned by Meredith Operations Corporation, licensed to Better Homes and Gardens Real Estate LLC and used with permission. Better Homes and Gardens Real Estate LLC fully supports the principles of the Fair Housing Act and the Equal Opportunity Act. Listing information is deemed reliable but is not guaranteed accurate.
Each office is independently owned and operated.
Any services or products provided by third parties are not provided by, affiliated with or related to Better Homes and Gardens Real Estate LLC, or its affiliated companies.