
336 E Wood Lane Se, Belville, NC 28451
Local realty services provided by:Better Homes and Gardens Real Estate Elliott Coastal Living
336 E Wood Lane Se,Belville, NC 28451
$260,000
- 3 Beds
- 2 Baths
- 1,112 sq. ft.
- Single family
- Active
Listed by: yarrow e carmichael-rice
Office: real broker llc.
MLS#:100614681
Source:NC_CCAR
Price summary
- Price:$260,000
- Price per sq. ft.:$233.81
About this home
Welcome to easy coastal living in the heart of the Belville/Leland community! This charming 3-bedroom, 2-full-bath cottage offers an inviting combination of comfort, character, and convenience, all in a peaceful, established neighborhood just minutes from Wilmington. Step inside to discover a bright and airy living space featuring vaulted ceilings, luxury vinyl plank flooring, and a cheerful coastal-inspired cottage feel. The open living and dining areas flow naturally into the kitchen, where a convenient breakfast bar provides additional seating and a welcoming space for casual meals or entertaining. White cabinetry and natural light add to the home's relaxed, comfortable atmosphere. Newer carpeting in the bedrooms provides an additional touch of comfort. Your favorite feature is sure to be the large screened-in back porch, perfect for enjoying morning coffee, relaxing with a good book, or unwinding in the coastal Carolina breeze. Just beyond, the spacious backyard offers mature trees, room for outdoor activities, and detached storage sheds ideal for tools, lawn equipment, or hobbies. There's NO HOA and you won't find a better location! Enjoy convenient access to the scenic Brunswick Riverwalk at Belville, where walking trails, waterfront views, and outdoor recreation await. Shopping, dining, and everyday essentials are nearby, while historic downtown Wilmington, concert venues, the Wilmington Riverwalk, and the area's beautiful beaches are within easy reach. Whether you're looking for a coastal getaway, an investment opportunity, or a place to call home, this delightful Belville/Leland area home offers comfort, convenience, and plenty of possibilities. Schedule your showing today and discover all that this inviting property has to offer!...
Contact an agent
Home facts
- Year built:1997
- Subdivision & Development:Woodridge
- Listing ID #:100614681
- Added:3 day(s) ago
- Updated:November 09, 2026 at 12:10 PM
Rooms and interior
- Bedrooms:3
- Total bathrooms:2
- Full bathrooms:2
- Rooms Total:6
- Flooring:Carpet, Vinyl
- Kitchen Description:Refrigerator
- Bedroom Description:Master Downstairs, Walk-In Closet(s)
- Living area:1,112 sq. ft.
Heating and cooling
- Cooling:Heat Pump
- Heating:Electric, Heat Pump, Heating
Structure and exterior
- Roof:Shingle
- Year built:1997
- Building area:1,112 sq. ft.
- Lot area:0.23 Acres
- Construction Materials:Vinyl Siding, Wood Frame
- Exterior Features:Patio, Porch, Screened
- Foundation Description:Slab
- Levels:1 Story
Schools
- High school:North Brunswick
- Middle school:Leland
- Elementary school:Belville
Utilities
- Water:Water Connected
- Sewer:Sewer Connected
Finances and disclosures
- Price:$260,000
- Price per sq. ft.:$233.81
Features and amenities
- Appliances:Refrigerator
- Laundry features:Laundry Closet
- Amenities:Blinds/Shades, Ceiling Fan(s), Vaulted Ceiling(s), Walk-In Closet(s)
Parking
- Total parking spaces:2
- Parking description:Concrete, Off Street, On Site

New listings near 336 E Wood Lane Se
- New
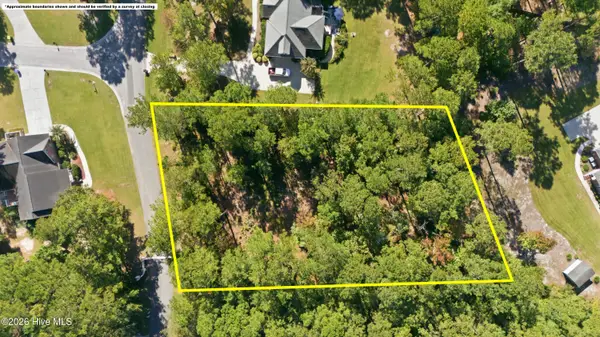 $215,000Active0.97 Acres
511 Kingsworth Lane Se, Belville, NC 28451
MLS# 100614652Listed by: COLDWELL BANKER SEA COAST ADVANTAGE - New
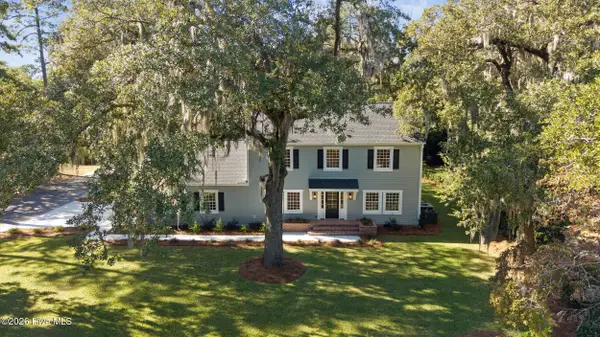 $549,500Active3 beds 5 baths2,015 sq. ft.
699 River Road Se, Leland, NC 28451
MLS# 100614553Listed by: COLDWELL BANKER SEA COAST ADVANTAGE 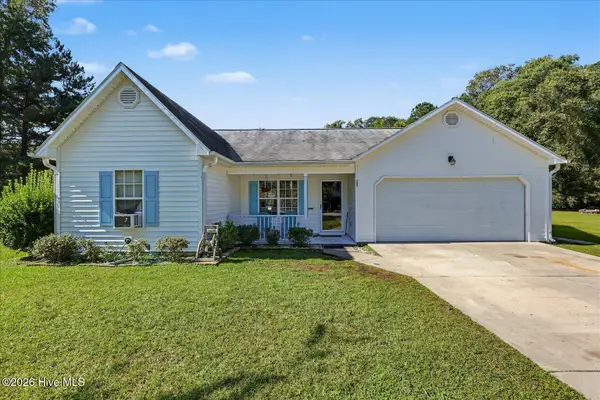 $299,000Active3 beds 2 baths1,185 sq. ft.
29 Stoney Creek Lane, Leland, NC 28451
MLS# 100612368Listed by: INTRACOASTAL REALTY CORPORATION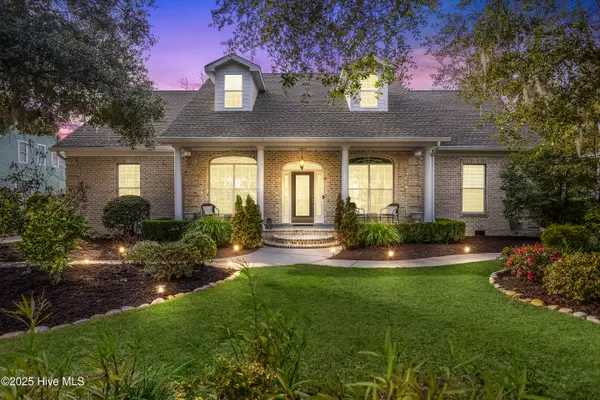 $875,000Active5 beds 5 baths4,100 sq. ft.
10213 Mariners Cove Court, Leland, NC 28451
MLS# 100610884Listed by: COLDWELL BANKER SEA COAST ADVANTAGE-LELAND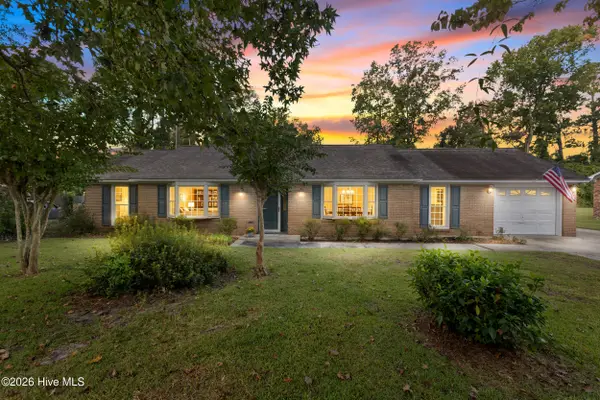 $415,000Active3 beds 3 baths2,347 sq. ft.
763 Brunswick Place Se, Leland, NC 28451
MLS# 100608187Listed by: INTRACOASTAL REALTY CORPORATION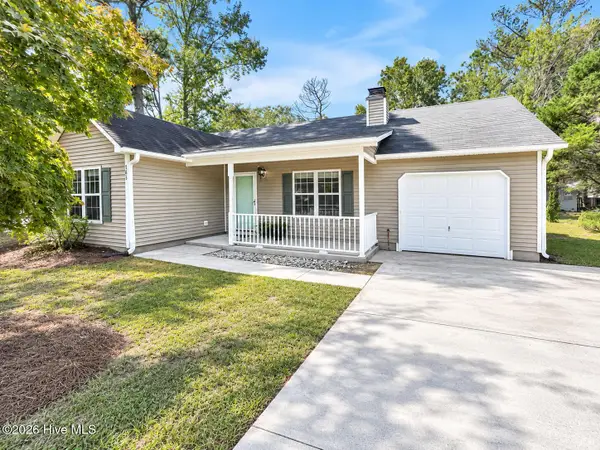 $249,000Active2 beds 2 baths1,060 sq. ft.
303 E Wood Lane, Leland, NC 28451
MLS# 100607926Listed by: SOUTHPORT REALTY, INC. $244,900Pending3 beds 2 baths1,763 sq. ft.
414 Evanston Drive, Leland, NC 28451
MLS# 100604505Listed by: NEST REALTY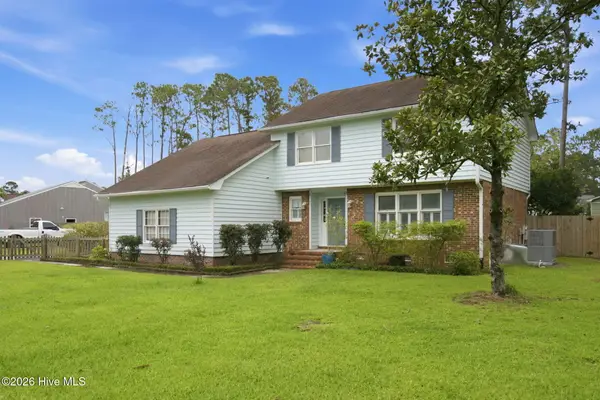 $468,500Active4 beds 3 baths2,329 sq. ft.
10017 N Olde Towne Wynd Se, Belville, NC 28451
MLS# 100600148Listed by: SOLD BUY THE SEA REALTY $418,500Active4 beds 3 baths1,825 sq. ft.
10192 N Olde Towne Wynd Se, Leland, NC 28451
MLS# 100600108Listed by: COLDWELL BANKER SEA COAST ADVANTAGE-LELAND


Protect your home and budget from life's surprises with an Assurant Home Warranty, backed by a partner that supports you through every step of homeownership. Explore Plans.
© 2026 Better Homes and Gardens Real Estate LLC. An Anywhere Real Estate company. All rights reserved. Better Homes and Gardens® Real Estate is a registered trademark owned by Meredith Operations Corporation, licensed to Better Homes and Gardens Real Estate LLC and used with permission. Better Homes and Gardens Real Estate LLC fully supports the principles of the Fair Housing Act and the Equal Opportunity Act. Listing information is deemed reliable but is not guaranteed accurate.
Each office is independently owned and operated.
Any services or products provided by third parties are not provided by, affiliated with or related to Better Homes and Gardens Real Estate LLC, or its affiliated companies.