
312 Old Belwood Road, Belwood, NC 28090
Local realty services provided by:Better Homes and Gardens Real Estate Heritage
Listed by: jeffrey wallace
Office: jeff wallace realty llc.
MLS#:4427785
Source:CH
312 Old Belwood Road,Belwood, NC 28090
$300,000
- 3 Beds
- 2 Baths
- 1,526 sq. ft.
- Single family
- Active
Price summary
- Price:$300,000
- Price per sq. ft.:$196.59
About this home
Stunning Full-Brick Ranch Home, 3-bedroom, 1.5-bath, 2 Car Oversized Garage, Approximately 1,526 Square Feet of Heated Living Area boasting: Generous Family Room featuring a gas fireplace; Large Dining Area adjacent to Family Room; Kitchen offers plenty of cabinetry and Breakfast Nook w/Bar Countertop; Spacious Laundry Room with Washer and Dryer hookups; Expansive rear Patio Deck, great for entertainment or for those tranquil moments; Covered Front Porch ready for your Rocking Chairs; Oversized Attached Two-Car Garage provides excellent parking and storage capacity; Detached Storage Building (Approx. 16ft x 22ft) with a Single Garage Door which could be used for an Office Space, Workshop or Storage; Beautiful Brick Columns which stand alone for aesthetic symmetry on both sides of the driveway entryway.
Additional Acreage opportunity for future expansion. The adjacent 1.54-acre vacant parcel at Old Belwood Road (MLS# 4427876) is also available for purchase, offering the possibility of acquiring both properties as a package. Combined, the properties provide approximately 2.04 acres, subject to verification of individual parcel boundaries and acreage. 1.54 acre parcel boast: Ginormous RV Metal Carport which also can be used for Boat, Auto or Large Equipment Storage; Beautiful Brick Columns stand alone for aesthetic symmetry on both sides of the driveway entryway; Level Clear Lot....
Contact an agent
Home facts
- Year built:1970
- Subdivision & Development:Belwood
- Listing ID #:4427785
- Updated:September 25, 2026 at 05:09 PM
Rooms and interior
- Bedrooms:3
- Total bathrooms:2
- Full bathrooms:1
- Half bathrooms:1
- Kitchen Description:Dishwasher, Electric Range, Microwave
- Living area:1,526 sq. ft.
Heating and cooling
- Cooling:Heat Pump
- Heating:Heat Pump
- Central air:Yes
Structure and exterior
- Year built:1970
- Building area:1,526 sq. ft.
- Lot area:0.5 Acres
- Foundation Description:Crawl Space
Schools
- High school:Burns
- Elementary school:Fallston School
Utilities
- Water:County Water
- Sewer:Septic (At Site)
Finances and disclosures
- Price:$300,000
- Price per sq. ft.:$196.59
Features and amenities
- Laundry features:Common Area, Main Level
Parking
- Parking description:Attached Garage, Driveway
- Garage:Yes
- Garage spaces:2
 Listings courtesy of Canopy MLS as distributed by MLS GRID. Copyright 2021 Canopy MLS. All rights reserved. Canopy MLS, provides content displayed here (“provided content”) on an “as is” basis and makes no representations or warranties regarding the provided content, including, but not limited to those of non-infringement, timeliness, accuracy, or completeness. Individuals and companies using information presented are responsible for verification and validation of information they utilize and present to their customers and clients. Canopy MLS will not be liable for any damage or loss resulting from use of the provided content or the products available through Portals, IDX, VOW, and/or Syndication. Recipients of this information shall not resell, redistribute, reproduce, modify, or otherwise copy any portion thereof without the expressed written consent of Canopy MLS.
New listings near 312 Old Belwood Road
- New
 $150,000Active1.54 Acres
0 Old Belwood Road, Lawndale, NC 28090
MLS# 4427876Listed by: JEFF WALLACE REALTY LLC - New
 $259,900Active3 beds 2 baths1,800 sq. ft.
807 Eagleview Lane, Lawndale, NC 28090
MLS# 4424915Listed by: LPT REALTY LLC 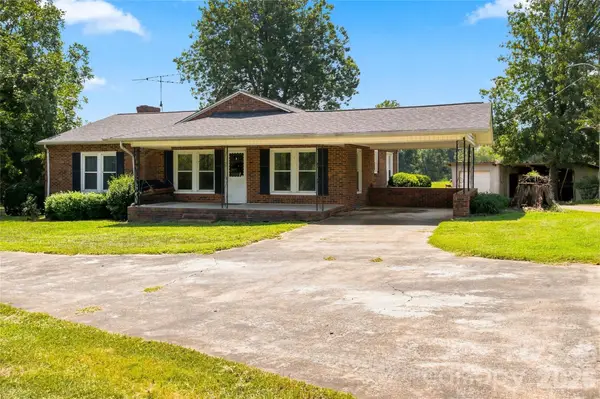 $355,000Pending3 beds 2 baths1,710 sq. ft.
421 Elam Road, Lawndale, NC 28090
MLS# 4422144Listed by: COLDWELL BANKER MOUNTAIN VIEW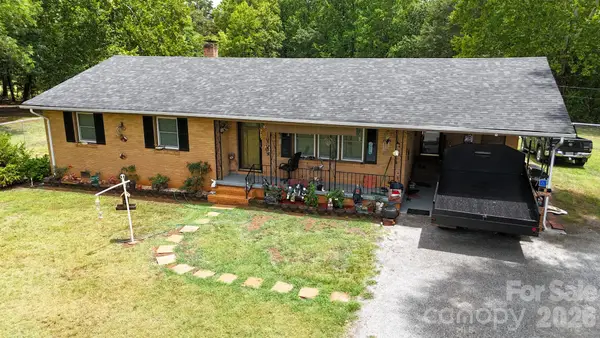 $289,000Active3 beds 2 baths1,351 sq. ft.
1210 Belwood Lawndale Road, Lawndale, NC 28090
MLS# 4405627Listed by: UNITED COUNTRY REAL ESTATE - THE MCLEMORE GROUP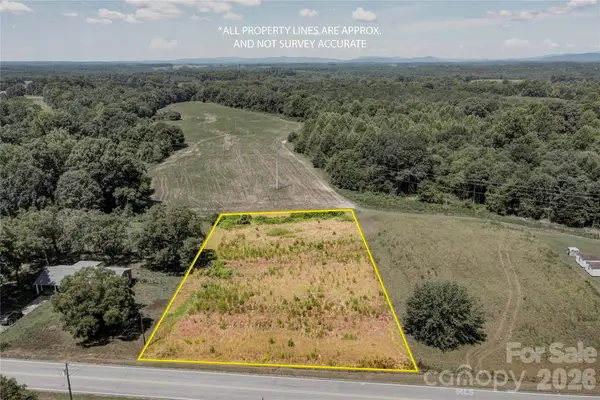 $55,000Pending1 Acres
00 Belwood Lawndale Road, Lawndale, NC 28090
MLS# 4405090Listed by: HUITT REALTY LLC $255,000Pending3 beds 3 baths1,507 sq. ft.
130 Old Belwood Road, Lawndale, NC 28090
MLS# 4378448Listed by: REMAX SELECT $199,900Active3 beds 2 baths1,568 sq. ft.
141 Knob Creek Drive, Lawndale, NC 28090
MLS# 4377787Listed by: HUITT REALTY LLC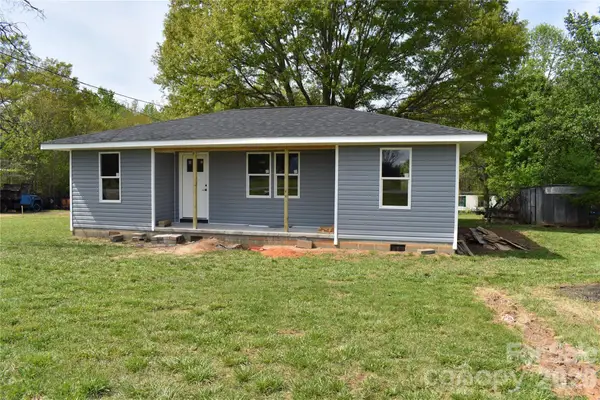 $229,000Active2 beds 2 baths930 sq. ft.
5735 Fallston Road, Lawndale, NC 28090
MLS# 4367072Listed by: EXP REALTY LLC MOORESVILLE $325,000Pending40.51 Acres
000 Casar Belwood Road, Lawndale, NC 28090
MLS# 4298896Listed by: RE/MAX SELECT


Protect your home and budget from life's surprises with an Assurant Home Warranty, backed by a partner that supports you through every step of homeownership. Explore Plans.
© 2026 Better Homes and Gardens Real Estate LLC. An Anywhere Real Estate company. All rights reserved. Better Homes and Gardens® Real Estate is a registered trademark owned by Meredith Operations Corporation, licensed to Better Homes and Gardens Real Estate LLC and used with permission. Better Homes and Gardens Real Estate LLC fully supports the principles of the Fair Housing Act and the Equal Opportunity Act. Listing information is deemed reliable but is not guaranteed accurate.
Each office is independently owned and operated.
Any services or products provided by third parties are not provided by, affiliated with or related to Better Homes and Gardens Real Estate LLC, or its affiliated companies.