
67 Carthage Street, Bennett, NC 27208
Local realty services provided by:Better Homes and Gardens Real Estate Paracle
67 Carthage Street,Bennett, NC 27208
$229,900
- 2 Beds
- 1 Baths
- 1,040 sq. ft.
- Single family
- Active
Listed by: michelle jordan
Office: realty world carolina prop
MLS#:10184361
Source:RD
Price summary
- Price:$229,900
- Price per sq. ft.:$221.06
About this home
Welcome to this charming brick home situated on a spacious corner lot in the peaceful country setting of Bennett. The large, open yard provides plenty of room for gardening, play, or outdoor activities. Relax with your morning coffee or unwind in the evening on the inviting screened front porch. Out back, the covered patio offers the perfect space for cookouts, entertaining, or simply enjoying the outdoors. Inside, you'll find a comfortable layout featuring 2 bedrooms with the potential for a 3rd bedroom, 1 full bathroom, a cozy living room, and a functional kitchen. Recent updates include a durable metal roof, replacement windows, and a new vapor barrier, providing added value and peace of mind. Conveniently located directly across the road from the local school, this home combines small-town charm with everyday convenience. Don't miss this opportunity to enjoy country living in the heart of Bennett!
Contact an agent
Home facts
- Year built:1961
- Subdivision & Development:Not in a Subdivision
- Listing ID #:10184361
- Added:50 day(s) ago
- Updated:September 24, 2026 at 03:53 PM
Rooms and interior
- Bedrooms:2
- Total bathrooms:1
- Full bathrooms:1
- Rooms Total:5
- Flooring:Vinyl, Wood
- Kitchen Description:Built-In Electric Oven, Cooktop, Refrigerator
- Living area:1,040 sq. ft.
Heating and cooling
- Cooling:Central Air
- Heating:Forced Air, Propane, Wall Furnace
- Central air:Yes
Structure and exterior
- Roof:Metal
- Year built:1961
- Building area:1,040 sq. ft.
- Lot area:0.42 Acres
- Lot Features:Back Yard, Cleared, Corner
- Architectural Style:Ranch
- Construction Materials:Brick
- Exterior Features:Enclosed, Front Porch, Patio, Rain Gutters
- Levels:One
Schools
- High school:Chatham - Chatham Central High
- Middle school:Chatham - Bennett School
- Elementary school:Chatham - Bennett School
Utilities
- Water:Public
- Sewer:Septic Tank
Finances and disclosures
- Price:$229,900
- Price per sq. ft.:$221.06
- Tax amount:$936
Parking
- Parking description:Attached Carport, Driveway
- Carport spaces:1
 Listings marked with a Doorify MLS icon are provided courtesy of the Doorify MLS, of North Carolina, Internet Data Exchange Database. Brokers make an effort to deliver accurate information, but buyers should independently verify any information on which they will rely in a transaction. The listing broker shall not be responsible for any typographical errors, misinformation, or misprints, and they shall be held totally harmless from any damages arising from reliance upon this data. This data is provided exclusively for consumers’ personal, non-commercial use. Copyright 2026 Doorify MLS of North Carolina. All rights reserved.
New listings near 67 Carthage Street
- New
 $450,000Active2 beds 1 baths1,012 sq. ft.
1894 Glovers Church Road, Bennett, NC 27208
MLS# 10194130Listed by: REALTY WORLD CAROLINA PROP  $242,000Active18.57 Acres
850 Clarence Phillips Road, Bennett, NC 27208
MLS# 10187620Listed by: DANIEL E. EDWARDS LAND & FORES $310,000Pending23 Acres
0 Winfred Brady Road, Bennett, NC 27208
MLS# 10184470Listed by: CAROLINA ONE REALTY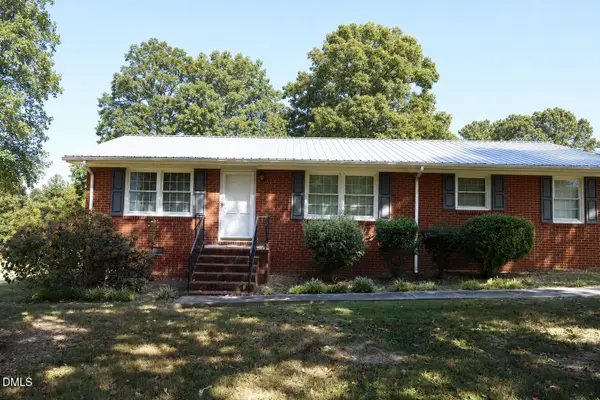 $325,000Active2 beds 1 baths1,567 sq. ft.
3229 Bennett Siler City Road, Bennett, NC 27208
MLS# 10170826Listed by: LAKE LIFE REALTY $325,000Active2 beds 1 baths1,567 sq. ft.
3229 Bennett Siler City Road, Bennett, NC 27208
MLS# 100572998Listed by: LAKE LIFE REALTY $699,900Active3 beds 3 baths2,876 sq. ft.
4583 Lambeth Mill Road, Bennett, NC 27208
MLS# 10162940Listed by: NAVIGATE REALTY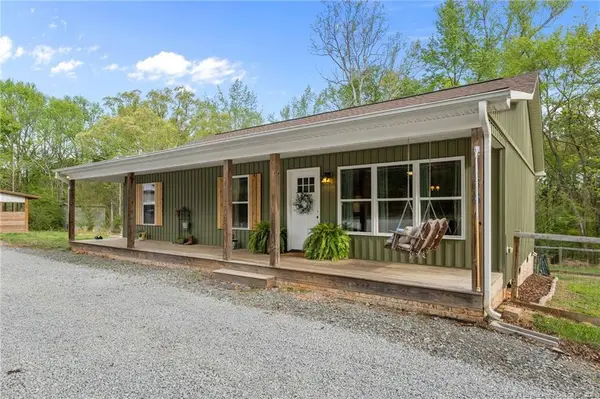 $345,000Pending2 beds 1 baths1,182 sq. ft.
186 Lewis Brown Road, Bennett, NC 27208
MLS# LP760551Listed by: EXP REALTY LLC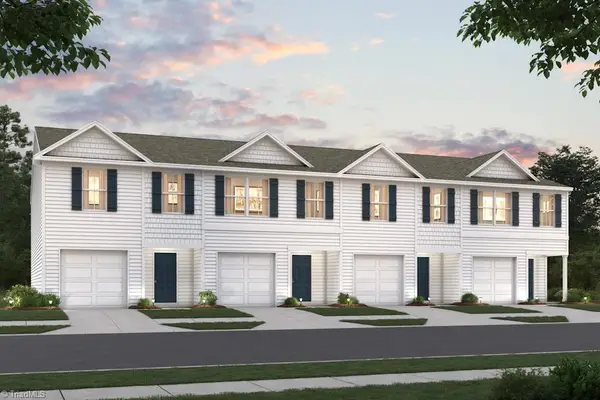 $202,888Active3 beds 3 baths1,648 sq. ft.
1321 Clear Creek Lane, Asheboro, NC 27349
MLS# 1212951Listed by: WJH BROKERAGE NC LLC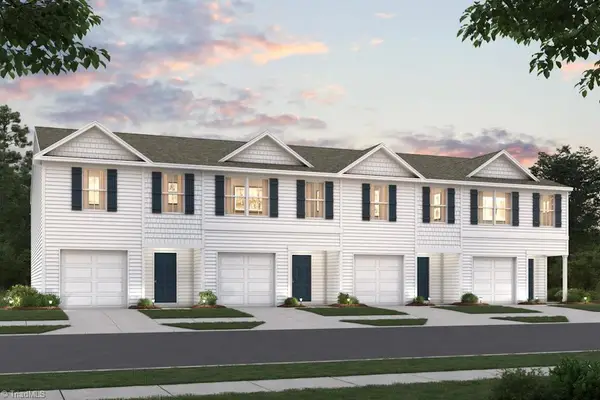 $210,888Pending3 beds 3 baths1,648 sq. ft.
1313 Clear Creek Lane, Asheboro, NC 27349
MLS# 1212956Listed by: WJH BROKERAGE NC LLC


Protect your home and budget from life's surprises with an Assurant Home Warranty, backed by a partner that supports you through every step of homeownership. Explore Plans.
© 2026 Better Homes and Gardens Real Estate LLC. An Anywhere Real Estate company. All rights reserved. Better Homes and Gardens® Real Estate is a registered trademark owned by Meredith Operations Corporation, licensed to Better Homes and Gardens Real Estate LLC and used with permission. Better Homes and Gardens Real Estate LLC fully supports the principles of the Fair Housing Act and the Equal Opportunity Act. Listing information is deemed reliable but is not guaranteed accurate.
Each office is independently owned and operated.
Any services or products provided by third parties are not provided by, affiliated with or related to Better Homes and Gardens Real Estate LLC, or its affiliated companies.