
112 Kissington Way, Benson, NC 27504
Local realty services provided by:Better Homes and Gardens Real Estate Paracle
Listed by: ann barefoot
Office: eastwood construction llc.
MLS#:10172238
Source:RD
Price summary
- Price:$674,900
- Price per sq. ft.:$191.03
- Monthly HOA dues:$41.67
About this home
This exceptional Davidson plan in Weddington offers luxury, flexibility, with a thoughtful design on a sprawling 1.29-acre homesite in Benson. A welcoming front porch, side-load three-car garage, and beautiful curb appeal set the stage for what awaits inside. The foyer showcases a tray ceiling and elegant wainscoting, setting the tone for the upscale finishes found throughout the home. The formal dining room features extensive trim work and a stunning coffered ceiling, making it the perfect space for entertaining. Oak tread stairs with open railing details add an additional touch of elegance and craftsmanship. The designer kitchen is a showstopper, complete with a farmhouse sink, pot filler, gas range, under-cabinet lighting, abundant cabinetry, and an oversized island with additional storage and seating. A spacious walk-in pantry and butler's pantry with cabinetry, counter space, and room for a wine refrigerator provide both style and function. The kitchen opens to the family room, where a gorgeous stone veneer fireplace serves as the focal point, while oversized windows and the adjoining sunroom fill the home with natural light. The main level also offers a private guest suite with a full bath and walk-in shower, a powder room, and a generously sized mudroom. Oak tread stairs lead to the second floor, where hardwood floors continue into the loft and the luxurious primary suite. The spacious owner's retreat features a tray ceiling, beautiful backyard views, a large walk-in shower, and an oversized walk-in closet. Three additional bedrooms share a full bath with dual vanities, while the laundry room is thoughtfully designed with cabinetry, countertop workspace, and a utility sink. Continue upstairs on oak tread stairs to the third floor, where you'll find an expansive bonus loft, a full bath, and incredible flexibility. This space can serve as a media room, playroom, home office, or guest retreat. Outdoor living is equally impressive. Enjoy the rear deck overlooking a flat backyard bordered by a natural tree line, with peaceful lake views beyond. The expansive homesite offers privacy, room to roam, and a beautiful natural backdrop rarely found in new construction. With upscale finishes, a versatile three-story layout, and one of the community's most desirable homesites, this move-in-ready Davidson is a rare opportunity in Weddington, a special community in Johnston County....
Contact an agent
Home facts
- Year built:2026
- Subdivision & Development:Weddington
- Listing ID #:10172238
- Added:110 day(s) ago
- Updated:September 24, 2026 at 03:53 PM
Rooms and interior
- Bedrooms:4
- Total bathrooms:5
- Full bathrooms:4
- Rooms Total:11
- Flooring:Carpet, Luxury Vinyl, Tile
- Dining Description:Eat-in Kitchen
- Bathrooms Description:Bathtub/Shower Combination, Double Vanity, Separate Shower, Walk-In Shower, Water Closet
- Kitchen Description:Built-In Electric Oven, Convection Oven, Cooktop, Dishwasher, Electric Cooktop, Electric Water Heater, Exhaust Fan, Gas Cooktop, Microwave, Oven, Plumbed For Ice Maker, Propane Cooktop, Range, Vented Exhaust Fan
- Living area:3,533 sq. ft.
Heating and cooling
- Cooling:Ceiling Fan(s), Central Air, Dual, Zoned
- Heating:Electric
- Central air:Yes
Structure and exterior
- Roof:Architectural Shingle
- Year built:2026
- Building area:3,533 sq. ft.
- Lot area:1.29 Acres
- Lot Features:Back Yard, Cleared, Few Trees, Front Yard, Partially Cleared, Private
- Architectural Style:Craftsman
- Construction Materials:Batts Insulation, Blown-In Insulation, Lap Siding, Radiant Barrier, Shake Siding, Stone Veneer, Vinyl Siding
- Exterior Features:Deck, Front Porch, Rain Gutters, Smart Light(s), Smart Lock(s)
- Foundation Description:Block, Permanent, Raised
- Levels:Tri-Level, Two
Schools
- High school:Johnston - South Johnston High
- Middle school:Johnston - Benson Middle
- Elementary school:Johnston - Benson Elementary
Utilities
- Water:Public
- Sewer:Septic Tank
Finances and disclosures
- Price:$674,900
- Price per sq. ft.:$191.03
Features and amenities
- Laundry features:Electric Dryer Hookup, Laundry Room, Sink, Washer Hookup
- Amenities:Screens, Shutters
Parking
- Parking description:Driveway, Garage, Garage Door Opener, Garage Faces Side
- Garage:Yes
- Garage spaces:3
 Listings marked with a Doorify MLS icon are provided courtesy of the Doorify MLS, of North Carolina, Internet Data Exchange Database. Brokers make an effort to deliver accurate information, but buyers should independently verify any information on which they will rely in a transaction. The listing broker shall not be responsible for any typographical errors, misinformation, or misprints, and they shall be held totally harmless from any damages arising from reliance upon this data. This data is provided exclusively for consumers’ personal, non-commercial use. Copyright 2026 Doorify MLS of North Carolina. All rights reserved.
New listings near 112 Kissington Way
- New
 $225,000Active2 beds 1 baths1,082 sq. ft.
8656 Nc-50, Benson, NC 27504
MLS# 10194514Listed by: MY SOUTHERN VIEW, INC. - New
 $411,900Active4 beds 4 baths2,603 sq. ft.
105 Highview Drive, Benson, NC 27504
MLS# 10194312Listed by: NEIGHBORS & ASSOCIATES, INC - New
 $1,179,900Active3 beds 4 baths3,844 sq. ft.
794 Cobb Road, Benson, NC 27504
MLS# 10194230Listed by: BOHLMANN REALTY GROUP - New
 $110,000Active0.51 Acres
0 S Market Street, Benson, NC 27504
MLS# 10194189Listed by: ANTHEM PROPERTIES GROUP LLC - New
 $351,670Active4 beds 3 baths2,053 sq. ft.
90 Pink Geranium Drive, Benson, NC 27504
MLS# 10194169Listed by: SDH RALEIGH LLC - New
 $294,900Active3 beds 2 baths1,360 sq. ft.
1011 E Maplewood Drive, Benson, NC 27504
MLS# 10194025Listed by: EXP REALTY, LLC - C - New
 $395,689Active2 beds 2 baths2,100 sq. ft.
283 Tee Time Terrace, Benson, NC 27504
MLS# 10194035Listed by: MATTAMY HOMES LLC - New
 $349,900Active3 beds 3 baths1,893 sq. ft.
576 Highview Drive, Benson, NC 27504
MLS# 10193832Listed by: EASTWOOD CONSTRUCTION LLC - New
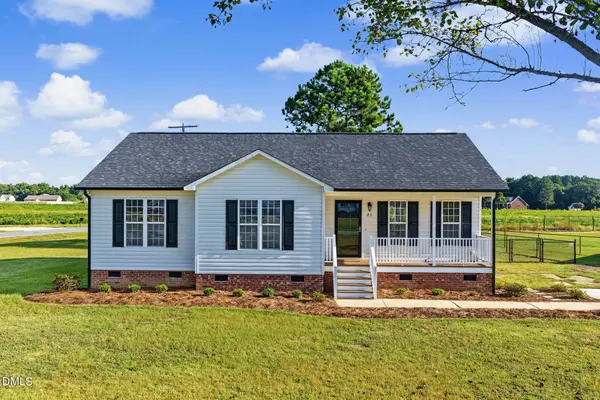 $286,900Active3 beds 2 baths1,229 sq. ft.
21 Beasley Estates Drive, Benson, NC 27504
MLS# 10193727Listed by: ON POINT PROPERTIES NC - New
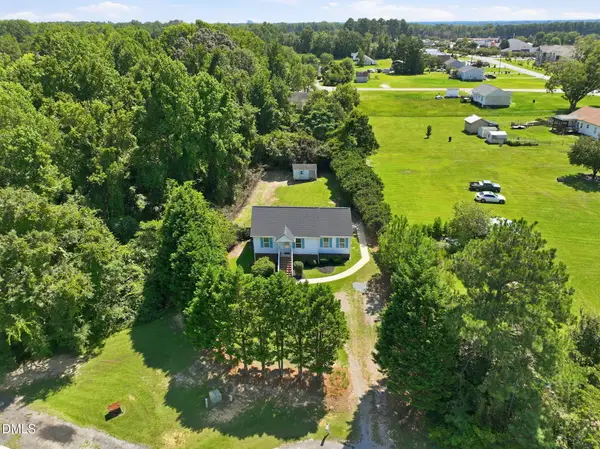 $259,900Active3 beds 2 baths1,091 sq. ft.
204 Dustin Drive, Benson, NC 27504
MLS# 10193518Listed by: REALTY ONE GROUP ASPIRE


Protect your home and budget from life's surprises with an Assurant Home Warranty, backed by a partner that supports you through every step of homeownership. Explore Plans.
© 2026 Better Homes and Gardens Real Estate LLC. An Anywhere Real Estate company. All rights reserved. Better Homes and Gardens® Real Estate is a registered trademark owned by Meredith Operations Corporation, licensed to Better Homes and Gardens Real Estate LLC and used with permission. Better Homes and Gardens Real Estate LLC fully supports the principles of the Fair Housing Act and the Equal Opportunity Act. Listing information is deemed reliable but is not guaranteed accurate.
Each office is independently owned and operated.
Any services or products provided by third parties are not provided by, affiliated with or related to Better Homes and Gardens Real Estate LLC, or its affiliated companies.