
118 Margot Manor Drive, Benson, NC 27504
Local realty services provided by:Better Homes and Gardens Real Estate Paracle
118 Margot Manor Drive,Benson, NC 27504
$511,990
- 4 Beds
- 3 Baths
- 3,004 sq. ft.
- Single family
- Active
Upcoming open houses
- Sat, Nov 1402:00 pm - 05:00 pm
- Sun, Nov 1502:00 pm - 05:00 pm
- Mon, Nov 1602:00 pm - 05:00 pm
- Fri, Nov 2002:00 pm - 06:00 pm
- Sat, Nov 2102:00 pm - 06:00 pm
- Sun, Nov 2202:00 pm - 06:00 pm
- Fri, Nov 2702:00 pm - 06:00 pm
- Sat, Nov 2802:00 pm - 06:00 pm
- Sun, Nov 2902:00 pm - 06:00 pm
- Fri, Dec 0402:00 pm - 06:00 pm
- Sat, Dec 0502:00 pm - 06:00 pm
- Sun, Dec 0602:00 pm - 06:00 pm
- Fri, Dec 1102:00 pm - 06:00 pm
- Sat, Dec 1202:00 pm - 06:00 pm
Listed by: bradley norris
Office: dream finders realty, llc.
MLS#:LP767319
Source:RD
Price summary
- Price:$511,990
- Price per sq. ft.:$170.44
- Monthly HOA dues:$50
About this home
The Dogwood floor plan offers spacious two-story living with a well-thought-out design spanning 3,000 square feet. On the second floor, you'll find all the bedrooms surrounding a central loft space, providing a cozy retreat for relaxation or play. The laundry room is conveniently located upstairs for easy access. The first floor features an inviting open layout, with a dedicated study perfect for a home office or flex space. The Dogwood floor plan is ideal for those seeking a home that balances private living spaces with open areas for family gatherings and everyday living. *Photos are for illustration purposes only. Actual home may vary in features, colors, and options.
Contact an agent
Home facts
- Year built:2026
- Subdivision & Development:Margot Manor
- Listing ID #:LP767319
- Added:95 day(s) ago
- Updated:November 13, 2026 at 11:08 PM
Rooms and interior
- Bedrooms:4
- Total bathrooms:3
- Full bathrooms:2
- Living area:3,004 sq. ft.
Structure and exterior
- Year built:2026
- Building area:3,004 sq. ft.
- Lot area:0.72 Acres
Schools
- High school:Johnston - South Johnston High
- Middle school:Johnston - Benson Middle
Finances and disclosures
- Price:$511,990
- Price per sq. ft.:$170.44
Parking
- Garage:Yes
- Garage spaces:2
 Listings marked with a Doorify MLS icon are provided courtesy of the Doorify MLS, of North Carolina, Internet Data Exchange Database. Brokers make an effort to deliver accurate information, but buyers should independently verify any information on which they will rely in a transaction. The listing broker shall not be responsible for any typographical errors, misinformation, or misprints, and they shall be held totally harmless from any damages arising from reliance upon this data. This data is provided exclusively for consumers’ personal, non-commercial use. Copyright 2026 Doorify MLS of North Carolina. All rights reserved.
New listings near 118 Margot Manor Drive
- New
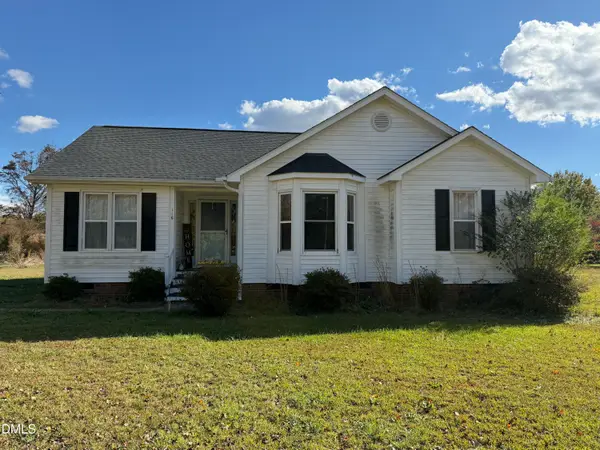 $230,000Active3 beds 2 baths1,395 sq. ft.
116 Creekstone Drive, Benson, NC 27504
MLS# 10203351Listed by: HARRIS REALTY & LAND, LLC 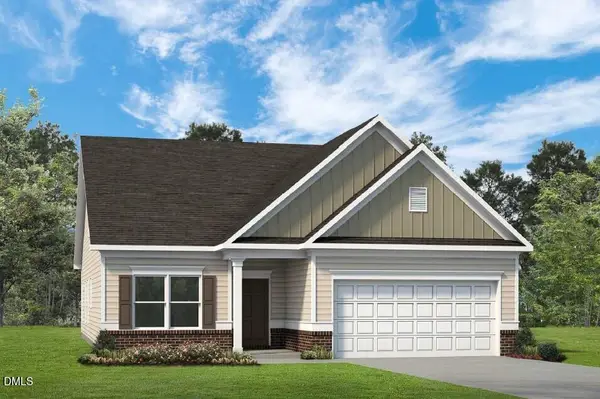 $371,835Pending3 beds 2 baths1,803 sq. ft.
384 White Azalea Way, Benson, NC 27504
MLS# 10203252Listed by: SDH RALEIGH LLC- Open Sat, 1 to 3pmNew
 $250,000Active3 beds 2 baths1,122 sq. ft.
323 W Woodall Street, Benson, NC 27504
MLS# 10203114Listed by: NEIGHBORS & ASSOCIATES, INC - New
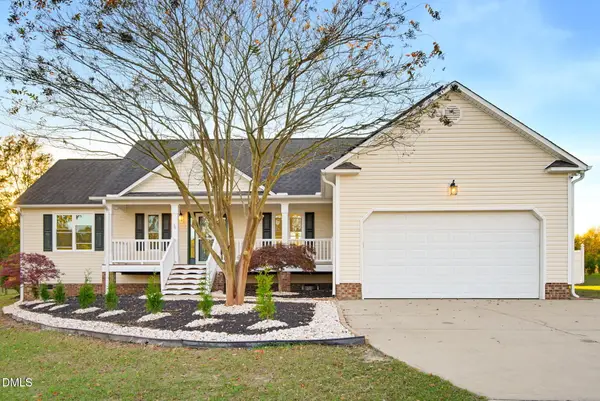 $349,999Active3 beds 2 baths1,548 sq. ft.
124 Sycamore Court, Benson, NC 27504
MLS# 10202924Listed by: KEYSTAR REALTY & MANAGEMENT LL - New
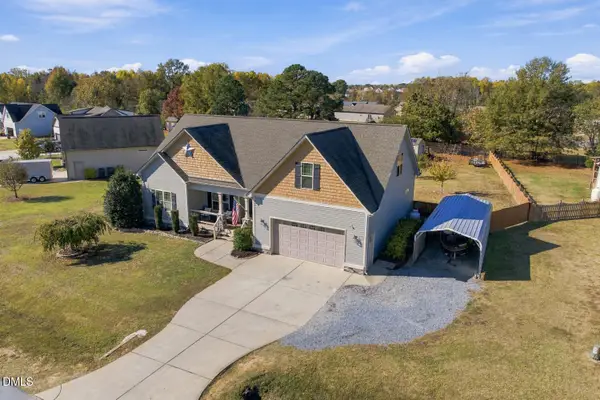 $370,000Active3 beds 2 baths2,214 sq. ft.
128 Fox Run Court, Benson, NC 27504
MLS# 10202860Listed by: EXP REALTY LLC - New
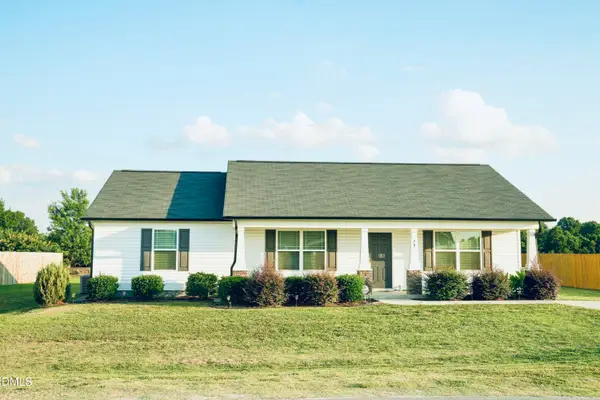 $298,000Active3 beds 2 baths1,427 sq. ft.
79 Beaver Tavern Drive, Benson, NC 27504
MLS# 10202738Listed by: FATHOM REALTY NC - New
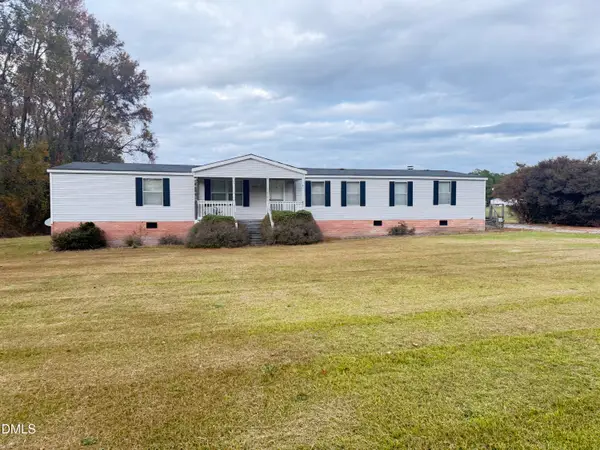 $205,000Active4 beds 2 baths2,128 sq. ft.
160 County Line Road, Benson, NC 27504
MLS# 10202591Listed by: RED ROCK REALTY, LLC - New
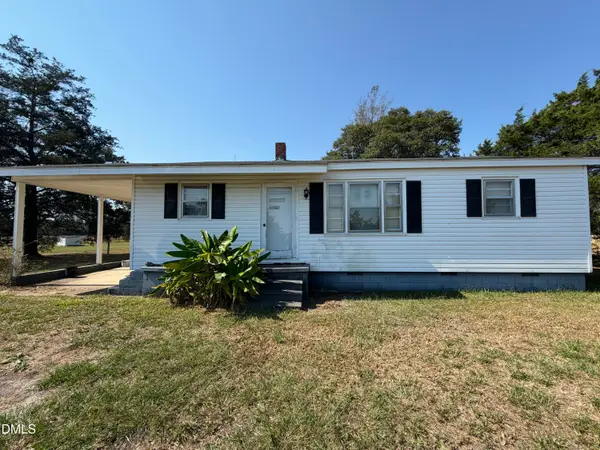 $125,000Active3 beds 1 baths1,014 sq. ft.
1662 Beasley Road, Benson, NC 27504
MLS# 10202565Listed by: HARRIS REALTY & LAND, LLC - New
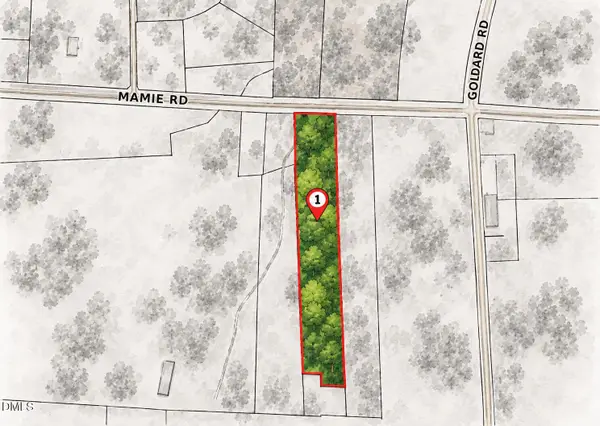 $239,000Active5.56 Acres
5674 Godwin Lake Road, Benson, NC 27504
MLS# 10202489Listed by: HTR SOUTHERN PROPERTIES - New
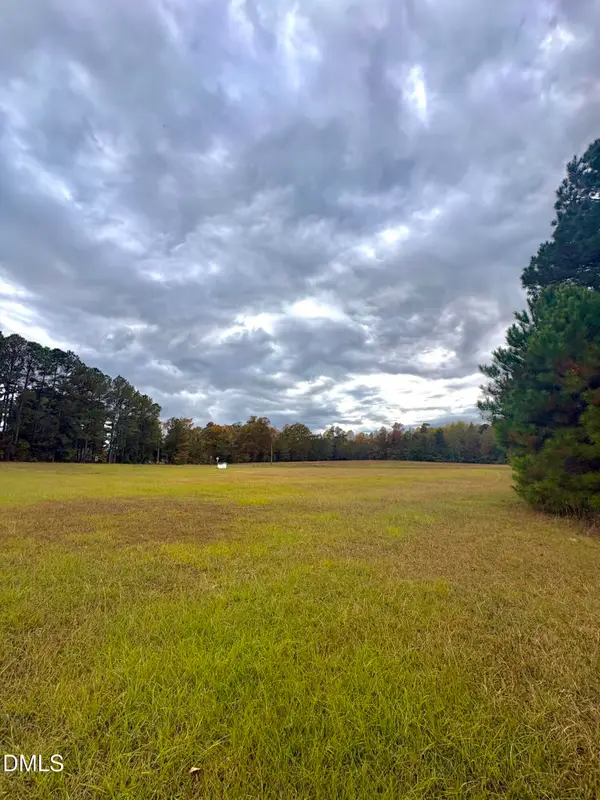 $115,000Active1.44 Acres
35 Bristol Lane, Benson, NC 27504
MLS# 10202493Listed by: EXP REALTY, LLC - C


Protect your home and budget from life's surprises with an Assurant Home Warranty, backed by a partner that supports you through every step of homeownership. Explore Plans.
© 2026 Better Homes and Gardens Real Estate LLC. An Anywhere Real Estate company. All rights reserved. Better Homes and Gardens® Real Estate is a registered trademark owned by Meredith Operations Corporation, licensed to Better Homes and Gardens Real Estate LLC and used with permission. Better Homes and Gardens Real Estate LLC fully supports the principles of the Fair Housing Act and the Equal Opportunity Act. Listing information is deemed reliable but is not guaranteed accurate.
Each office is independently owned and operated.
Any services or products provided by third parties are not provided by, affiliated with or related to Better Homes and Gardens Real Estate LLC, or its affiliated companies.