
235 Highcroft Circle, Benson, NC 27504
Local realty services provided by:Better Homes and Gardens Real Estate Paracle
235 Highcroft Circle,Benson, NC 27504
$359,900
- 3 Beds
- 2 Baths
- 1,625 sq. ft.
- Single family
- Active
Listed by: toni pleasants
Office: northgroup real estate, inc.
MLS#:10186684
Source:RD
Price summary
- Price:$359,900
- Price per sq. ft.:$221.48
- Monthly HOA dues:$16.67
About this home
Some homes simply make everyday living easier and this one delivers with a combination that can be hard to find. This well-maintained Ranch offers true one-story living, a desirable split-bedroom floor plan, and a rare THREE-CAR GARAGE with plenty of room for vehicles, storage, hobbies, or weekend toys. Inside, the comfortable, easy-flowing layout is designed for both everyday living and entertaining, while the screened porch extends your living space outdoors. Set on .46 acres, the fenced backyard offers room to spread out, play, garden, entertain, or simply enjoy a little extra privacy. Tucked into a quiet community, you can enjoy a more peaceful setting without giving up convenience. Easy access to I-40 keeps commuting, shopping, dining, and everyday essentials within reach. If you've been searching for one-story living, extra garage space, a great backyard, and a location that gives you both privacy AND accessibility, this one deserves a closer look.
Contact an agent
Home facts
- Year built:2018
- Subdivision & Development:Myrtlewood Creek
- Listing ID #:10186684
- Added:54 day(s) ago
- Updated:October 08, 2026 at 09:09 PM
Rooms and interior
- Bedrooms:3
- Total bathrooms:2
- Full bathrooms:2
- Rooms Total:1
- Flooring:Carpet, Tile
- Living area:1,625 sq. ft.
Heating and cooling
- Cooling:Central Air
- Heating:Electric, Heat Pump
- Central air:Yes
Structure and exterior
- Roof:Shingle
- Year built:2018
- Building area:1,625 sq. ft.
- Lot area:0.46 Acres
- Architectural Style:Ranch
- Construction Materials:Vinyl Siding
- Levels:One
Schools
- High school:Johnston - West Johnston High
- Middle school:Johnston - McGees Crossroads Middle
- Elementary school:Johnston - McGees Crossroads Elementary
Utilities
- Water:Public
- Sewer:Septic Tank
Finances and disclosures
- Price:$359,900
- Price per sq. ft.:$221.48
- Tax amount:$2,242
Parking
- Parking description:Driveway, Garage
- Garage:Yes
- Garage spaces:3
 Listings marked with a Doorify MLS icon are provided courtesy of the Doorify MLS, of North Carolina, Internet Data Exchange Database. Brokers make an effort to deliver accurate information, but buyers should independently verify any information on which they will rely in a transaction. The listing broker shall not be responsible for any typographical errors, misinformation, or misprints, and they shall be held totally harmless from any damages arising from reliance upon this data. This data is provided exclusively for consumers’ personal, non-commercial use. Copyright 2026 Doorify MLS of North Carolina. All rights reserved.
New listings near 235 Highcroft Circle
- Coming Soon
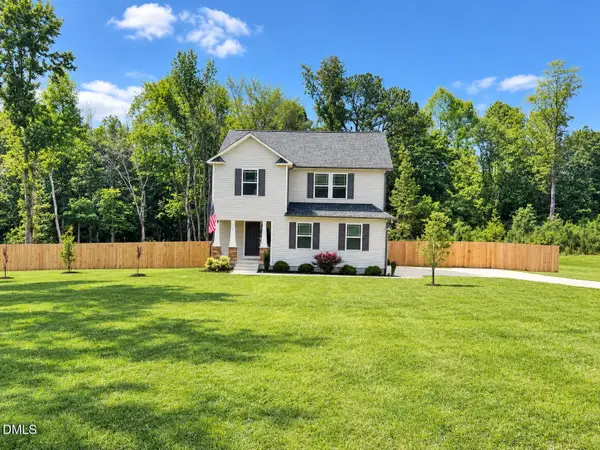 $356,000Coming Soon3 beds 3 baths1,908 sq. ft.
300 Starry Sky Drive, Benson, NC 27504
MLS# 10197085Listed by: EXP REALTY LLC - Coming SoonOpen Sat, 12 to 2pm
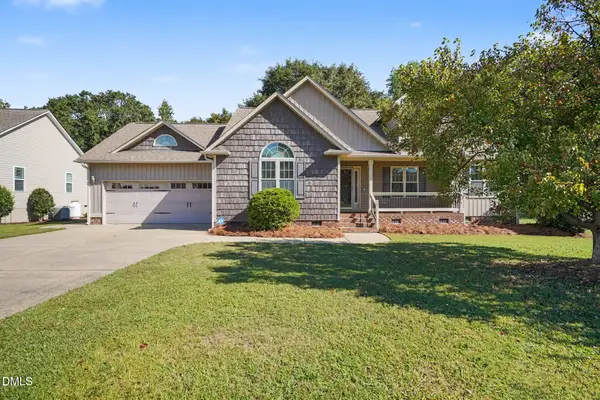 $287,000Coming Soon3 beds 2 baths1,407 sq. ft.
121 Hunterwood Place, Benson, NC 27504
MLS# 10196764Listed by: LOVETTE PROPERTIES LLC - New
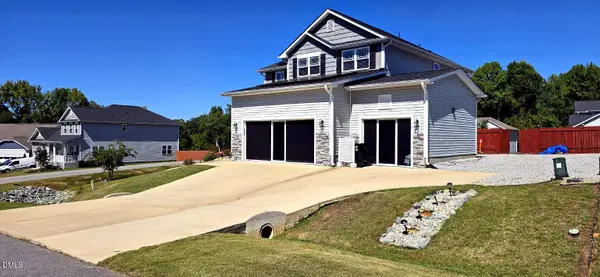 $570,000Active4 beds 4 baths2,700 sq. ft.
78 Bushel Basket Drive, Benson, NC 27504
MLS# 10197361Listed by: KELLER WILLIAMS LEGACY - New
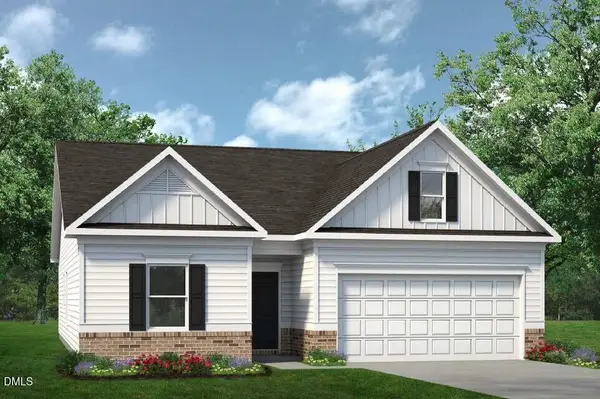 $340,990Active3 beds 2 baths1,679 sq. ft.
1234 Pink Geranium Drive, Benson, NC 27504
MLS# 10197246Listed by: SDH RALEIGH LLC - New
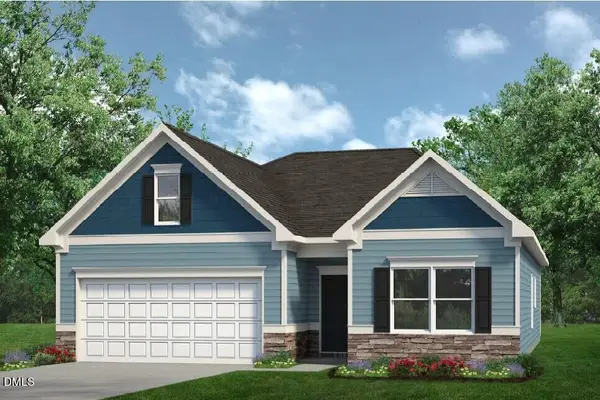 $332,990Active3 beds 2 baths1,679 sq. ft.
1235 Pink Geranium Drive, Benson, NC 27504
MLS# 10197310Listed by: SDH RALEIGH LLC - New
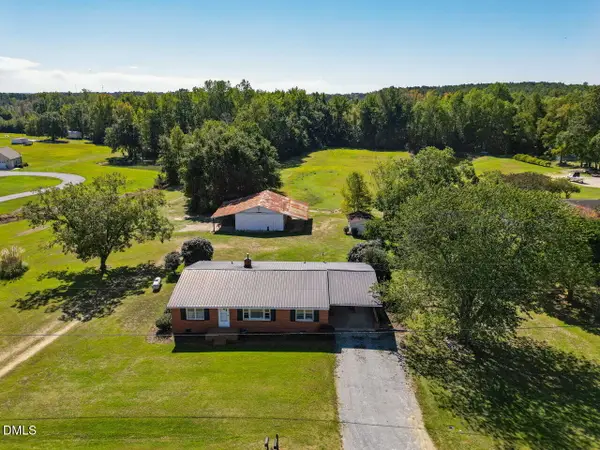 $439,900Active3 beds 1 baths1,260 sq. ft.
246 Railroad Road, Benson, NC 27504
MLS# 10197209Listed by: O'MEARA REALTY GROUP INC. - New
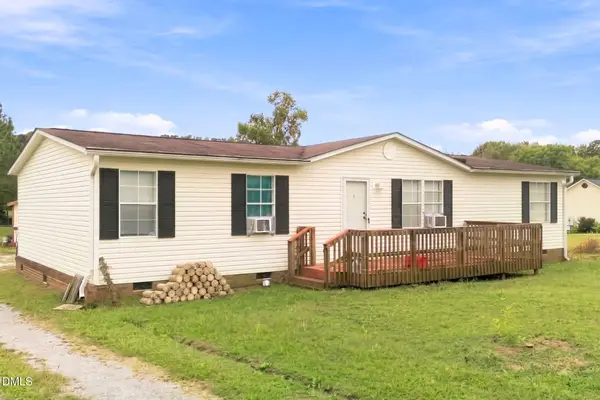 $160,000Active3 beds 2 baths1,425 sq. ft.
175 Sun Oaks Court, Benson, NC 27504
MLS# 10197070Listed by: KELLER WILLIAMS REALTY CARY - New
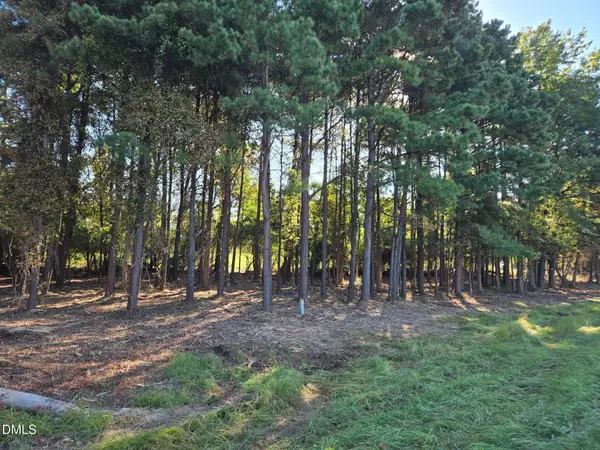 $195,000Active2.63 Acres
0 Godwin Lake Road, Benson, NC 27504
MLS# 10196767Listed by: HOMETOWNE REALTY 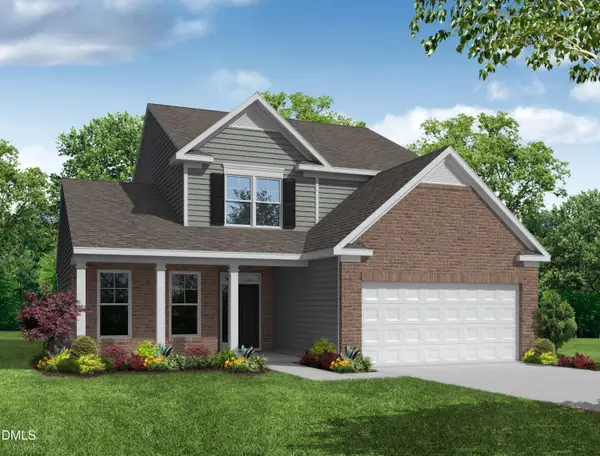 $452,630Pending4 beds 3 baths2,573 sq. ft.
219 Woven Trail, Benson, NC 27504
MLS# 10196705Listed by: EASTWOOD CONSTRUCTION LLC- New
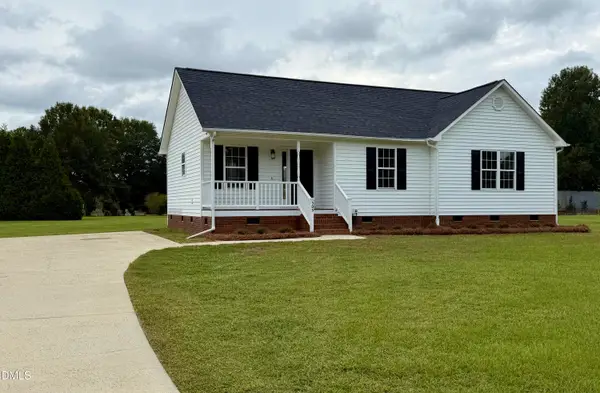 $319,900Active3 beds 2 baths1,328 sq. ft.
505 Lazy Branch Drive, Benson, NC 27504
MLS# 10196721Listed by: PREMIER PROPERTY GROUP, LLC


Protect your home and budget from life's surprises with an Assurant Home Warranty, backed by a partner that supports you through every step of homeownership. Explore Plans.
© 2026 Better Homes and Gardens Real Estate LLC. An Anywhere Real Estate company. All rights reserved. Better Homes and Gardens® Real Estate is a registered trademark owned by Meredith Operations Corporation, licensed to Better Homes and Gardens Real Estate LLC and used with permission. Better Homes and Gardens Real Estate LLC fully supports the principles of the Fair Housing Act and the Equal Opportunity Act. Listing information is deemed reliable but is not guaranteed accurate.
Each office is independently owned and operated.
Any services or products provided by third parties are not provided by, affiliated with or related to Better Homes and Gardens Real Estate LLC, or its affiliated companies.