
249 Bradley Drive, Benson, NC 27504
Local realty services provided by:Better Homes and Gardens Real Estate Paracle
249 Bradley Drive,Benson, NC 27504
$375,000
- 3 Beds
- 3 Baths
- 2,085 sq. ft.
- Multi-family
- Active
Listed by: amy fann
Office: hometowne realty
MLS#:10190664
Source:RD
Price summary
- Price:$375,000
- Price per sq. ft.:$179.86
About this home
Back on the market with most inspection repairs completed, county water connected, an FHA appraisal on file, and inspection reports available for review. Buyers can move forward with greater confidence knowing more about the home upfront! Located on a quiet cul-de-sac in the highly desirable McGee's Crossroads area, this beautifully maintained home offers more than 2,000 square feet, 3 bedrooms, 2.5 baths, and a flexible layout designed for comfortable everyday living. The oversized primary suite features a walk-in shower, separate soaking tub, double vanity, and plenty of space to unwind. Generously sized secondary bedrooms provide room for family, guests, or a home office. The backyard is truly a standout feature. Private, spacious, and well maintained, it offers the perfect setting for entertaining, relaxing, gardening, or creating your dream outdoor retreat. Unfinished storage offers excellent space for belongings, hobbies, or possible future expansion. Conveniently located near shopping, dining, schools, and major commuter routes, this home combines space, privacy, convenience, and value. Schedule your showing today and see everything this McGee's Crossroads home has to offer!...
Contact an agent
Home facts
- Year built:1992
- Subdivision & Development:Georgetowne
- Listing ID #:10190664
- Added:4 day(s) ago
- Updated:September 08, 2026 at 03:56 PM
Rooms and interior
- Bedrooms:3
- Total bathrooms:3
- Full bathrooms:2
- Rooms Total:7
- Flooring:Carpet, Luxury Vinyl, Wood
- Dining Description:Eat-in Kitchen
- Bathrooms Description:Bathtub/Shower Combination, Double Vanity, Separate Shower, Soaking Tub, Walk-In Shower, Water Closet
- Kitchen Description:Dishwasher, Electric Range, Microwave, Refrigerator, Washer/Dryer
- Living area:2,085 sq. ft.
Heating and cooling
- Cooling:Ceiling Fan(s), Central Air, Heat Pump
- Heating:Forced Air, Heat Pump
- Central air:Yes
Structure and exterior
- Roof:Architectural Shingle
- Year built:1992
- Building area:2,085 sq. ft.
- Lot area:0.94 Acres
- Lot Features:Landscaped
- Architectural Style:Traditional
- Construction Materials:Masonite
- Exterior Features:Deck, Private Yard
- Levels:Two
Schools
- High school:Johnston - West Johnston High
- Middle school:Johnston - McGees Crossroads Middle
- Elementary school:Johnston - Dixon Road Elementary
Utilities
- Water:Public
- Sewer:Septic Tank
Finances and disclosures
- Price:$375,000
- Price per sq. ft.:$179.86
- Tax amount:$2,034
Features and amenities
- Laundry features:Laundry Closet, Main Level
Parking
- Parking description:Attached, Garage, Garage Faces Front
- Garage:Yes
- Garage spaces:1
 Listings marked with a Doorify MLS icon are provided courtesy of the Doorify MLS, of North Carolina, Internet Data Exchange Database. Brokers make an effort to deliver accurate information, but buyers should independently verify any information on which they will rely in a transaction. The listing broker shall not be responsible for any typographical errors, misinformation, or misprints, and they shall be held totally harmless from any damages arising from reliance upon this data. This data is provided exclusively for consumers’ personal, non-commercial use. Copyright 2026 Doorify MLS of North Carolina. All rights reserved.
New listings near 249 Bradley Drive
- New
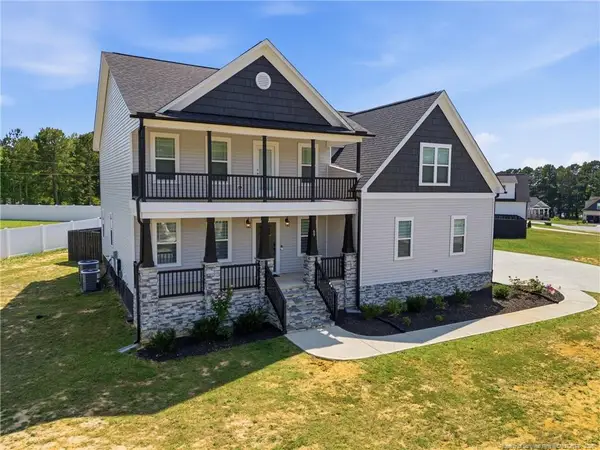 $530,000Active4 beds 4 baths3,486 sq. ft.
69 Red Rock Circle, Benson, NC 27504
MLS# LP769003Listed by: A PLACE IN THE PINES REALTY,LLC. - New
 $285,000Active3 beds 2 baths1,316 sq. ft.
3320 Nc 242 Highway, Benson, NC 27504
MLS# 10191129Listed by: WALTER WEEKS REALTY, LLC - New
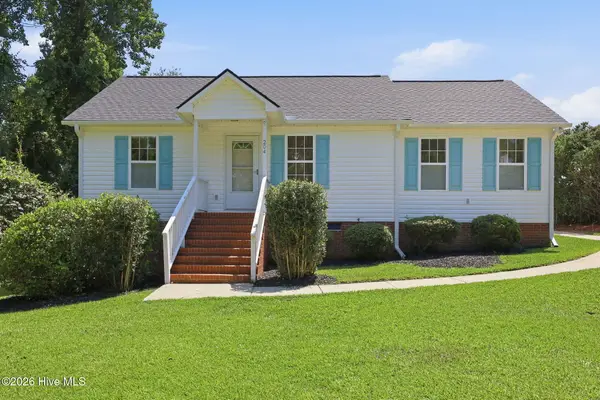 $259,900Active3 beds 2 baths1,091 sq. ft.
204 Dustin Drive, Benson, NC 27504
MLS# 100601694Listed by: REALTY ONE GROUP ASPIRE - New
 $459,900Active3 beds 3 baths2,310 sq. ft.
90 Blackberry Lane, Benson, NC 27504
MLS# 10190740Listed by: HOMESMART EXPERT REALTY - New
 $318,900Active4 beds 2 baths1,727 sq. ft.
6300 Benson Hardee Road, Benson, NC 27504
MLS# 10190681Listed by: NORTHSIDE REALTY INC. - New
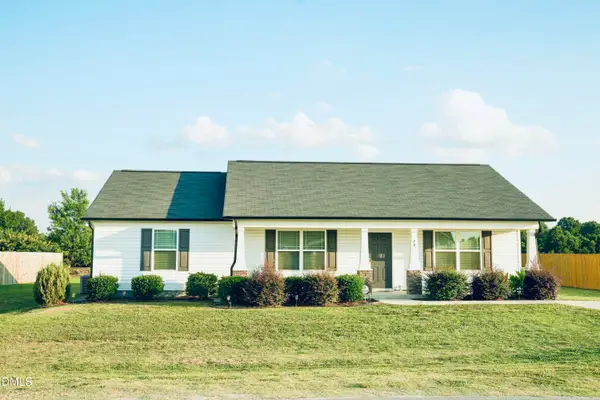 $300,000Active3 beds 2 baths1,427 sq. ft.
79 Beaver Tavern Drive, Benson, NC 27504
MLS# 10190376Listed by: FATHOM REALTY NC - New
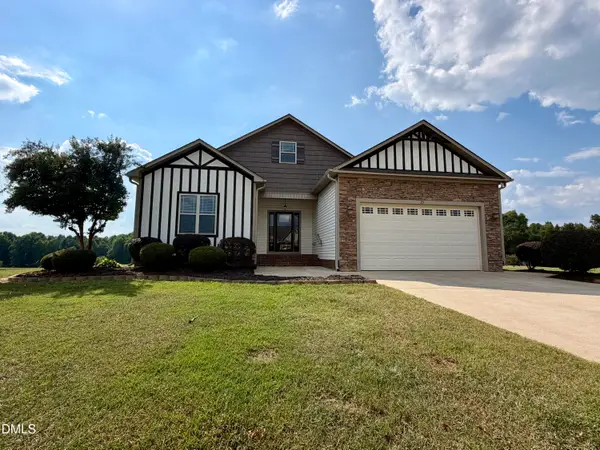 $339,900Active3 beds 2 baths1,461 sq. ft.
25 Rocky Creek Lane, Benson, NC 27504
MLS# 10190202Listed by: PREMIER PROPERTY GROUP, LLC - New
 $520,000Active3 beds 4 baths3,142 sq. ft.
160 Helms-dogwood Road, Benson, NC 27504
MLS# 10189955Listed by: MARK SPAIN REAL ESTATE 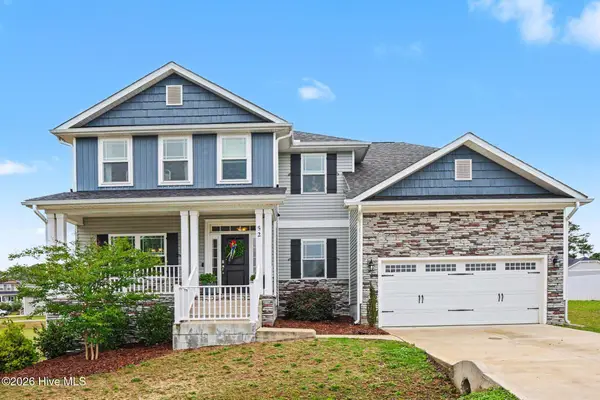 $429,999Pending5 beds 4 baths3,706 sq. ft.
52 Heirloom Court, Benson, NC 27504
MLS# 100600350Listed by: MARK SPAIN REAL ESTATE


Protect your home and budget from life's surprises with an Assurant Home Warranty, backed by a partner that supports you through every step of homeownership. Explore Plans.
© 2026 Better Homes and Gardens Real Estate LLC. An Anywhere Real Estate company. All rights reserved. Better Homes and Gardens® Real Estate is a registered trademark owned by Meredith Operations Corporation, licensed to Better Homes and Gardens Real Estate LLC and used with permission. Better Homes and Gardens Real Estate LLC fully supports the principles of the Fair Housing Act and the Equal Opportunity Act. Listing information is deemed reliable but is not guaranteed accurate.
Each office is independently owned and operated.
Any services or products provided by third parties are not provided by, affiliated with or related to Better Homes and Gardens Real Estate LLC, or its affiliated companies.