
305 E Harnett Street, Benson, NC 27504
Local realty services provided by:Better Homes and Gardens Real Estate Metro Brokers
305 E Harnett Street,Benson, NC 27504
$329,900
- 3 Beds
- 4 Baths
- 2,006 sq. ft.
- Single family
- Active
Listed by: beth hines, michael dale
Office: re/max southland realty ii
MLS#:100598539
Source:NC_CCAR
Price summary
- Price:$329,900
- Price per sq. ft.:$164.46
About this home
This is your chance to own a piece of history, completely reimagined for today! Built in 1930 and completely renovated down to the stud frame! This charming Benson home offers the character and location of a historic property with the peace of mind of an essentially brand-new home. Originally a modest 2-bedroom, 1-bath, single-story residence, this home has been completely rebuilt with only the original frame remaining. This amazing transformation resulted in a very spacious 3 bed, 4 bath, 1 1/2 story residence that beautifully blends timeless charm with modern living. From the street, the home may appear modest. But step inside and prepare to be amazed! This thoughtfully redesigned interior offers ~ 2,006 square feet, with generous living areas and a floor plan that provides far more room and functionality than its exterior suggests. And virtually everything is NEW! This renovation includes a new roof, new windows, new HVAC system, new flooring, fresh paint, new cabinetry, granite countertops, all new fixtures, along with countless other improvements throughout the home. Even one of the biggest concerns with older homes has been addressed: the floor and foundation structure has been rebuilt and re-supported to modern construction standards, providing a solid foundation for decades to come. Located just minutes from downtown Benson, you'll enjoy the charm of a historic North Carolina town with locally owned restaurants, shops, community events and small-town character right outside your door. Historic charm on the outside, modern construction and style on the inside, and a surprisingly spacious home waiting to be discovered. Come see this transformation for yourself--you may be amazed at what is behind the front door!...
Contact an agent
Home facts
- Year built:1930
- Subdivision & Development:Not In Subdivision
- Listing ID #:100598539
- Added:44 day(s) ago
- Updated:October 08, 2026 at 10:38 AM
Rooms and interior
- Bedrooms:3
- Total bathrooms:4
- Full bathrooms:2
- Half bathrooms:2
- Rooms Total:7
- Kitchen Description:Kitchen Island
- Bedroom Description:Master Downstairs
- Living area:2,006 sq. ft.
Heating and cooling
- Cooling:Central Air
- Heating:Electric, Forced Air, Heating
- Central air:Yes
Structure and exterior
- Roof:Shingle
- Year built:1930
- Building area:2,006 sq. ft.
- Lot area:0.17 Acres
- Construction Materials:Vinyl Siding
- Exterior Features:Deck
- Foundation Description:Crawl Space
- Levels:1.5 Story
Schools
- High school:South Johnston
- Middle school:Benson
- Elementary school:Benson
Utilities
- Sewer:Sewer Connected
Finances and disclosures
- Price:$329,900
- Price per sq. ft.:$164.46
Parking
- Parking description:No Garage, On Site

New listings near 305 E Harnett Street
- Coming Soon
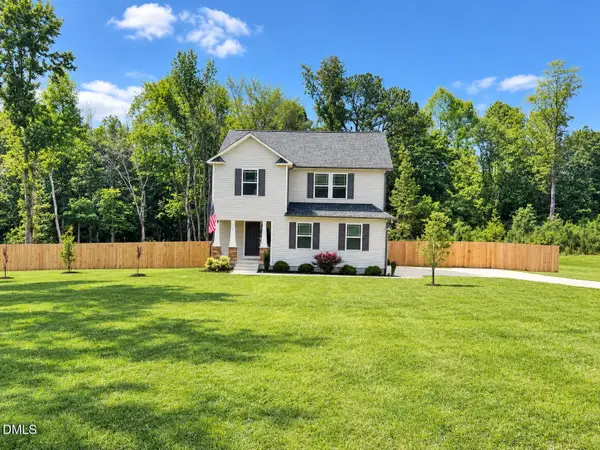 $356,000Coming Soon3 beds 3 baths1,908 sq. ft.
300 Starry Sky Drive, Benson, NC 27504
MLS# 10197085Listed by: EXP REALTY LLC - Coming SoonOpen Sat, 12 to 2pm
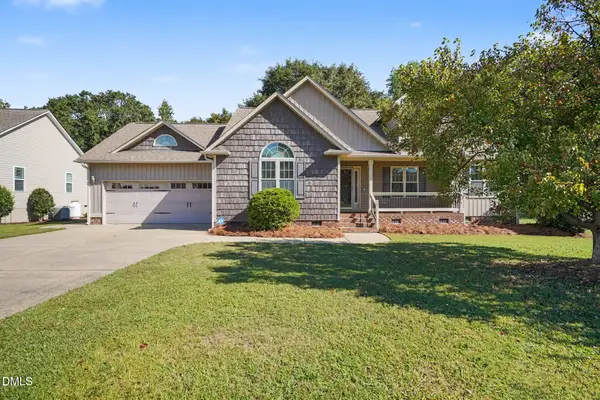 $287,000Coming Soon3 beds 2 baths1,407 sq. ft.
121 Hunterwood Place, Benson, NC 27504
MLS# 10196764Listed by: LOVETTE PROPERTIES LLC - New
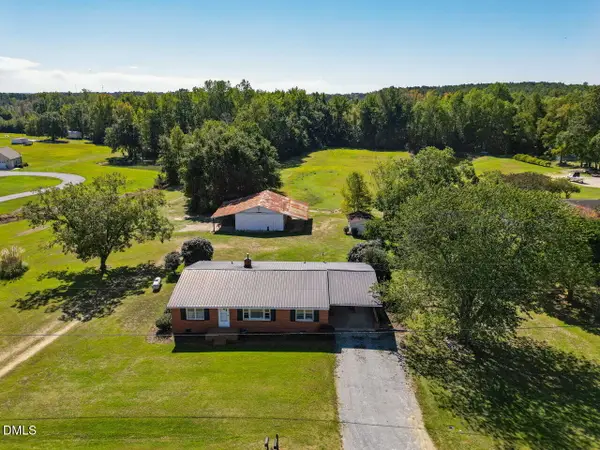 $439,900Active3 beds 6 baths1,260 sq. ft.
246 Railroad Road, Benson, NC 27504
MLS# 10197209Listed by: O'MEARA REALTY GROUP INC. - New
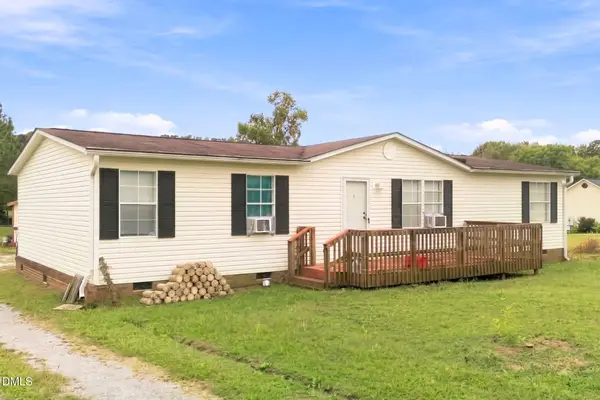 $160,000Active3 beds 2 baths1,425 sq. ft.
175 Sun Oaks Court, Benson, NC 27504
MLS# 10197070Listed by: KELLER WILLIAMS REALTY CARY - New
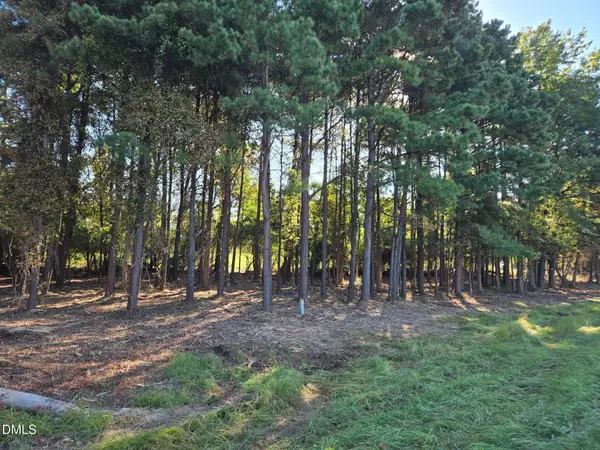 $195,000Active2.63 Acres
0 Godwin Lake Road, Benson, NC 27504
MLS# 10196767Listed by: HOMETOWNE REALTY 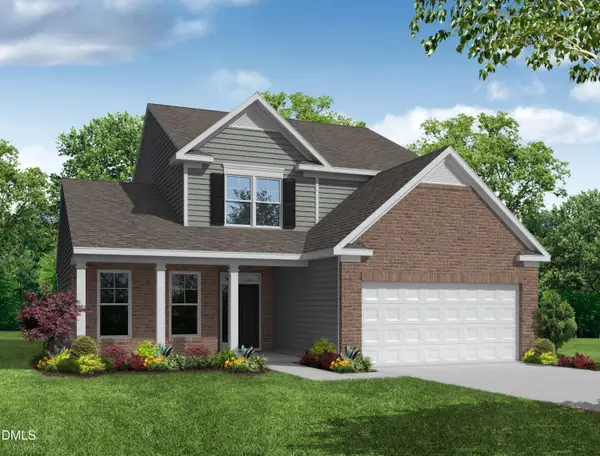 $452,630Pending4 beds 3 baths2,573 sq. ft.
219 Woven Trail, Benson, NC 27504
MLS# 10196705Listed by: EASTWOOD CONSTRUCTION LLC- New
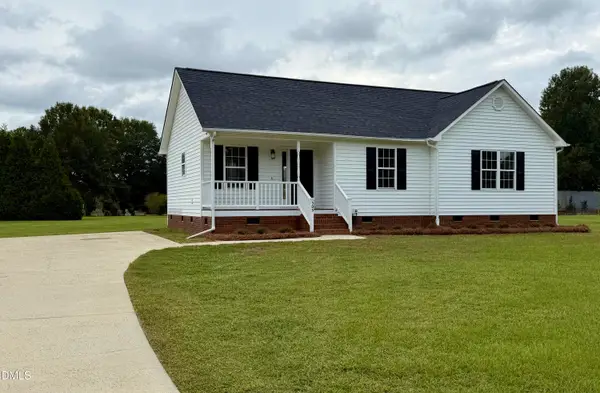 $319,900Active3 beds 2 baths1,328 sq. ft.
505 Lazy Branch Drive, Benson, NC 27504
MLS# 10196721Listed by: PREMIER PROPERTY GROUP, LLC - New
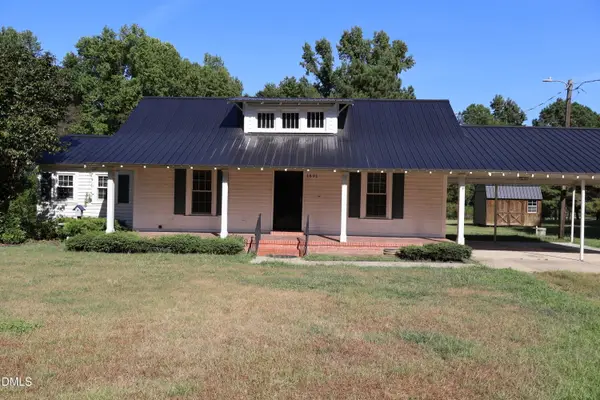 $250,000Active3 beds 1 baths1,128 sq. ft.
1691 Holly Grove Road, Benson, NC 27504
MLS# 10196477Listed by: INTEGRA REALTY 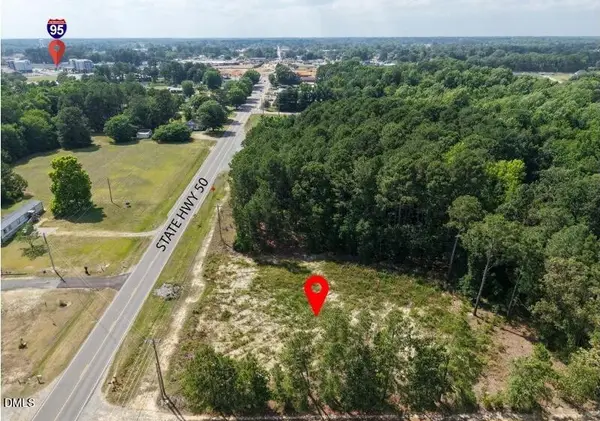 $500,000Pending2.3 Acres
1287 Nc-50, Benson, NC 27504
MLS# 10196025Listed by: CENTURY 21 TRIANGLE GROUP- New
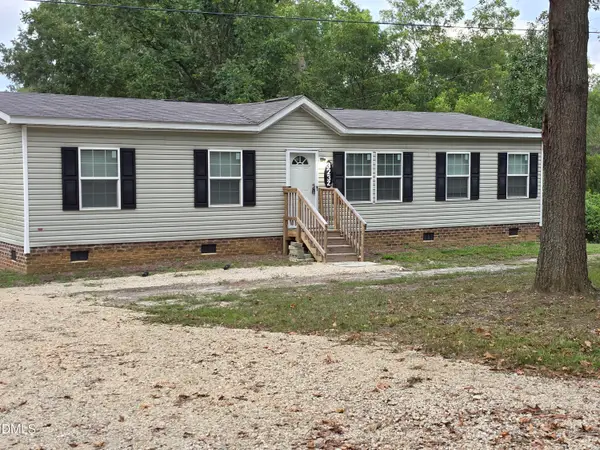 $259,000Active2 beds 2 baths1,336 sq. ft.
323 Aquilla Road, Benson, NC 27504
MLS# 10195862Listed by: JEANETTE FORD REAL ESTATE


Protect your home and budget from life's surprises with an Assurant Home Warranty, backed by a partner that supports you through every step of homeownership. Explore Plans.
© 2026 Better Homes and Gardens Real Estate LLC. An Anywhere Real Estate company. All rights reserved. Better Homes and Gardens® Real Estate is a registered trademark owned by Meredith Operations Corporation, licensed to Better Homes and Gardens Real Estate LLC and used with permission. Better Homes and Gardens Real Estate LLC fully supports the principles of the Fair Housing Act and the Equal Opportunity Act. Listing information is deemed reliable but is not guaranteed accurate.
Each office is independently owned and operated.
Any services or products provided by third parties are not provided by, affiliated with or related to Better Homes and Gardens Real Estate LLC, or its affiliated companies.