
310 Pierre Drive, Benson, NC 27504
Local realty services provided by:Better Homes and Gardens Real Estate Paracle
310 Pierre Drive,Benson, NC 27504
$511,990
- 5 Beds
- 3 Baths
- 3,220 sq. ft.
- Single family
- Active
Listed by: bradley norris
Office: dream finders realty, llc.
MLS#:761302
Source:NC_FRAR
Price summary
- Price:$511,990
- Price per sq. ft.:$159
- Monthly HOA dues:$50
About this home
Welcome to the Redbud floor plan, a spacious two-story home offering 3,220 square feet of thoughtfully designed living space, ideal for modern families. With four bedrooms and two and a half bathrooms, this home provides the perfect balance of comfort, style, and functionality. The main level features a versatile study, perfect for a home office, flex space, or quiet retreat. Upstairs, you'll find all bedrooms conveniently located, along with a centrally positioned loft that serves as an ideal secondary living area, media room, or playroom. A well-placed upstairs laundry room adds to the home's everyday convenience. Step outside to enjoy the covered back patio overlooking a spacious backyard--perfect for relaxing evenings or entertaining guests. The community enhances your lifestyle with amenities including a playground and fire pit, creating inviting spaces to gather and unwind. Photos are for representation purposes only; upgrades and color selections may vary.
Contact an agent
Home facts
- Year built:2026
- Subdivision & Development:Margot Manor
- Listing ID #:761302
- Added:164 day(s) ago
- Updated:October 08, 2026 at 04:05 PM
Rooms and interior
- Bedrooms:5
- Total bathrooms:3
- Full bathrooms:3
- Flooring:Carpet, Laminate, Vinyl
- Dining Description:Kitchen/Dining Combo
- Kitchen Description:Kitchen/Dining Combo
- Living area:3,220 sq. ft.
Heating and cooling
- Cooling:Central Air
- Heating:Heat Pump
- Central air:Yes
Structure and exterior
- Year built:2026
- Building area:3,220 sq. ft.
- Lot area:1.04 Acres
- Construction Materials:Vinyl Siding, Wood Frame
- Exterior Features:Playground
- Levels:2 Story
Schools
- High school:Johnston - S Johnston
- Middle school:Johnston - Benson
Utilities
- Water:Public
- Sewer:Septic Tank
Finances and disclosures
- Price:$511,990
- Price per sq. ft.:$159
Parking
- Parking description:Attached, Garage
- Garage:Yes
- Garage spaces:2
New listings near 310 Pierre Drive
- Coming Soon
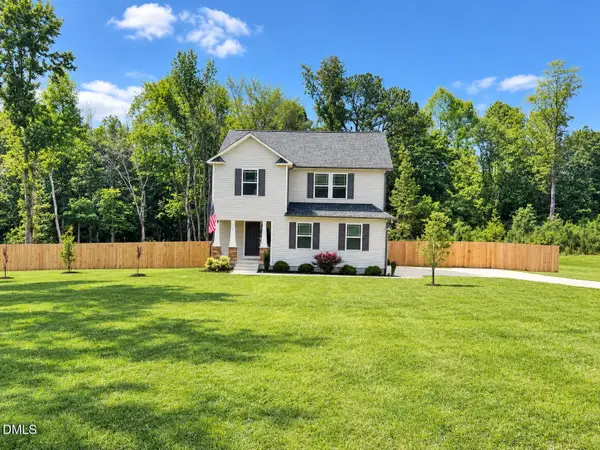 $356,000Coming Soon3 beds 3 baths1,908 sq. ft.
300 Starry Sky Drive, Benson, NC 27504
MLS# 10197085Listed by: EXP REALTY LLC - Coming SoonOpen Sat, 12 to 2pm
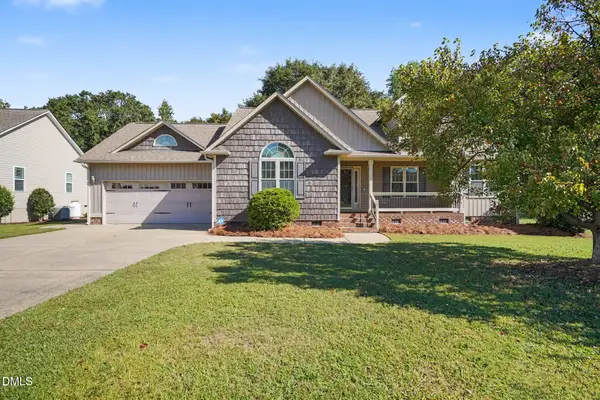 $287,000Coming Soon3 beds 2 baths1,407 sq. ft.
121 Hunterwood Place, Benson, NC 27504
MLS# 10196764Listed by: LOVETTE PROPERTIES LLC - New
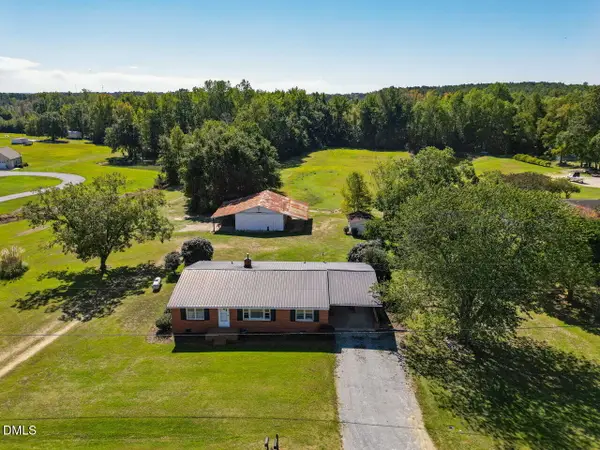 $439,900Active3 beds 6 baths1,260 sq. ft.
246 Railroad Road, Benson, NC 27504
MLS# 10197209Listed by: O'MEARA REALTY GROUP INC. - New
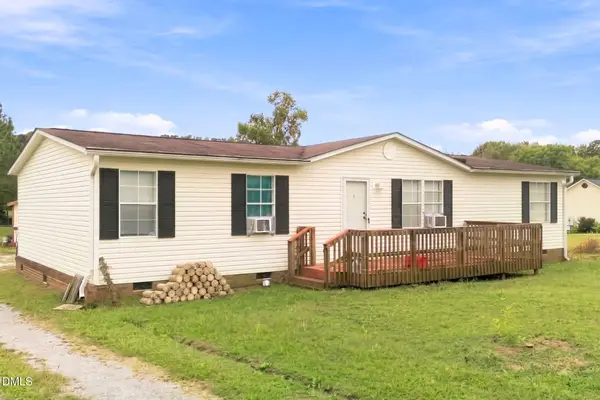 $160,000Active3 beds 2 baths1,425 sq. ft.
175 Sun Oaks Court, Benson, NC 27504
MLS# 10197070Listed by: KELLER WILLIAMS REALTY CARY - New
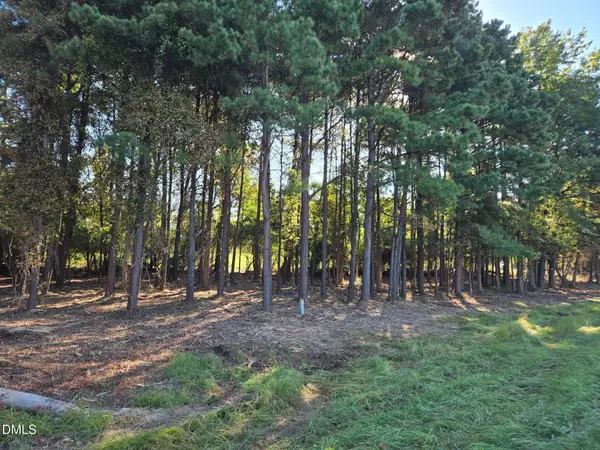 $195,000Active2.63 Acres
0 Godwin Lake Road, Benson, NC 27504
MLS# 10196767Listed by: HOMETOWNE REALTY 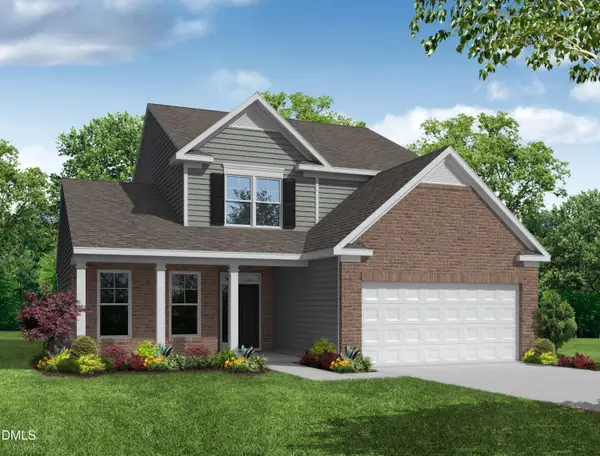 $452,630Pending4 beds 3 baths2,573 sq. ft.
219 Woven Trail, Benson, NC 27504
MLS# 10196705Listed by: EASTWOOD CONSTRUCTION LLC- New
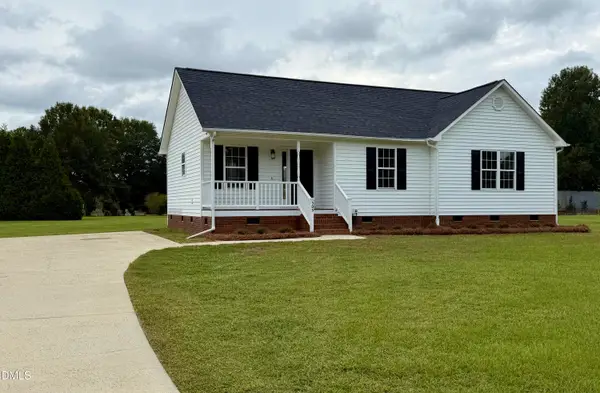 $319,900Active3 beds 2 baths1,328 sq. ft.
505 Lazy Branch Drive, Benson, NC 27504
MLS# 10196721Listed by: PREMIER PROPERTY GROUP, LLC - New
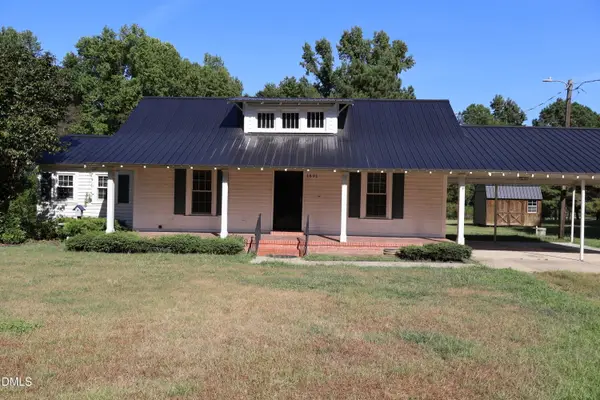 $250,000Active3 beds 1 baths1,128 sq. ft.
1691 Holly Grove Road, Benson, NC 27504
MLS# 10196477Listed by: INTEGRA REALTY 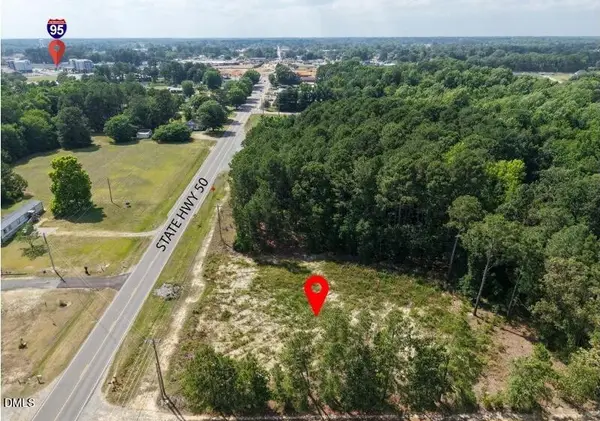 $500,000Pending2.3 Acres
1287 Nc-50, Benson, NC 27504
MLS# 10196025Listed by: CENTURY 21 TRIANGLE GROUP- New
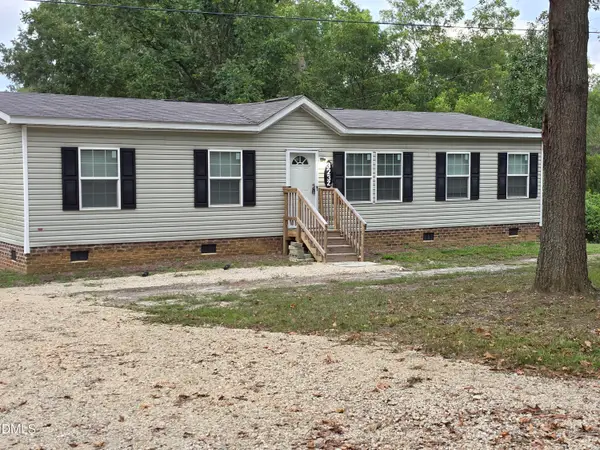 $259,000Active2 beds 2 baths1,336 sq. ft.
323 Aquilla Road, Benson, NC 27504
MLS# 10195862Listed by: JEANETTE FORD REAL ESTATE


Protect your home and budget from life's surprises with an Assurant Home Warranty, backed by a partner that supports you through every step of homeownership. Explore Plans.
© 2026 Better Homes and Gardens Real Estate LLC. An Anywhere Real Estate company. All rights reserved. Better Homes and Gardens® Real Estate is a registered trademark owned by Meredith Operations Corporation, licensed to Better Homes and Gardens Real Estate LLC and used with permission. Better Homes and Gardens Real Estate LLC fully supports the principles of the Fair Housing Act and the Equal Opportunity Act. Listing information is deemed reliable but is not guaranteed accurate.
Each office is independently owned and operated.
Any services or products provided by third parties are not provided by, affiliated with or related to Better Homes and Gardens Real Estate LLC, or its affiliated companies.