
310 S Eastwood Drive, Benson, NC 27504
Local realty services provided by:Better Homes and Gardens Real Estate Paracle
Listed by: april stephens, jason barbee hall
Office: exp realty, llc. - c
MLS#:10111977
Source:RD
Price summary
- Price:$289,900
- Price per sq. ft.:$213.16
About this home
No HOA, new construction, and a true ranch layout just minutes from downtown Benson. 310 S. Eastwood Dr delivers the low-maintenance lifestyle you are searching for without sacrificing comfort, function, or location. This 3 bedroom, 2 bathroom home offers 1,360 sq ft with an open-concept design that connects the kitchen, dining area, and living room for an easy everyday flow. The kitchen sits at the center of the home with a raised bar, pantry, and direct sightlines into the main living spaces, creating a bright and practical layout that feels connected from every angle. The private primary suite includes a walk-in closet and full bath, while two additional bedrooms are positioned on the opposite side of the home for added flexibility. A dedicated laundry area, rear patio, covered front porch, and manageable lot size add to the overall convenience. Located on the edge of downtown Benson, this home offers quick access to local shops, restaurants, parks, schools, and commuter routes while still giving you the freedom of no HOA. If you've been looking for new construction in Benson with smart design, small-town convenience, and everyday livability, this one deserves a closer look....
Contact an agent
Home facts
- Year built:2025
- Subdivision & Development:Eastwood
- Listing ID #:10111977
- Added:440 day(s) ago
- Updated:October 09, 2026 at 08:00 AM
Rooms and interior
- Bedrooms:3
- Total bathrooms:2
- Full bathrooms:2
- Rooms Total:6
- Flooring:Laminate
- Dining Description:Eat-in Kitchen
- Kitchen Description:Dishwasher, Electric Range, Electric Water Heater, Microwave
- Living area:1,360 sq. ft.
Heating and cooling
- Cooling:Central Air, Electric
- Heating:Electric
- Central air:Yes
Structure and exterior
- Roof:Shingle
- Year built:2025
- Building area:1,360 sq. ft.
- Lot area:0.24 Acres
- Lot Features:City Lot
- Architectural Style:Ranch
- Construction Materials:Vinyl Siding
- Exterior Features:Covered, Patio, Porch
- Foundation Description:Slab
- Levels:One
Schools
- High school:Johnston - South Johnston High
- Middle school:Johnston - Benson Middle
- Elementary school:Johnston - Benson Elementary
Utilities
- Water:Public
- Sewer:Public Sewer
Finances and disclosures
- Price:$289,900
- Price per sq. ft.:$213.16
Features and amenities
- Laundry features:Laundry Room, Main Level
Parking
- Total parking spaces:2
- Parking description:Concrete, Driveway
 Listings marked with a Doorify MLS icon are provided courtesy of the Doorify MLS, of North Carolina, Internet Data Exchange Database. Brokers make an effort to deliver accurate information, but buyers should independently verify any information on which they will rely in a transaction. The listing broker shall not be responsible for any typographical errors, misinformation, or misprints, and they shall be held totally harmless from any damages arising from reliance upon this data. This data is provided exclusively for consumers’ personal, non-commercial use. Copyright 2026 Doorify MLS of North Carolina. All rights reserved.
New listings near 310 S Eastwood Drive
- Coming Soon
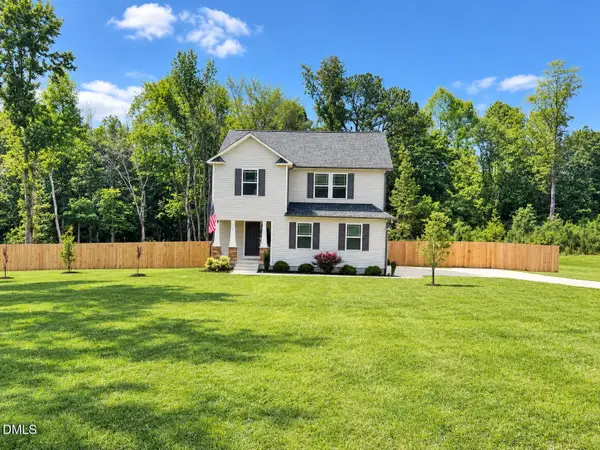 $356,000Coming Soon3 beds 3 baths1,908 sq. ft.
300 Starry Sky Drive, Benson, NC 27504
MLS# 10197085Listed by: EXP REALTY LLC - Coming SoonOpen Sat, 12 to 2pm
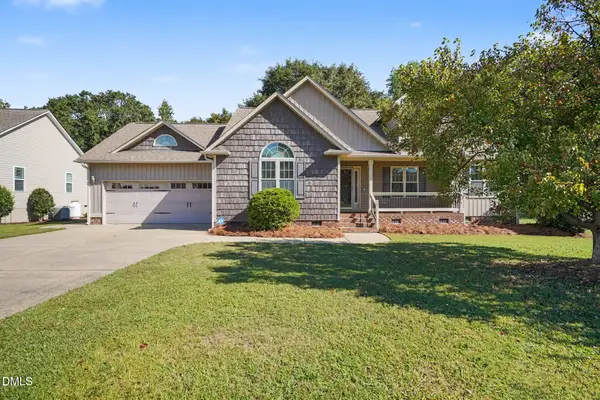 $287,000Coming Soon3 beds 2 baths1,407 sq. ft.
121 Hunterwood Place, Benson, NC 27504
MLS# 10196764Listed by: LOVETTE PROPERTIES LLC - New
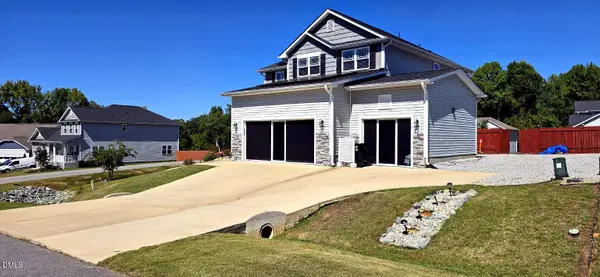 $570,000Active4 beds 4 baths2,700 sq. ft.
78 Bushel Basket Drive, Benson, NC 27504
MLS# 10197361Listed by: KELLER WILLIAMS LEGACY - New
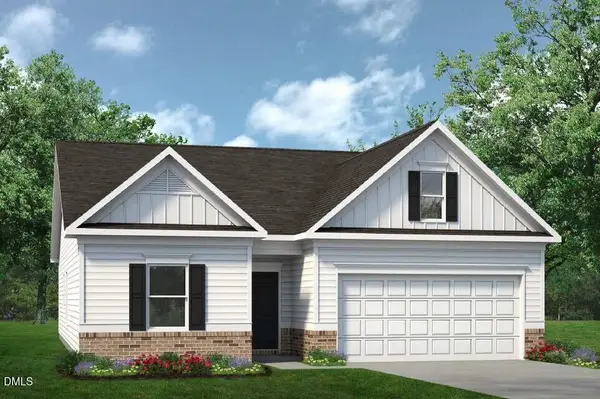 $340,990Active3 beds 2 baths1,679 sq. ft.
1234 Pink Geranium Drive, Benson, NC 27504
MLS# 10197246Listed by: SDH RALEIGH LLC - New
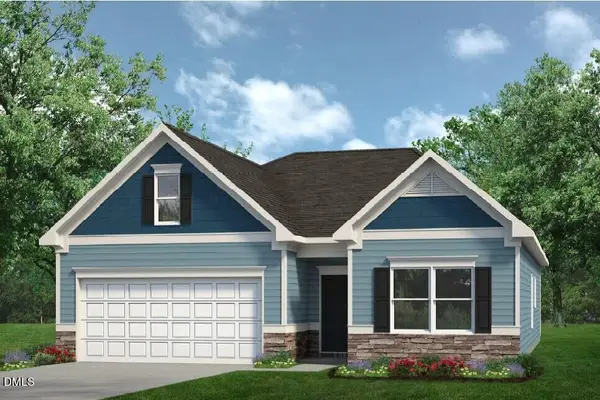 $332,990Active3 beds 2 baths1,679 sq. ft.
1235 Pink Geranium Drive, Benson, NC 27504
MLS# 10197310Listed by: SDH RALEIGH LLC - New
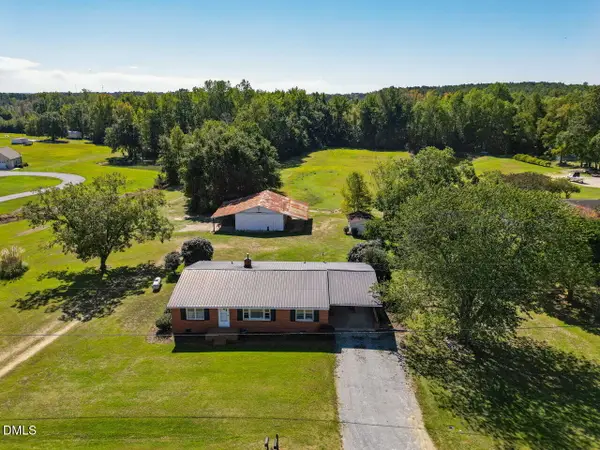 $439,900Active3 beds 1 baths1,260 sq. ft.
246 Railroad Road, Benson, NC 27504
MLS# 10197209Listed by: O'MEARA REALTY GROUP INC. - New
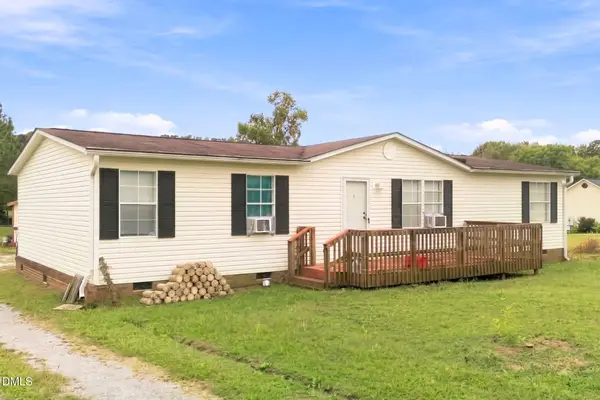 $160,000Active3 beds 2 baths1,425 sq. ft.
175 Sun Oaks Court, Benson, NC 27504
MLS# 10197070Listed by: KELLER WILLIAMS REALTY CARY - New
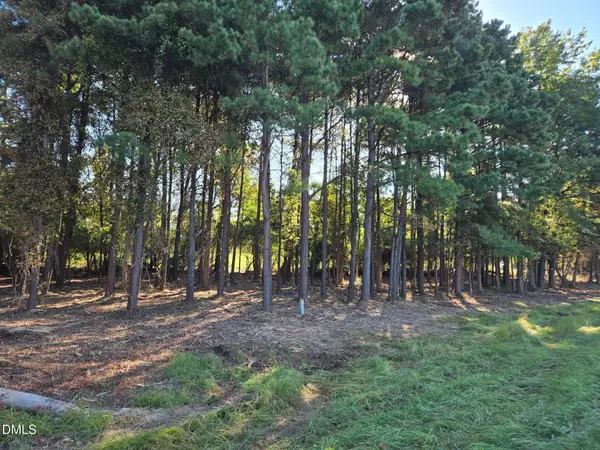 $195,000Active2.63 Acres
0 Godwin Lake Road, Benson, NC 27504
MLS# 10196767Listed by: HOMETOWNE REALTY 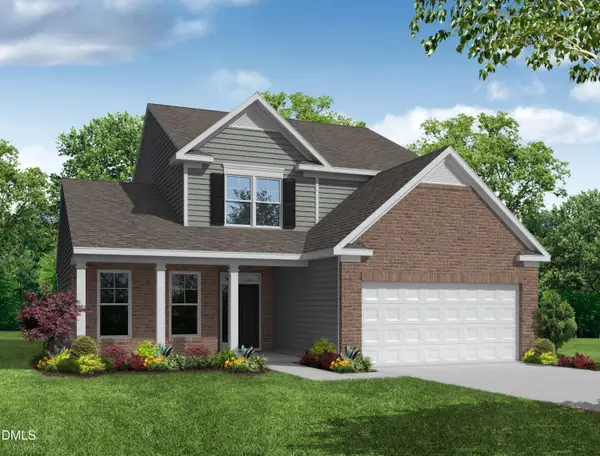 $452,630Pending4 beds 3 baths2,573 sq. ft.
219 Woven Trail, Benson, NC 27504
MLS# 10196705Listed by: EASTWOOD CONSTRUCTION LLC- New
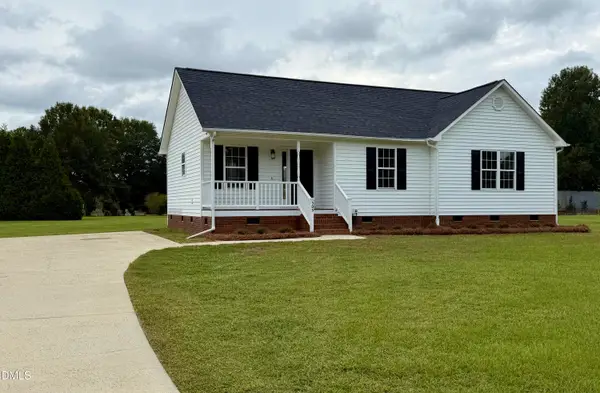 $319,900Active3 beds 2 baths1,328 sq. ft.
505 Lazy Branch Drive, Benson, NC 27504
MLS# 10196721Listed by: PREMIER PROPERTY GROUP, LLC


Protect your home and budget from life's surprises with an Assurant Home Warranty, backed by a partner that supports you through every step of homeownership. Explore Plans.
© 2026 Better Homes and Gardens Real Estate LLC. An Anywhere Real Estate company. All rights reserved. Better Homes and Gardens® Real Estate is a registered trademark owned by Meredith Operations Corporation, licensed to Better Homes and Gardens Real Estate LLC and used with permission. Better Homes and Gardens Real Estate LLC fully supports the principles of the Fair Housing Act and the Equal Opportunity Act. Listing information is deemed reliable but is not guaranteed accurate.
Each office is independently owned and operated.
Any services or products provided by third parties are not provided by, affiliated with or related to Better Homes and Gardens Real Estate LLC, or its affiliated companies.