
602 W Main Street, Benson, NC 27504
Local realty services provided by:Better Homes and Gardens Real Estate Paracle
602 W Main Street,Benson, NC 27504
$290,000
- 2 Beds
- 1 Baths
- 1,521 sq. ft.
- Single family
- Active
Listed by: kathleen carlton
Office: keller williams legacy
MLS#:10185008
Source:RD
Price summary
- Price:$290,000
- Price per sq. ft.:$190.66
About this home
***Up to $2,500 in closing costs offered toward closing with April Roberts at Revolution Mortgage. Flyer in documents.*** Once upon a time... a charming 1920s cottage began its next chapter. Just steps from the heart of Downtown Benson, this fully renovated storybook home blends the craftsmanship and character of a bygone era with thoughtfully curated modern finishes. The painted brick exterior, steep rooflines, and inviting front porch create unforgettable curb appeal, while inside you'll discover details that simply can't be replicated; from graceful archways and an original brick fireplace to thoughtfully preserved architectural charm. White oak LVP flooring flows throughout, complemented by a custom drop zone with a live-edge oak bench. The cozy front living room, anchored by an original brick fireplace, flows into the dining room and beautifully redesigned kitchen featuring white soft-close shaker cabinetry, quartz countertops, stainless steel appliances, and a spacious island with quartz bar seating that opens seamlessly into the second living area! Second living room is great for playroom, office, or flex! Both bedrooms are generously sized and full of their own unique character. The primary suite features a beautifully renovated ensuite bath with dual vanities, quartz countertops, designer tile flooring, and a stunning tiled walk-in shower. Outside, enjoy a private side porch, overlooking a flat backyard. Complete with a long driveway, two-car carport, and detached storage/workshop! Located less than a mile from Downtown Benson's restaurants, shopping, and grocery stores, with quick access to both I-95 and I-40, this home offers small-town charm yet everyday convenience. Whether you're searching for your first home, looking to downsize, or simply dreaming of a home with unforgettable character, this one is ready to begin its next story. Some homes are built. Others are remembered. This is one of them....
Contact an agent
Home facts
- Year built:1920
- Subdivision & Development:Not in a Subdivision
- Listing ID #:10185008
- Added:47 day(s) ago
- Updated:September 24, 2026 at 03:53 PM
Rooms and interior
- Bedrooms:2
- Total bathrooms:1
- Full bathrooms:1
- Rooms Total:1
- Flooring:Luxury Vinyl, Tile
- Dining Description:Eat-in Kitchen, Kitchen/Dining Room Combination
- Bathrooms Description:Bathtub/Shower Combination, Double Vanity
- Kitchen Description:Dishwasher, Free-Standing Electric Oven, Free-Standing Electric Range, Microwave, Range, Stainless Steel Appliance(s)
- Living area:1,521 sq. ft.
Heating and cooling
- Cooling:Ceiling Fan(s), Central Air
- Heating:Fireplace(s), Heat Pump, Natural Gas
- Central air:Yes
Structure and exterior
- Roof:Shingle
- Year built:1920
- Building area:1,521 sq. ft.
- Lot area:0.17 Acres
- Architectural Style:Ranch
- Construction Materials:Brick
- Exterior Features:Covered, Front Porch, Patio, Porch, Rain Gutters, Rear Porch, Storage
- Foundation Description:Raised
- Levels:One
Schools
- High school:Johnston - South Johnston High
- Middle school:Johnston - Benson Middle
- Elementary school:Johnston - Benson Elementary
Utilities
- Water:Public
- Sewer:Public Sewer
Finances and disclosures
- Price:$290,000
- Price per sq. ft.:$190.66
- Tax amount:$2,956
Features and amenities
- Laundry features:Common Area, In Kitchen, Inside, Laundry Closet, Main Level
Parking
- Parking description:Carport, Detached, Driveway
- Carport spaces:2
 Listings marked with a Doorify MLS icon are provided courtesy of the Doorify MLS, of North Carolina, Internet Data Exchange Database. Brokers make an effort to deliver accurate information, but buyers should independently verify any information on which they will rely in a transaction. The listing broker shall not be responsible for any typographical errors, misinformation, or misprints, and they shall be held totally harmless from any damages arising from reliance upon this data. This data is provided exclusively for consumers’ personal, non-commercial use. Copyright 2026 Doorify MLS of North Carolina. All rights reserved.
New listings near 602 W Main Street
- New
 $225,000Active2 beds 1 baths1,082 sq. ft.
8656 Nc-50, Benson, NC 27504
MLS# 10194514Listed by: MY SOUTHERN VIEW, INC. - New
 $411,900Active4 beds 4 baths2,603 sq. ft.
105 Highview Drive, Benson, NC 27504
MLS# 10194312Listed by: NEIGHBORS & ASSOCIATES, INC - New
 $1,179,900Active3 beds 4 baths3,844 sq. ft.
794 Cobb Road, Benson, NC 27504
MLS# 10194230Listed by: BOHLMANN REALTY GROUP - New
 $110,000Active0.51 Acres
0 S Market Street, Benson, NC 27504
MLS# 10194189Listed by: ANTHEM PROPERTIES GROUP LLC - New
 $351,670Active4 beds 3 baths2,053 sq. ft.
90 Pink Geranium Drive, Benson, NC 27504
MLS# 10194169Listed by: SDH RALEIGH LLC - New
 $294,900Active3 beds 2 baths1,360 sq. ft.
1011 E Maplewood Drive, Benson, NC 27504
MLS# 10194025Listed by: EXP REALTY, LLC - C - New
 $395,689Active2 beds 2 baths2,100 sq. ft.
283 Tee Time Terrace, Benson, NC 27504
MLS# 10194035Listed by: MATTAMY HOMES LLC - New
 $349,900Active3 beds 3 baths1,893 sq. ft.
576 Highview Drive, Benson, NC 27504
MLS# 10193832Listed by: EASTWOOD CONSTRUCTION LLC - New
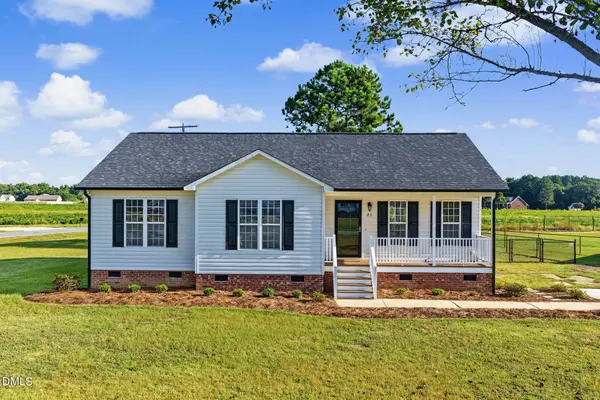 $286,900Active3 beds 2 baths1,229 sq. ft.
21 Beasley Estates Drive, Benson, NC 27504
MLS# 10193727Listed by: ON POINT PROPERTIES NC - New
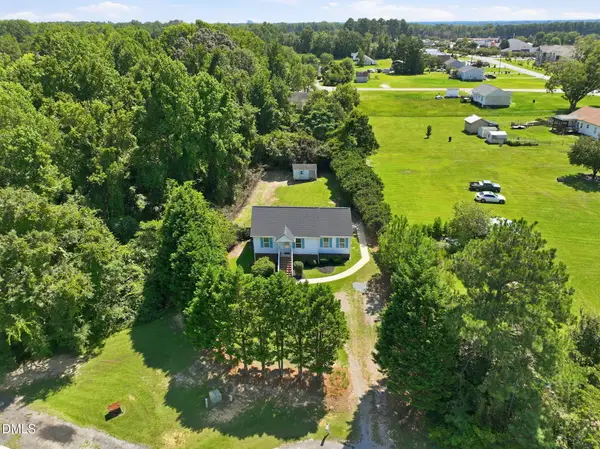 $259,900Active3 beds 2 baths1,091 sq. ft.
204 Dustin Drive, Benson, NC 27504
MLS# 10193518Listed by: REALTY ONE GROUP ASPIRE


Protect your home and budget from life's surprises with an Assurant Home Warranty, backed by a partner that supports you through every step of homeownership. Explore Plans.
© 2026 Better Homes and Gardens Real Estate LLC. An Anywhere Real Estate company. All rights reserved. Better Homes and Gardens® Real Estate is a registered trademark owned by Meredith Operations Corporation, licensed to Better Homes and Gardens Real Estate LLC and used with permission. Better Homes and Gardens Real Estate LLC fully supports the principles of the Fair Housing Act and the Equal Opportunity Act. Listing information is deemed reliable but is not guaranteed accurate.
Each office is independently owned and operated.
Any services or products provided by third parties are not provided by, affiliated with or related to Better Homes and Gardens Real Estate LLC, or its affiliated companies.