
69 White Azalea Way, Benson, NC 27504
Local realty services provided by:Better Homes and Gardens Real Estate Paracle
69 White Azalea Way,Benson, NC 27504
$399,000
- 3 Beds
- 3 Baths
- 2,339 sq. ft.
- Single family
- Active
Listed by: lee cox
Office: cox distinctive properties, ll
MLS#:10188249
Source:RD
Price summary
- Price:$399,000
- Price per sq. ft.:$170.59
- Monthly HOA dues:$29.17
About this home
Welcome to 69 White Azalea Way in the desirable Alder Creek community! This beautiful, move-in-ready 3-bedroom, 2.5-bath two-story home is one of only three remaining opportunities in this collection built by McKee Homes. The thoughtfully designed Finley Classic floor plan offers an exceptional blend of comfort, style, and functionality, with spacious open-concept living designed for both everyday enjoyment and entertaining. A welcoming front porch leads into the inviting foyer, which opens to a well-appointed eat-in kitchen featuring a large center island and convenient pantry. The kitchen flows seamlessly into the breakfast area and spacious family room, highlighted by a cozy electric fireplace and easy access to the covered rear deck. The main level also features a flexible office/flex space and separate dining area, providing versatile spaces to suit a variety of needs. A convenient mudroom connects to the two-car garage, while a half bath completes the main living area. Upstairs you will find the owner's suite offering a private retreat with a dual-sink vanity, beautiful walk-in shower, private water closet, and a generous walk-in closet. Two additional spacious bedrooms, each with a walk-in closet, provide comfortable accommodations for family or guests and share a well-appointed full bath with a tub/shower combination. An upstairs laundry room accommodates a side-by-side washer and dryer, while the oversized loft offers endless possibilities as a media room, home gym, office, playroom, or additional living space. Ideally located near schools, parks, shopping, colleges, healthcare, golf, and downtown Benson, this home offers convenient access to Raleigh and surrounding communities, with quick connections to 540, 50, 40, and 95. Thoughtful details, abundant storage, low-maintenance finishes, a two-car garage, and a covered rear deck make this home as practical as it is inviting. Set within a desirable rural community while remaining close to city conveniences, 69 White Azalea Way is ready to welcome you home! (Note: Photos with furnishings have been virtually staged to give buyers an idea of design options.) [Alder Creek] [Finley]...
Contact an agent
Home facts
- Year built:2025
- Subdivision & Development:Alder Creek
- Listing ID #:10188249
- Added:50 day(s) ago
- Updated:October 13, 2026 at 03:51 PM
Rooms and interior
- Bedrooms:3
- Total bathrooms:3
- Full bathrooms:2
- Rooms Total:9
- Flooring:Carpet, Luxury Vinyl
- Dining Description:Dining L
- Bathrooms Description:Bathtub/Shower Combination, Double Vanity, Separate Shower, Walk-In Shower, Water Closet
- Kitchen Description:Dishwasher, Dryer, Electric Water Heater, Microwave, Refrigerator, Stainless Steel Appliance(s), Washer
- Living area:2,339 sq. ft.
Heating and cooling
- Cooling:Ceiling Fan(s), Central Air, Electric, Zoned
- Heating:Electric, Forced Air, Heat Pump, Zoned
- Central air:Yes
Structure and exterior
- Roof:Shingle
- Year built:2025
- Building area:2,339 sq. ft.
- Lot area:0.43 Acres
- Lot Features:Back Yard, Cleared, Front Yard, Landscaped, Rectangular Lot
- Architectural Style:Transitional
- Construction Materials:Brick Veneer, Vinyl Siding
- Exterior Features:Covered, Deck, Front Porch, Rain Gutters
- Levels:Two
Schools
- High school:Johnston - South Johnston High
- Middle school:Johnston - Benson Middle
- Elementary school:Johnston - Benson Elementary
Utilities
- Water:Public
- Sewer:Septic Tank
Finances and disclosures
- Price:$399,000
- Price per sq. ft.:$170.59
- Tax amount:$4,397
Features and amenities
- Laundry features:Electric Dryer Hookup, Inside, Laundry Room, Upper Level, Washer Hookup
- Amenities:Blinds, Screens
Parking
- Total parking spaces:4
- Parking description:Attached, Concrete, Driveway, Garage, Garage Door Opener, Garage Faces Front, Off Street, On Site
- Garage:Yes
- Garage spaces:2
 Listings marked with a Doorify MLS icon are provided courtesy of the Doorify MLS, of North Carolina, Internet Data Exchange Database. Brokers make an effort to deliver accurate information, but buyers should independently verify any information on which they will rely in a transaction. The listing broker shall not be responsible for any typographical errors, misinformation, or misprints, and they shall be held totally harmless from any damages arising from reliance upon this data. This data is provided exclusively for consumers’ personal, non-commercial use. Copyright 2026 Doorify MLS of North Carolina. All rights reserved.
New listings near 69 White Azalea Way
- Coming Soon
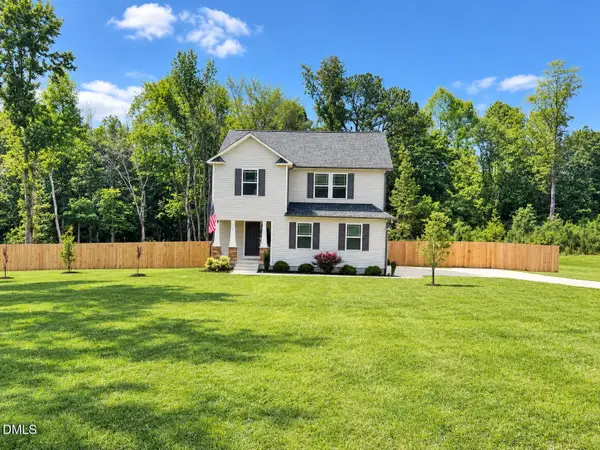 $356,000Coming Soon3 beds 3 baths1,908 sq. ft.
300 Starry Sky Drive, Benson, NC 27504
MLS# 10197085Listed by: EXP REALTY LLC - Open Fri, 2 to 5pmNew
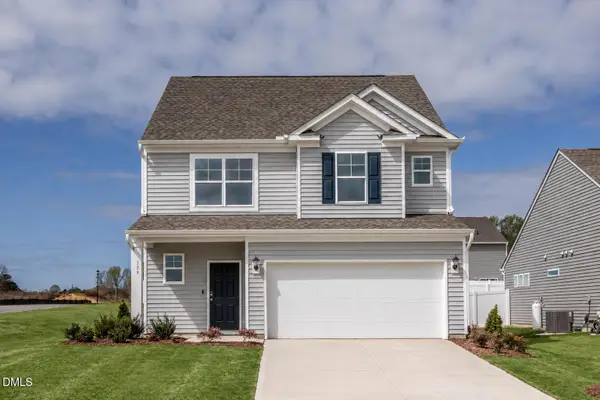 $359,900Active4 beds 4 baths1,913 sq. ft.
529 Highview Drive, Benson, NC 27504
MLS# 10197859Listed by: EASTWOOD CONSTRUCTION LLC - New
 $349,900Active3 beds 3 baths1,893 sq. ft.
491 Highview Drive, Benson, NC 27504
MLS# 10197620Listed by: EASTWOOD CONSTRUCTION LLC - New
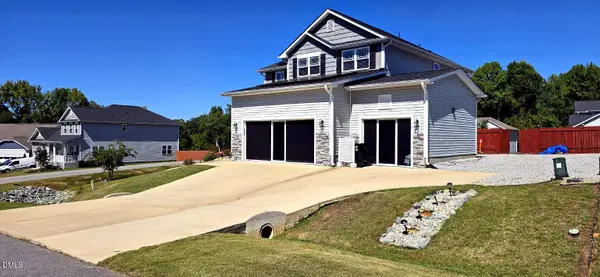 $570,000Active4 beds 4 baths2,700 sq. ft.
78 Bushel Basket Drive, Benson, NC 27504
MLS# 10197361Listed by: KELLER WILLIAMS LEGACY - New
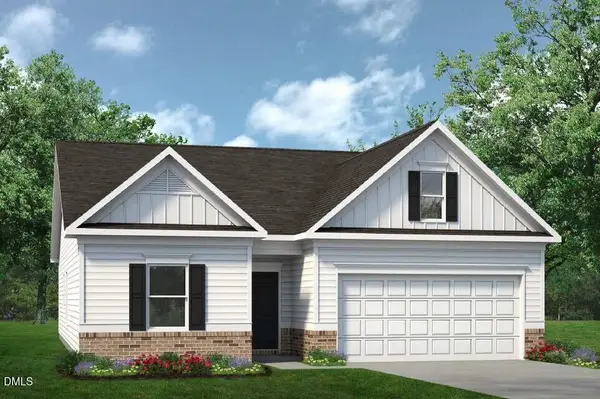 $340,990Active3 beds 2 baths1,679 sq. ft.
1234 Pink Geranium Drive, Benson, NC 27504
MLS# 10197246Listed by: SDH RALEIGH LLC - New
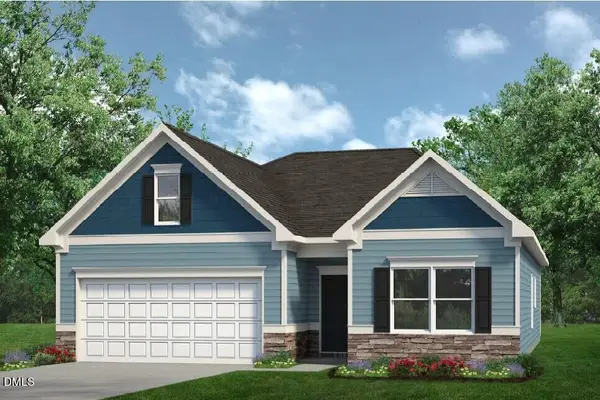 $332,990Active3 beds 2 baths1,679 sq. ft.
1235 Pink Geranium Drive, Benson, NC 27504
MLS# 10197310Listed by: SDH RALEIGH LLC - New
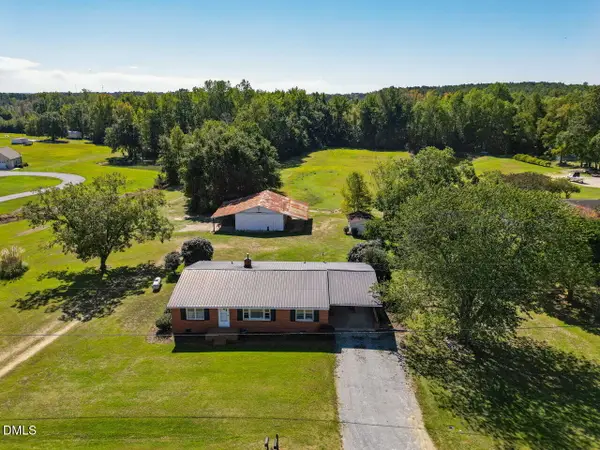 $439,900Active3 beds 1 baths1,260 sq. ft.
246 Railroad Road, Benson, NC 27504
MLS# 10197209Listed by: O'MEARA REALTY GROUP INC. 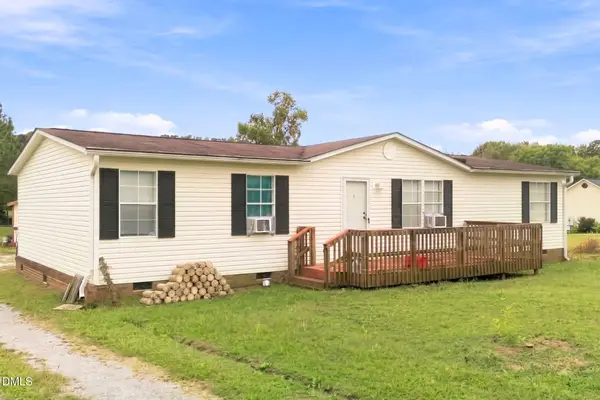 $160,000Pending3 beds 2 baths1,425 sq. ft.
175 Sun Oaks Court, Benson, NC 27504
MLS# 10197070Listed by: KELLER WILLIAMS REALTY CARY- New
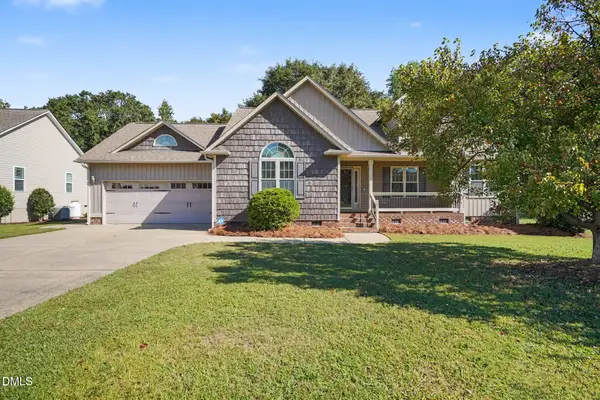 $287,000Active3 beds 2 baths1,407 sq. ft.
121 Hunterwood Place, Benson, NC 27504
MLS# 10196764Listed by: LOVETTE PROPERTIES LLC - New
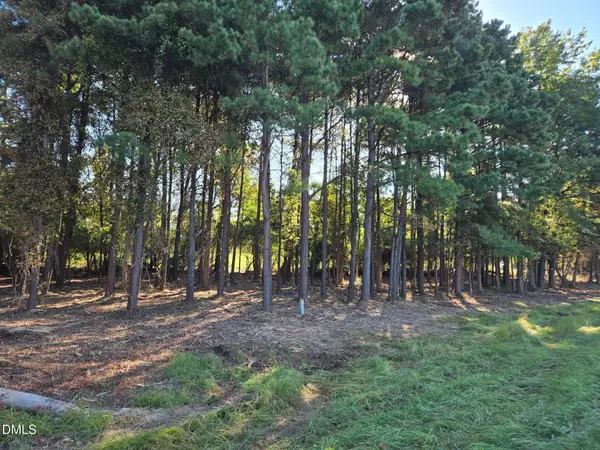 $195,000Active2.63 Acres
0 Godwin Lake Road, Benson, NC 27504
MLS# 10196767Listed by: HOMETOWNE REALTY


Protect your home and budget from life's surprises with an Assurant Home Warranty, backed by a partner that supports you through every step of homeownership. Explore Plans.
© 2026 Better Homes and Gardens Real Estate LLC. An Anywhere Real Estate company. All rights reserved. Better Homes and Gardens® Real Estate is a registered trademark owned by Meredith Operations Corporation, licensed to Better Homes and Gardens Real Estate LLC and used with permission. Better Homes and Gardens Real Estate LLC fully supports the principles of the Fair Housing Act and the Equal Opportunity Act. Listing information is deemed reliable but is not guaranteed accurate.
Each office is independently owned and operated.
Any services or products provided by third parties are not provided by, affiliated with or related to Better Homes and Gardens Real Estate LLC, or its affiliated companies.