
794 Cobb Road, Benson, NC 27504
Local realty services provided by:Better Homes and Gardens Real Estate Paracle
794 Cobb Road,Benson, NC 27504
$1,179,900
- 3 Beds
- 4 Baths
- 3,844 sq. ft.
- Single family
- Active
Listed by: tom bohlmann
Office: bohlmann realty group
MLS#:10194230
Source:RD
Price summary
- Price:$1,179,900
- Price per sq. ft.:$306.95
About this home
Set on 6.9 acres in Benson, 794 Cobb Road offers the space, privacy, and flexibility that are hard to find. This 3-bedroom, 3.5-bath home spans 3,844 square feet with an open floor plan, vaulted ceilings, hardwood floors, and a fireplace that brings warmth and character to the main living area. The updated kitchen features granite countertops and connects easily to the living and dining spaces, making daily life and entertaining feel seamless. The primary suite provides a comfortable retreat with a walk-in closet and well-appointed bath. Three year old dual HVAC updates add peace of mind, while the garage and fenced yard support both convenience and function. Outside, the property is designed for more than just extra land. Horse paddocks and horse sheds create an ideal setup for equestrian use, hobbies, or simply enjoying a wider-open way of living. If you have been waiting for a property that offers room to live, work, and unwind on your terms, schedule your private showing today. Sold in its Current Condition and Features. Special Financing with Preferred Lender ** This property is part of a First Look program. It allows owner occupant buyers to have their offers negotiated on day 8 of being listed. Owner occupants are those buyers that will occupy the property as their principal residence within 60 days of closing and will maintain their occupancy for at least 1 year. These buyers are required to sign an Owner Occupant Certification as part of the contract. An investor, trust, vacation or part-time residence, or purchasing for another person will be considered an Investor and are not eligible for First Look. Investors are welcomed to make offers the initial 30 DOM, but will not be countered until day 31....
Contact an agent
Home facts
- Year built:2023
- Subdivision & Development:Not in a Subdivision
- Listing ID #:10194230
- Added:1 day(s) ago
- Updated:September 24, 2026 at 03:53 PM
Rooms and interior
- Bedrooms:3
- Total bathrooms:4
- Full bathrooms:3
- Rooms Total:12
- Flooring:Hardwood, Laminate, Tile, Wood
- Dining Description:Living/Dining Room Combination
- Bathrooms Description:Double Vanity, Separate Shower, Soaking Tub, Walk-In Shower
- Kitchen Description:Cooktop, Dishwasher, Double Oven, Electric Cooktop, Electric Range, Exhaust Fan, Gas Cooktop, Oven, Range Hood
- Living area:3,844 sq. ft.
Heating and cooling
- Cooling:Ceiling Fan(s), Central Air, ENERGY STAR Qualified Equipment
- Heating:ENERGY STAR Qualified Equipment, Fireplace(s), Heat Pump, Propane
- Central air:Yes
Structure and exterior
- Roof:Architectural Shingle
- Year built:2023
- Building area:3,844 sq. ft.
- Lot area:6.91 Acres
- Lot Features:Back Yard, Farm, Front Yard, Open Lot, Views
- Architectural Style:Craftsman
- Construction Materials:Vertical Siding
- Exterior Features:Courtyard, Covered, Deck, Enclosed, Fire Pit, Front Porch, Garden, Porch, Private Yard, Rear Porch, Screened
- Foundation Description:Brick/Mortar, Pillar/Post/Pier
- Levels:Two
Schools
- High school:Harnett - Triton High
- Middle school:Harnett - Coats Erwin Middle
- Elementary school:Harnett - Coats Elementary
Utilities
- Water:Public
- Sewer:Septic Tank
Finances and disclosures
- Price:$1,179,900
- Price per sq. ft.:$306.95
- Tax amount:$4,145
Features and amenities
- Laundry features:Electric Dryer Hookup, Laundry Room, Main Level, Sink, Washer Hookup
Parking
- Total parking spaces:7
- Parking description:Attached, Carport, Detached, Detached Carport, Driveway, Garage, Garage Door Opener, Oversized
- Garage:Yes
- Garage spaces:2
- Carport spaces:2
 Listings marked with a Doorify MLS icon are provided courtesy of the Doorify MLS, of North Carolina, Internet Data Exchange Database. Brokers make an effort to deliver accurate information, but buyers should independently verify any information on which they will rely in a transaction. The listing broker shall not be responsible for any typographical errors, misinformation, or misprints, and they shall be held totally harmless from any damages arising from reliance upon this data. This data is provided exclusively for consumers’ personal, non-commercial use. Copyright 2026 Doorify MLS of North Carolina. All rights reserved.
New listings near 794 Cobb Road
- New
 $225,000Active2 beds 1 baths1,082 sq. ft.
8656 Nc-50, Benson, NC 27504
MLS# 10194514Listed by: MY SOUTHERN VIEW, INC. - New
 $411,900Active4 beds 4 baths2,603 sq. ft.
105 Highview Drive, Benson, NC 27504
MLS# 10194312Listed by: NEIGHBORS & ASSOCIATES, INC - New
 $110,000Active0.51 Acres
0 S Market Street, Benson, NC 27504
MLS# 10194189Listed by: ANTHEM PROPERTIES GROUP LLC - New
 $351,670Active4 beds 3 baths2,053 sq. ft.
90 Pink Geranium Drive, Benson, NC 27504
MLS# 10194169Listed by: SDH RALEIGH LLC - New
 $294,900Active3 beds 2 baths1,360 sq. ft.
1011 E Maplewood Drive, Benson, NC 27504
MLS# 10194025Listed by: EXP REALTY, LLC - C - New
 $395,689Active2 beds 2 baths2,100 sq. ft.
283 Tee Time Terrace, Benson, NC 27504
MLS# 10194035Listed by: MATTAMY HOMES LLC - New
 $349,900Active3 beds 3 baths1,893 sq. ft.
576 Highview Drive, Benson, NC 27504
MLS# 10193832Listed by: EASTWOOD CONSTRUCTION LLC - New
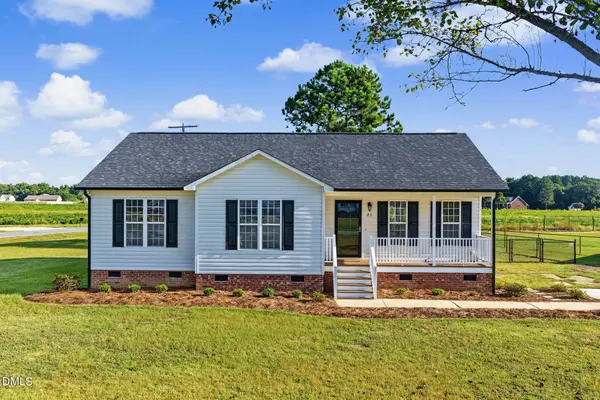 $286,900Active3 beds 2 baths1,229 sq. ft.
21 Beasley Estates Drive, Benson, NC 27504
MLS# 10193727Listed by: ON POINT PROPERTIES NC - New
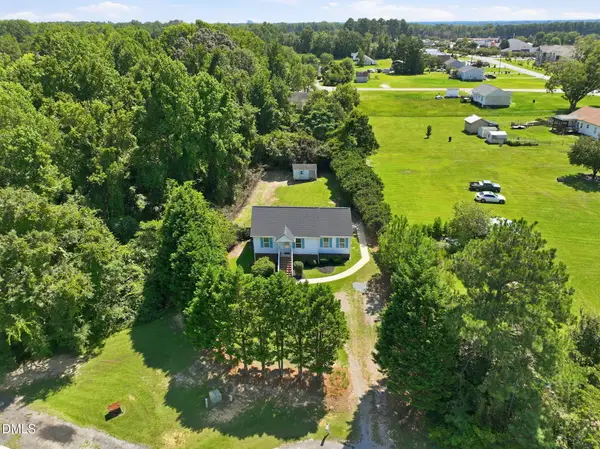 $259,900Active3 beds 2 baths1,091 sq. ft.
204 Dustin Drive, Benson, NC 27504
MLS# 10193518Listed by: REALTY ONE GROUP ASPIRE


Protect your home and budget from life's surprises with an Assurant Home Warranty, backed by a partner that supports you through every step of homeownership. Explore Plans.
© 2026 Better Homes and Gardens Real Estate LLC. An Anywhere Real Estate company. All rights reserved. Better Homes and Gardens® Real Estate is a registered trademark owned by Meredith Operations Corporation, licensed to Better Homes and Gardens Real Estate LLC and used with permission. Better Homes and Gardens Real Estate LLC fully supports the principles of the Fair Housing Act and the Equal Opportunity Act. Listing information is deemed reliable but is not guaranteed accurate.
Each office is independently owned and operated.
Any services or products provided by third parties are not provided by, affiliated with or related to Better Homes and Gardens Real Estate LLC, or its affiliated companies.