
Lot 1 Dogeye Road, Benson, NC 27504
Local realty services provided by:Better Homes and Gardens Real Estate Paracle
Lot 1 Dogeye Road,Benson, NC 27504
$1,345,000
- 6 Beds
- 5 Baths
- 4,205 sq. ft.
- Single family
- Active
Listed by: maggie schiele
Office: hometowne realty
MLS#:10201192
Source:RD
Price summary
- Price:$1,345,000
- Price per sq. ft.:$319.86
- Monthly HOA dues:$41.67
About this home
Discover a new standard of luxury living in Westminster, an exclusive community in Benson where timeless architecture, exceptional craftsmanship, and thoughtful design come together. Introducing the Fleming Homes Signature Series, a collection of distinctive residences designed to offer elegance, comfort, and the opportunity to create something truly special. This stunning proposed home showcases modern farmhouse architecture with classic sophistication. Crisp Alabaster siding, coordinating painted brick, striking black windows, rich Pecan-stained wood accents, and black metal roof accents create a beautiful combination of warmth and contrast. An expansive covered front porch welcomes you home, while the rear porch provides an inviting setting for outdoor living and entertaining. Inside, the thoughtfully designed floor plan features an impressive great room, spacious kitchen with a generous island, dedicated office, and a private main-level primary suite. The open-concept layout creates a natural flow between gathering spaces while maintaining comfortable areas for everyday living. Upstairs, four additional bedrooms, a spacious loft, and a separate bonus room provide exceptional flexibility for guests, recreation, hobbies, or additional living space. With five bedrooms, multiple gathering areas, and a two-car garage, this proposed design offers the perfect balance of luxury and functionality. Construction has not yet begun, presenting an exciting opportunity to become part of Westminster from the beginning. Fleming Homes Signature Series plans provide the foundation for an exceptional residence, with potential opportunities for customization and buyer input subject to builder approval and construction timelines. Nestled in a peaceful setting with spacious homesites, Westminster offers the charm of estate-style living while remaining conveniently connected to Raleigh, the Triangle, shopping, dining, and regional amenities. Distinctive architecture. Timeless finishes. Exceptional living. Welcome to Westminster....
Contact an agent
Home facts
- Year built:2027
- Subdivision & Development:To Be Added
- Listing ID #:10201192
- Added:8 day(s) ago
- Updated:November 09, 2026 at 03:22 PM
Rooms and interior
- Bedrooms:6
- Total bathrooms:5
- Full bathrooms:3
- Rooms Total:1
- Flooring:Combination
- Bathrooms Description:Double Vanity, Separate Shower, Shower Only, Walk-In Shower, Water Closet
- Kitchen Description:Dishwasher, Microwave, Vented Exhaust Fan, Water Heater
- Living area:4,205 sq. ft.
Heating and cooling
- Cooling:Central Air
- Heating:Heat Pump
- Central air:Yes
Structure and exterior
- Roof:Architectural Shingle, Metal
- Year built:2027
- Building area:4,205 sq. ft.
- Lot area:0.52 Acres
- Lot Features:Corner, Level
- Architectural Style:Traditional
- Construction Materials:Brick, Fiber Cement
- Exterior Features:Covered, Front Porch, Lighting, Porch, Rain Gutters, Screened, Side Porch, Wrap Around
- Foundation Description:Brick/Mortar
- Levels:Two
Schools
- High school:Johnston - South Johnston High
- Middle school:Johnston - Benson Middle
- Elementary school:Johnston - Benson Elementary
Utilities
- Water:Public
- Sewer:Public Sewer
Finances and disclosures
- Price:$1,345,000
- Price per sq. ft.:$319.86
Features and amenities
- Laundry features:Main Level
Parking
- Parking description:Driveway
- Garage:Yes
- Garage spaces:2
 Listings marked with a Doorify MLS icon are provided courtesy of the Doorify MLS, of North Carolina, Internet Data Exchange Database. Brokers make an effort to deliver accurate information, but buyers should independently verify any information on which they will rely in a transaction. The listing broker shall not be responsible for any typographical errors, misinformation, or misprints, and they shall be held totally harmless from any damages arising from reliance upon this data. This data is provided exclusively for consumers’ personal, non-commercial use. Copyright 2026 Doorify MLS of North Carolina. All rights reserved.
New listings near Lot 1 Dogeye Road
- New
 $169,900Active5.97 Acres
8235 Elevation Road, Benson, NC 27504
MLS# 10202426Listed by: O'MEARA REALTY GROUP INC. - New
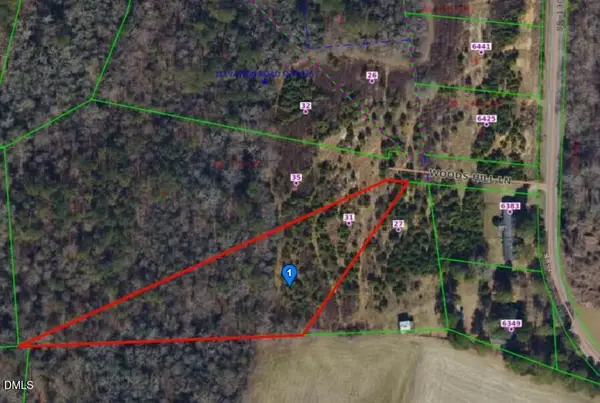 $125,000Active2.36 Acres
31 Woods Hill Lane, Benson, NC 27504
MLS# 10202409Listed by: RED ROCK REALTY, LLC - New
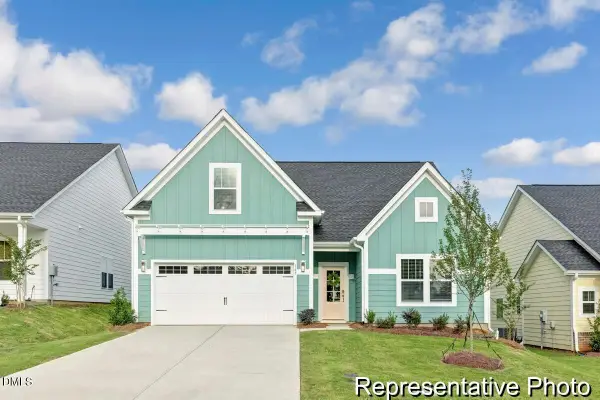 $299,900Active3 beds 2 baths1,686 sq. ft.
165 S Mule Way, Benson, NC 27504
MLS# 10202123Listed by: TLS REALTY LLC - New
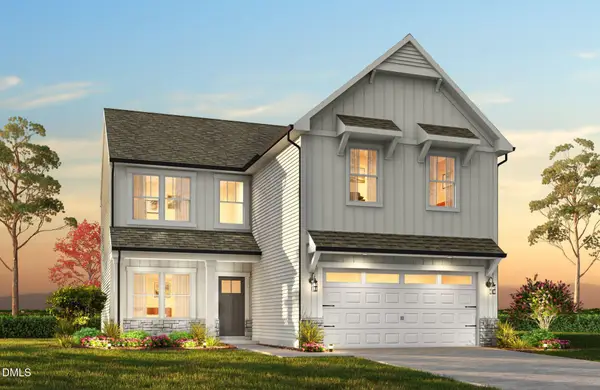 $309,900Active4 beds 3 baths2,078 sq. ft.
161 S Mule Way, Benson, NC 27504
MLS# 10202127Listed by: TLS REALTY LLC - New
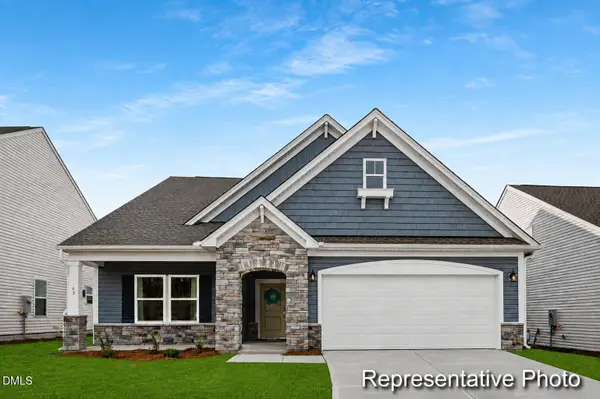 $356,900Active3 beds 2 baths1,686 sq. ft.
157 S Mule Way, Benson, NC 27504
MLS# 10202135Listed by: TLS REALTY LLC - New
 $290,000Active3 beds 2 baths1,232 sq. ft.
717 Slippery Bank Court, Benson, NC 27504
MLS# 10202089Listed by: HOMETOWNE REALTY CLAYTON EAST-CONNIE B - New
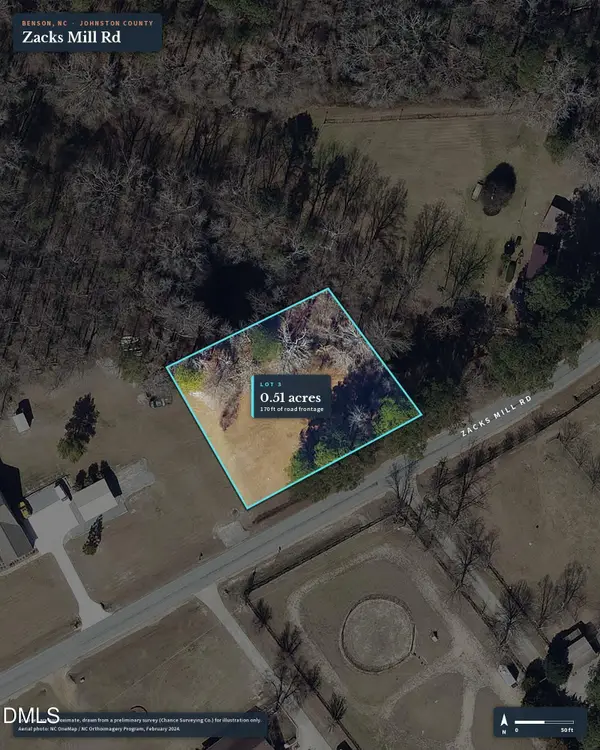 $150,000Active0.51 Acres
Tbd Zacks Mill Road, Benson, NC 27504
MLS# 10201311Listed by: GROW LOCAL REALTY, LLC - New
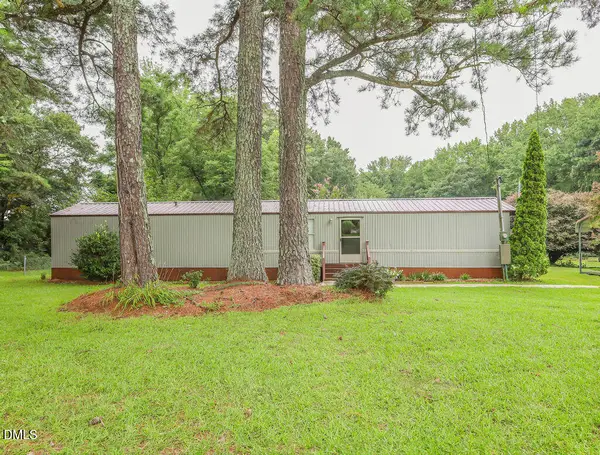 $275,000Active3 beds 2 baths980 sq. ft.
296 Zacks Mill Road, Benson, NC 27504
MLS# 10201317Listed by: GROW LOCAL REALTY, LLC - New
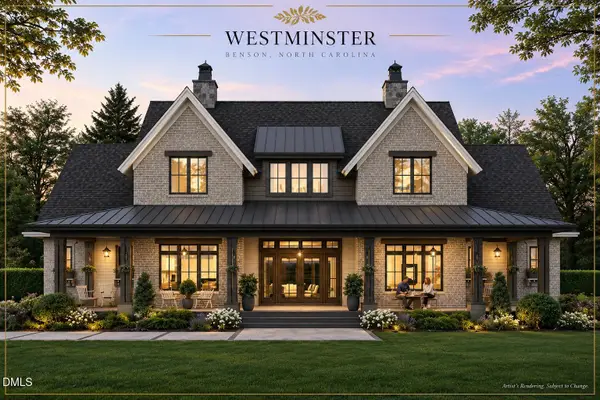 $1,200,000Active4 beds 4 baths3,482 sq. ft.
Lot 5 Dogeye Road, Benson, NC 27504
MLS# 10201182Listed by: HOMETOWNE REALTY


Protect your home and budget from life's surprises with an Assurant Home Warranty, backed by a partner that supports you through every step of homeownership. Explore Plans.
© 2026 Better Homes and Gardens Real Estate LLC. An Anywhere Real Estate company. All rights reserved. Better Homes and Gardens® Real Estate is a registered trademark owned by Meredith Operations Corporation, licensed to Better Homes and Gardens Real Estate LLC and used with permission. Better Homes and Gardens Real Estate LLC fully supports the principles of the Fair Housing Act and the Equal Opportunity Act. Listing information is deemed reliable but is not guaranteed accurate.
Each office is independently owned and operated.
Any services or products provided by third parties are not provided by, affiliated with or related to Better Homes and Gardens Real Estate LLC, or its affiliated companies.