
114 Pendleton Drive, Bermuda Run, NC 27006
Local realty services provided by:Better Homes and Gardens Real Estate Paracle
114 Pendleton Drive,Bermuda Run, NC 27006
$455,000
- 4 Beds
- 3 Baths
- 3,251 sq. ft.
- Single family
- Active
Listed by: dana scrattish
Office: forsyth realty group336-915-2345
MLS#:1230397
Source:NC_TRIAD
Price summary
- Price:$455,000
- Price per sq. ft.:$139.96
- Monthly HOA dues:$70
About this home
Welcome home to this spacious 4-bedroom beauty with a large bonus room, in sought-after Kinderton Village! Designed for both everyday living and effortless entertaining, this home features a wide-open chef’s kitchen that serves as the heart of the main level. Wake up in the main-level primary suite and enjoy your morning coffee in the bright sunroom or on the covered porch overlooking the peaceful neighborhood. The formal dining room offers the perfect setting for gatherings and special occasions, or it can easily be transformed into a stylish home office or flex space. Upstairs, you’ll find three additional bedrooms,a large bonus room,two loft areas, and a full bathroom with convenient Jack-and-Jill access from the hallway and one of the bedrooms. Located in beautiful Bermuda Run, this home offers the perfect blend of space, comfort, and convenience—just minutes from shopping, I-40, and Davie Medical Center. Come experience all that Kinderton Village has to offer! MOTIVATED SELLER!
Contact an agent
Home facts
- Year built:2019
- Subdivision & Development:Kinderton Village
- Listing ID #:1230397
- Added:47 day(s) ago
- Updated:September 24, 2026 at 02:51 AM
Rooms and interior
- Bedrooms:4
- Total bathrooms:3
- Full bathrooms:2
- Half bathrooms:1
- Flooring:Carpet, Vinyl, Wood
- Kitchen Description:Gas Cooktop, Kitchen Island, Microwave
- Living area:3,251 sq. ft.
Heating and cooling
- Cooling:Ceiling Fan(s), Central Air
- Heating:Forced Air, Natural Gas
- Central air:Yes
Structure and exterior
- Year built:2019
- Building area:3,251 sq. ft.
- Lot area:0.16 Acres
- Construction Materials:Stone, Vinyl Siding
- Foundation Description:Slab
Utilities
- Water:Public
- Sewer:Public Sewer
Finances and disclosures
- Price:$455,000
- Price per sq. ft.:$139.96
- Tax amount:$3,323
Features and amenities
- Appliances:Gas Cooktop
- Laundry features:Dryer Connection
- Amenities:Ceiling Fan(s), Dead Bolt(s)
- Pool features:Community
Parking
- Parking description:Attached, Attached Garage, Driveway, Front Load Garage, Garage, Garage Faces Front
- Garage spaces:2
 2026 Triad MLS, Inc. All rights reserved. IDX information is provided exclusively for personal, non-commercial use, and may not be used for any purpose other than to identify prospective properties consumers may be interested in purchasing. Information is deemed reliable but not guaranteed. This site will be monitored for ‘scraping’ and any use of search facilities of data on the site other than by potential buyers/sellers is prohibited. All Sale data is for informational purposes only and is not an indication of a market analysis or appraisal. Properties marked with the Triad MLS, Inc. icon are provided courtesy of the Triad MLS, Inc.’s, Internet Data Exchange Database.
New listings near 114 Pendleton Drive
- New
 $410,000Active3 beds 2 baths2,027 sq. ft.
150 Oleander Drive, Bermuda Run, NC 27006
MLS# 1236485Listed by: TINA BRABANDT & COMPANY REALTY - New
 $258,000Active2 beds 2 baths1,911 sq. ft.
128 Golfview Drive, Bermuda Run, NC 27006
MLS# 1236332Listed by: HOWARD HANNA ALLEN TATE - WINSTON SALEM - New
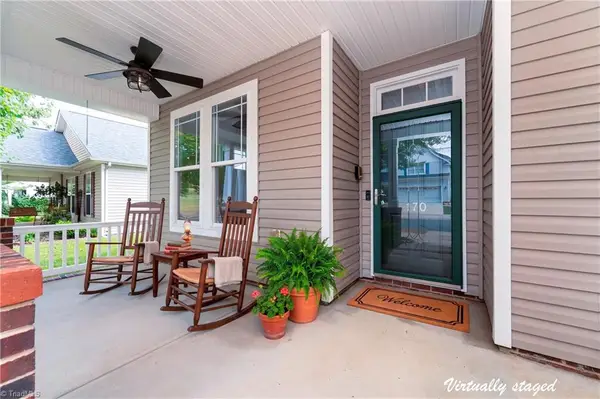 $458,000Active4 beds 3 baths2,274 sq. ft.
170 North Forke Drive, Advance, NC 27006
MLS# 1236241Listed by: MAYS REALTY - New
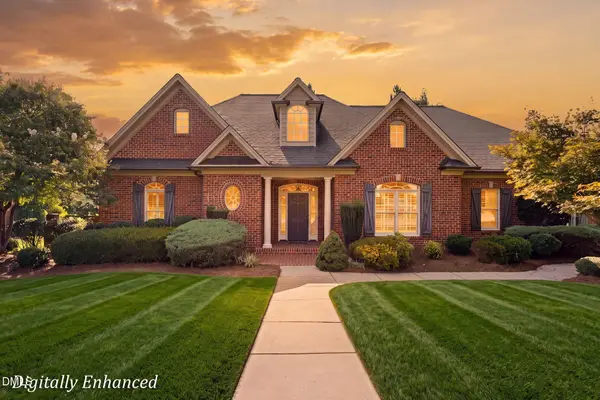 $689,900Active4 beds 3 baths3,100 sq. ft.
106 Sycamore Commons Lane, Bermuda Run, NC 27006
MLS# 10193965Listed by: REALTY ONE GROUP RESULTS - New
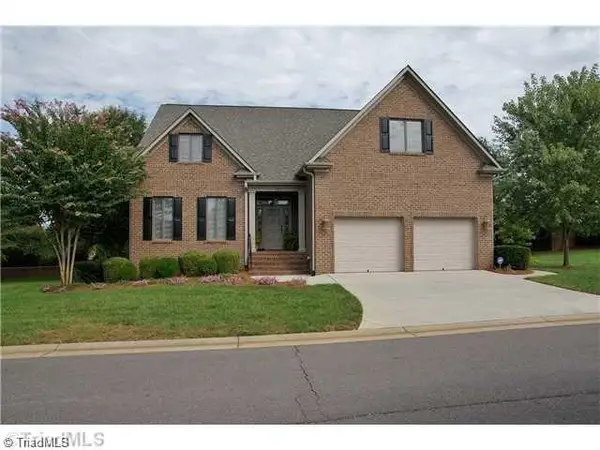 $669,000Active4 beds 4 baths2,966 sq. ft.
157 Cedar Lane, Bermuda Run, NC 27006-7311
MLS# 1235788Listed by: MAYS REALTY - New
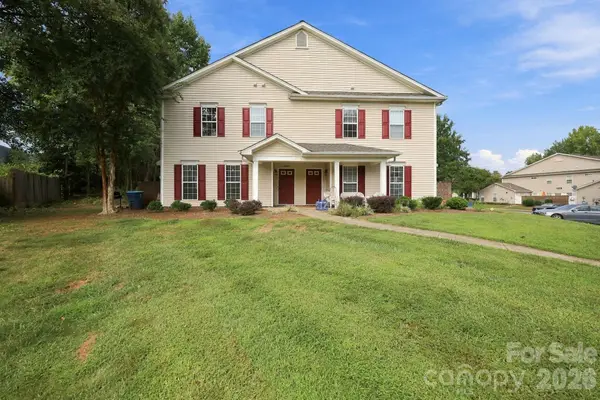 $214,900Active2 beds 3 baths1,538 sq. ft.
127 Pinewood Lane #103, Bermuda Run, NC 27006
MLS# 4423822Listed by: TERRI BIAS & ASSOCIATES INC - New
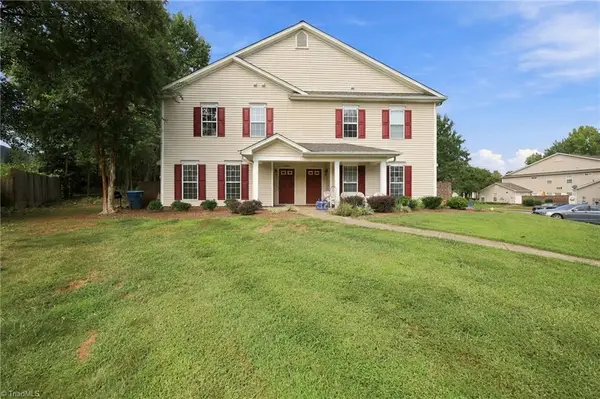 $214,900Active2 beds 3 baths1,538 sq. ft.
127 Pinewood Lane #103, Advance, NC 27006
MLS# 1234876Listed by: TERRI BIAS AND ASSOCIATES 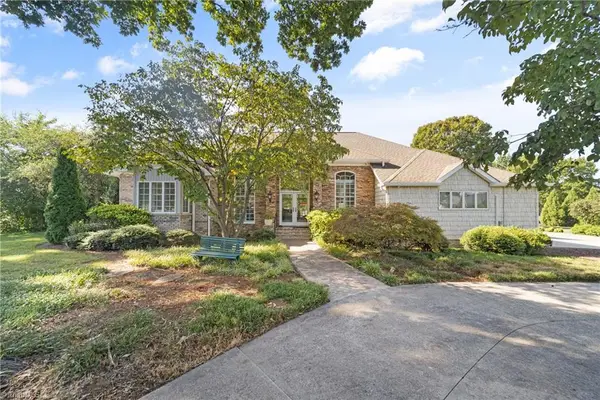 $950,000Active3 beds 3 baths3,182 sq. ft.
675 Riverbend Drive, Bermuda Run, NC 27006
MLS# 1235323Listed by: BERKSHIRE HATHAWAY HOMESERVICES CAROLINAS REALTY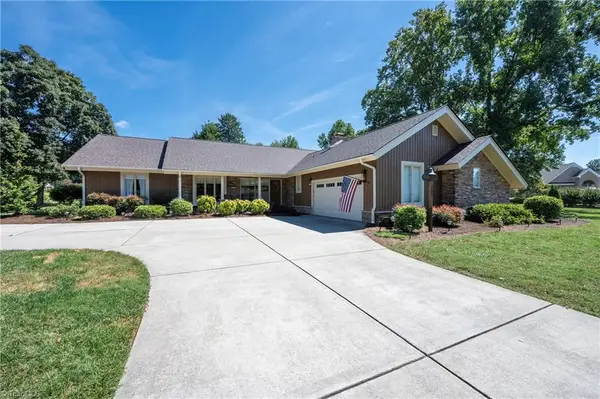 $825,000Active4 beds 4 baths3,412 sq. ft.
109 Holly Circle, Bermuda Run, NC 27006
MLS# 1233731Listed by: HILLSDALE REAL ESTATE GROUP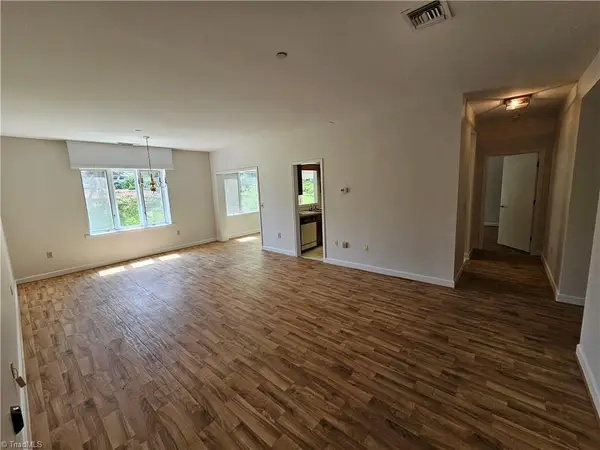 $155,000Pending2 beds 2 baths1,251 sq. ft.
2128 Bermuda Village, Bermuda Run, NC 27006
MLS# 1234940Listed by: BERMUDA VILLAGE PROPERTIES


Protect your home and budget from life's surprises with an Assurant Home Warranty, backed by a partner that supports you through every step of homeownership. Explore Plans.
© 2026 Better Homes and Gardens Real Estate LLC. An Anywhere Real Estate company. All rights reserved. Better Homes and Gardens® Real Estate is a registered trademark owned by Meredith Operations Corporation, licensed to Better Homes and Gardens Real Estate LLC and used with permission. Better Homes and Gardens Real Estate LLC fully supports the principles of the Fair Housing Act and the Equal Opportunity Act. Listing information is deemed reliable but is not guaranteed accurate.
Each office is independently owned and operated.
Any services or products provided by third parties are not provided by, affiliated with or related to Better Homes and Gardens Real Estate LLC, or its affiliated companies.