
1507 Lingerfelt Farm Drive #2, Bessemer City, NC 28016
Local realty services provided by:Better Homes and Gardens Real Estate Paracle
Listed by: brett carraway, allison wallace nix
Office: northstar real estate, llc.
MLS#:4435421
Source:CH
1507 Lingerfelt Farm Drive #2,Bessemer City, NC 28016
$635,000
- 3 Beds
- 4 Baths
- 2,551 sq. ft.
- Single family
- Active
Price summary
- Price:$635,000
- Price per sq. ft.:$248.92
About this home
Discover the appeal of single-level living at 1507 Lingerfelt Farm Drive, a beautifully finished, move-in-ready new construction home offering 3 bedrooms, 3.5 bathrooms, and over 2,500 square feet on nearly an acre of land. With an attractive design, quality finishes, and a floor plan that combines comfort with convenience, this home offers an exceptional opportunity to enjoy everything brand-new construction has to offer.
One of the standout features is that every bedroom has its own private en-suite bathroom, providing comfort and privacy for homeowners and guests alike. The thoughtfully arranged single-level floor plan also includes a dedicated office, ideal for working from home or creating a separate space for everyday needs. The inviting main living area features a fireplace, creating a beautiful focal point, while the primary suite offers a comfortable private retreat.
Covered outdoor living spaces extend the home's appeal beyond the interior, providing inviting areas to relax, entertain, or enjoy the peaceful surroundings. Situated on nearly an acre, the property offers a substantial backyard with possibilities for outdoor activities, gardening, or simply enjoying the open space.
With all living areas conveniently located on one level, three private bedroom suites, a dedicated office, and a nearly one-acre homesite, 1507 Lingerfelt Farm Drive offers a distinctive combination of new construction, privacy, and functionality. Everything is complete and ready for its first owner to move right in....
Contact an agent
Home facts
- Year built:2026
- Subdivision & Development:Weaver Dairy
- Listing ID #:4435421
- Updated:October 22, 2026 at 01:22 PM
Rooms and interior
- Bedrooms:3
- Total bathrooms:4
- Full bathrooms:3
- Half bathrooms:1
- Flooring:Vinyl
- Kitchen Description:Dishwasher, Gas Range, Microwave
- Living area:2,551 sq. ft.
Heating and cooling
- Cooling:Central Air
- Central air:Yes
Structure and exterior
- Year built:2026
- Building area:2,551 sq. ft.
- Lot area:0.92 Acres
- Lot Features:Cleared, Level
- Construction Materials:Hardboard
- Foundation Description:Slab
Schools
- High school:Bessemer City
- Elementary school:Tryon
Utilities
- Sewer:Septic (At Site)
Finances and disclosures
- Price:$635,000
- Price per sq. ft.:$248.92
Features and amenities
- Laundry features:Laundry Room, Main Level
Parking
- Parking description:Attached Garage, Driveway, Garage Door Opener
- Garage:Yes
- Garage spaces:2
 Listings courtesy of Canopy MLS as distributed by MLS GRID. Copyright 2021 Canopy MLS. All rights reserved. Canopy MLS, provides content displayed here (“provided content”) on an “as is” basis and makes no representations or warranties regarding the provided content, including, but not limited to those of non-infringement, timeliness, accuracy, or completeness. Individuals and companies using information presented are responsible for verification and validation of information they utilize and present to their customers and clients. Canopy MLS will not be liable for any damage or loss resulting from use of the provided content or the products available through Portals, IDX, VOW, and/or Syndication. Recipients of this information shall not resell, redistribute, reproduce, modify, or otherwise copy any portion thereof without the expressed written consent of Canopy MLS.
New listings near 1507 Lingerfelt Farm Drive #2
- Coming Soon
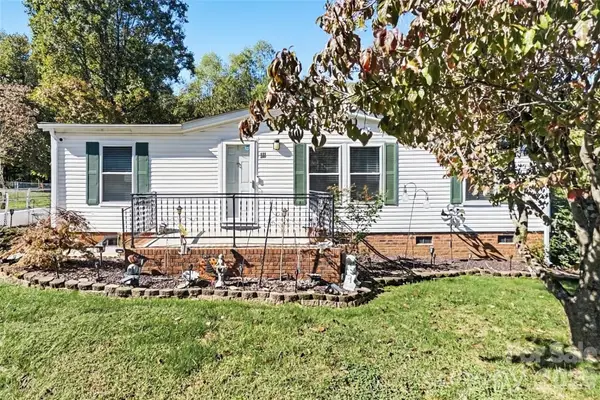 $220,000Coming Soon2 beds 2 baths1,080 sq. ft.
111 Mountain Brook Drive, Bessemer City, NC 28016
MLS# 4434703Listed by: OFFERPAD BROKERAGE LLC - New
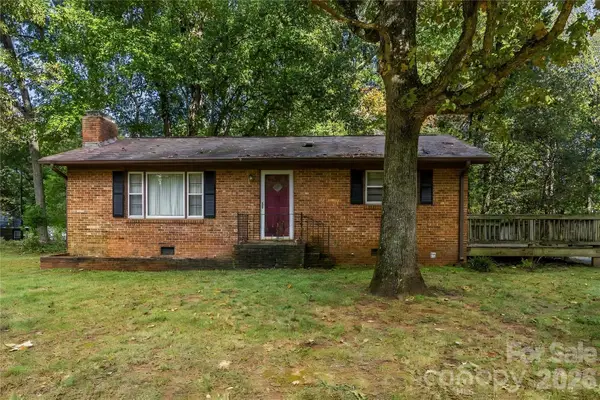 $199,900Active2 beds 1 baths1,053 sq. ft.
328 Long Shoals Road, Bessemer City, NC 28016
MLS# 4436357Listed by: HOWARD HANNA ALLEN TATE GASTONIA - New
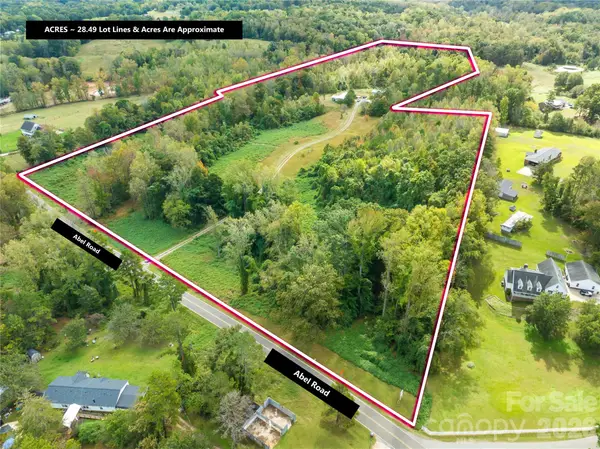 $600,000Active28.51 Acres
0 Abel Road, Bessemer City, NC 28016
MLS# 4436523Listed by: REMAX SELECT - New
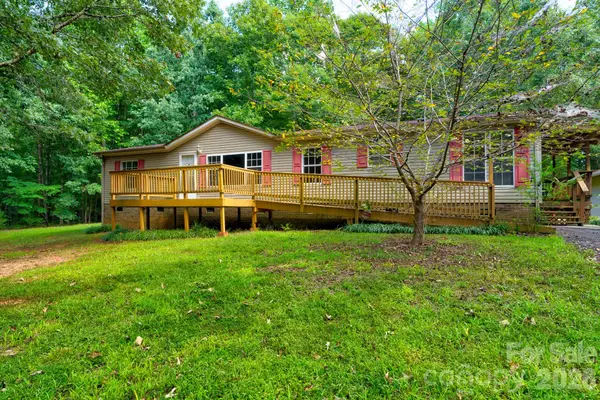 $224,900Active2 beds 2 baths1,629 sq. ft.
1290 Forest Ridge Drive, Bessemer City, NC 28016
MLS# 4428499Listed by: VICKIE SPURLING REALTY INC - New
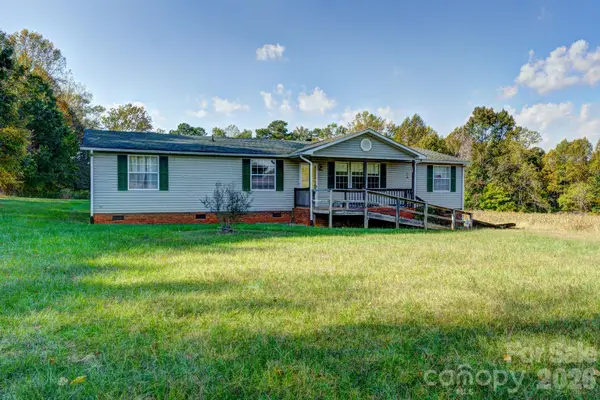 $189,900Active2 beds 2 baths1,680 sq. ft.
171 Aderholdt Road, Bessemer City, NC 28016
MLS# 4428500Listed by: VICKIE SPURLING REALTY INC - New
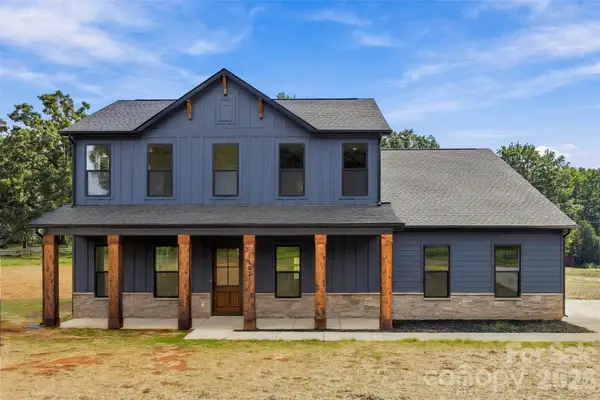 $680,000Active4 beds 4 baths3,402 sq. ft.
1503 Lingerfelt Farm Drive #1, Bessemer City, NC 28016
MLS# 4435266Listed by: NORTHSTAR REAL ESTATE, LLC - New
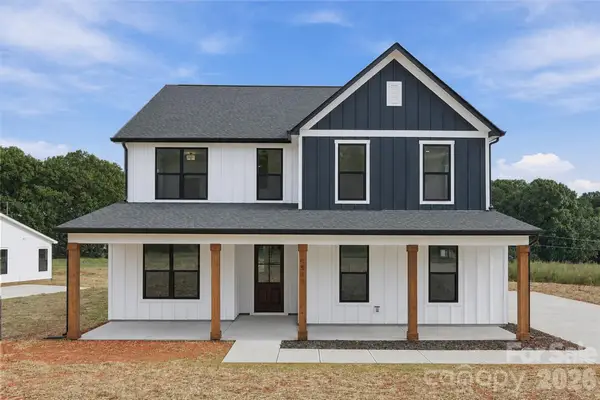 $650,000Active4 beds 3 baths2,866 sq. ft.
1511 Lingerfelt Farm Drive #3, Bessemer City, NC 28016
MLS# 4435425Listed by: NORTHSTAR REAL ESTATE, LLC - New
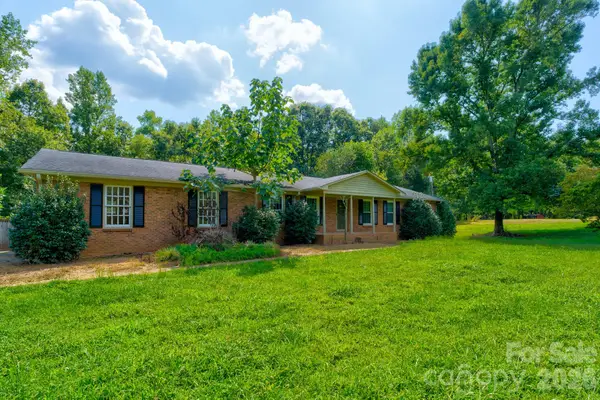 $204,900Active3 beds 2 baths1,769 sq. ft.
205 Forest Dellinger Road, Bessemer City, NC 28016
MLS# 4428495Listed by: VICKIE SPURLING REALTY INC - New
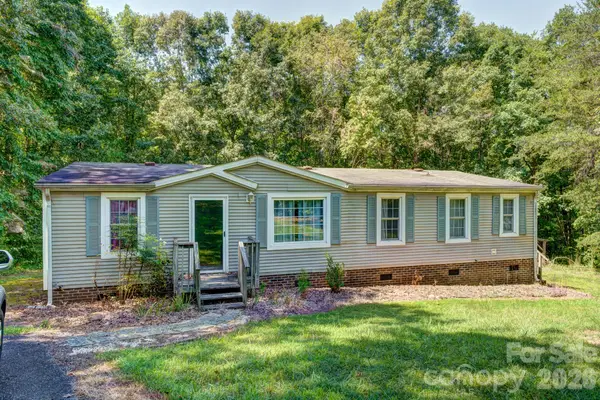 $164,900Active3 beds 2 baths1,341 sq. ft.
1218 Forest Ridge Drive, Bessemer City, NC 28016
MLS# 4428497Listed by: VICKIE SPURLING REALTY INC


Protect your home and budget from life's surprises with an Assurant Home Warranty, backed by a partner that supports you through every step of homeownership. Explore Plans.
© 2026 Better Homes and Gardens Real Estate LLC. An Anywhere Real Estate company. All rights reserved. Better Homes and Gardens® Real Estate is a registered trademark owned by Meredith Operations Corporation, licensed to Better Homes and Gardens Real Estate LLC and used with permission. Better Homes and Gardens Real Estate LLC fully supports the principles of the Fair Housing Act and the Equal Opportunity Act. Listing information is deemed reliable but is not guaranteed accurate.
Each office is independently owned and operated.
Any services or products provided by third parties are not provided by, affiliated with or related to Better Homes and Gardens Real Estate LLC, or its affiliated companies.