
506 E Washington Avenue, Bessemer City, NC 28016
Local realty services provided by:Better Homes and Gardens Real Estate Heritage
Listed by: shannon hilton
Office: premier south
MLS#:4440354
Source:CH
506 E Washington Avenue,Bessemer City, NC 28016
$325,000
- 3 Beds
- 2 Baths
- 1,304 sq. ft.
- Single family
- Active
Price summary
- Price:$325,000
- Price per sq. ft.:$249.23
About this home
Discover the perfect blend of modern craftsmanship and timeless charm in this beautifully designed custom-built new construction home in Bessemer City, NC! Thoughtfully designed to maximize natural light, this home welcomes you with an open-concept floor plan, vaulted living room ceiling, and stylish finishes throughout. The stunning kitchen features granite countertops, crisp white cabinetry, a spacious contrasting wood-tone island, and modern fixtures, creating an inviting space for everyday living and entertaining. The primary suite offers a vaulted ceiling and a beautifully appointed bathroom with dual vanities, elegant tilework, and contemporary finishes.
Step outside to the impressive oversized 10-foot-deep covered front porch, featuring a gorgeous natural wood ceiling and exposed wood accents that add warmth and character to the home's striking exterior. Enjoy additional outdoor living space on the rear patio, along with a detached storage building for added convenience. Black-framed windows, attractive architectural details, and a bright, airy interior complete this thoughtfully crafted home.
Ideally situated across from Kevin Millwood Park, this home offers convenient access to downtown Bessemer City's local shops, dining, parks, and community attractions. Located approximately 15 minutes from the new Catawba Two Kings Casino in Kings Mountain, with convenient connections to I-85 and Franklin Boulevard, providing access to Gastonia, Kings Mountain, and the greater Charlotte area. Enjoy the combination of custom new construction, distinctive architectural details, and an established Gaston County location. Schedule your showing today and experience everything this beautiful home has to offer!...
Contact an agent
Home facts
- Year built:2026
- Subdivision & Development:None
- Listing ID #:4440354
- Updated:November 09, 2026 at 06:39 PM
Rooms and interior
- Bedrooms:3
- Total bathrooms:2
- Full bathrooms:2
- Flooring:Vinyl
- Kitchen Description:Electric Range, Microwave, Refrigerator
- Living area:1,304 sq. ft.
Heating and cooling
- Cooling:Heat Pump
- Heating:Heat Pump
- Central air:Yes
Structure and exterior
- Year built:2026
- Building area:1,304 sq. ft.
- Lot area:0.26 Acres
- Lot Features:Cleared, Level
- Construction Materials:Vinyl
- Foundation Description:Slab
Schools
- High school:Bessemer City
- Elementary school:Bessemer City
Utilities
- Sewer:Public Sewer
Finances and disclosures
- Price:$325,000
- Price per sq. ft.:$249.23
Features and amenities
- Laundry features:Laundry Room
- Amenities:Open Floorplan
Parking
- Parking description:Driveway
 Listings courtesy of Canopy MLS as distributed by MLS GRID. Copyright 2021 Canopy MLS. All rights reserved. Canopy MLS, provides content displayed here (“provided content”) on an “as is” basis and makes no representations or warranties regarding the provided content, including, but not limited to those of non-infringement, timeliness, accuracy, or completeness. Individuals and companies using information presented are responsible for verification and validation of information they utilize and present to their customers and clients. Canopy MLS will not be liable for any damage or loss resulting from use of the provided content or the products available through Portals, IDX, VOW, and/or Syndication. Recipients of this information shall not resell, redistribute, reproduce, modify, or otherwise copy any portion thereof without the expressed written consent of Canopy MLS.
New listings near 506 E Washington Avenue
- New
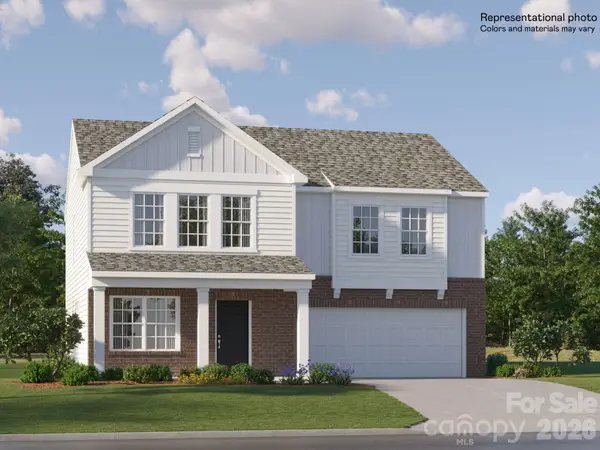 $373,779Active5 beds 3 baths2,386 sq. ft.
1563 Cottage Creek Drive #78, Bessemer City, NC 28016
MLS# 4441891Listed by: LENNAR SALES CORP - New
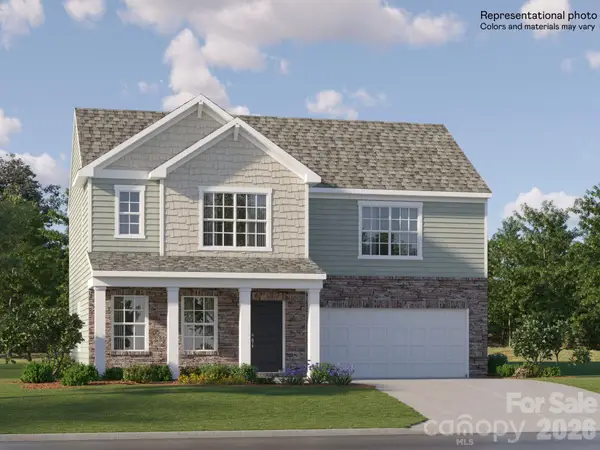 $335,919Active3 beds 3 baths1,755 sq. ft.
1561 Cottage Creek Drive #79, Bessemer City, NC 28016
MLS# 4441901Listed by: LENNAR SALES CORP 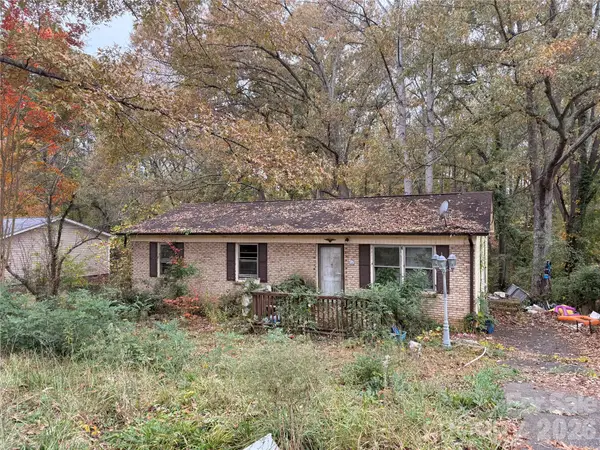 $100,000Pending3 beds 2 baths1,056 sq. ft.
704 S 10th Street, Bessemer City, NC 28016
MLS# 4441162Listed by: COLDWELL BANKER MOUNTAIN VIEW- New
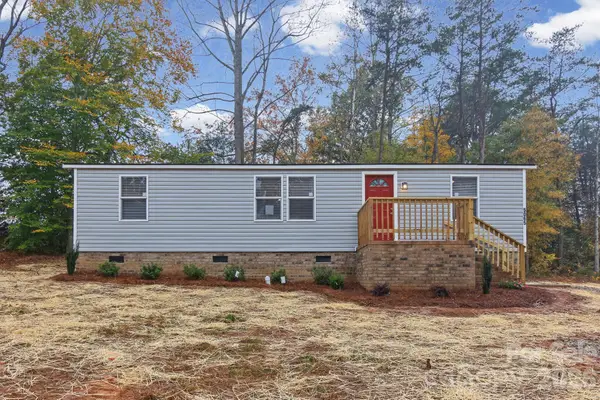 $185,000Active3 beds 2 baths968 sq. ft.
5065 Beaver Dam Way, Bessemer City, NC 28016
MLS# 4440953Listed by: NORTHGROUP REAL ESTATE LLC - New
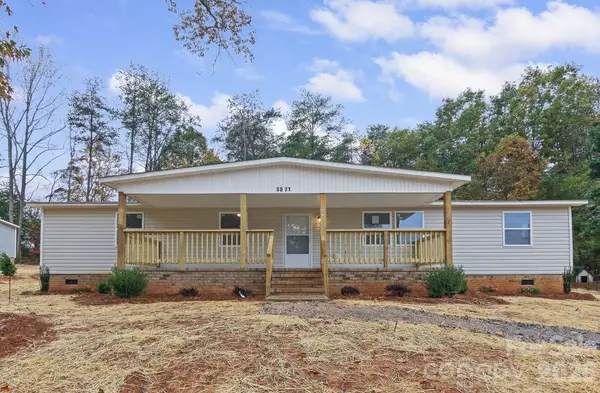 $260,000Active4 beds 2 baths1,356 sq. ft.
5071 Beaver Dam Way, Bessemer City, NC 28016
MLS# 4440959Listed by: NORTHGROUP REAL ESTATE LLC - New
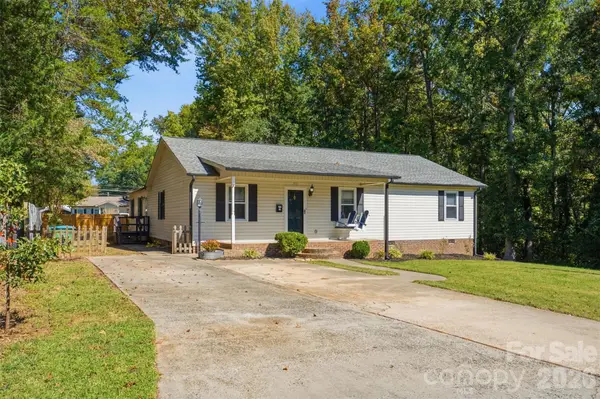 $370,000Active4 beds 3 baths2,010 sq. ft.
203 E Indiana Avenue, Bessemer City, NC 28016
MLS# 4440486Listed by: METROLINA ESTATES REALTY LLC - New
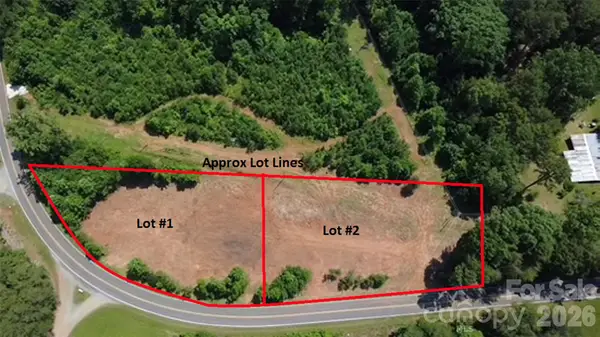 $45,000Active0.74 Acres
0 Mauney Street #2, Bessemer City, NC 28016
MLS# 4440749Listed by: REAL BROKER, LLC - New
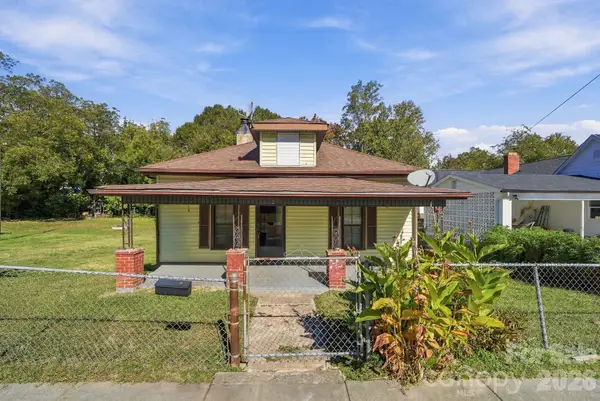 $120,000Active4 beds 1 baths1,344 sq. ft.
211 E Washington Avenue, Bessemer City, NC 28016
MLS# 4439108Listed by: REAL BROKER, LLC 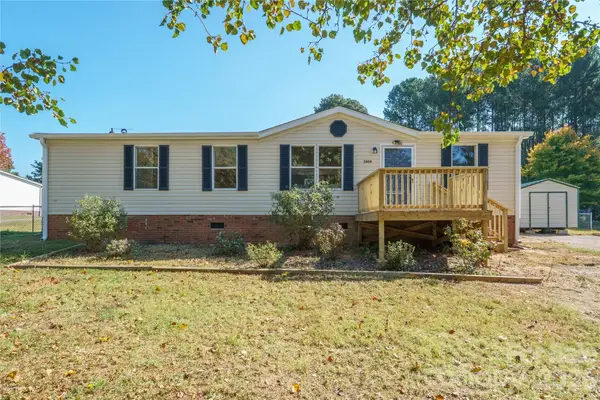 $215,000Active3 beds 2 baths1,290 sq. ft.
5609 Wildwood Court, Bessemer City, NC 28016
MLS# 4438349Listed by: NORTHGROUP REAL ESTATE LLC


Protect your home and budget from life's surprises with an Assurant Home Warranty, backed by a partner that supports you through every step of homeownership. Explore Plans.
© 2026 Better Homes and Gardens Real Estate LLC. An Anywhere Real Estate company. All rights reserved. Better Homes and Gardens® Real Estate is a registered trademark owned by Meredith Operations Corporation, licensed to Better Homes and Gardens Real Estate LLC and used with permission. Better Homes and Gardens Real Estate LLC fully supports the principles of the Fair Housing Act and the Equal Opportunity Act. Listing information is deemed reliable but is not guaranteed accurate.
Each office is independently owned and operated.
Any services or products provided by third parties are not provided by, affiliated with or related to Better Homes and Gardens Real Estate LLC, or its affiliated companies.