
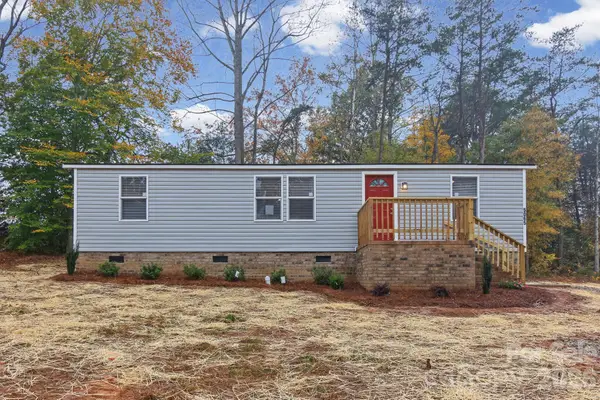
5135 Pine Springs Drive, Bessemer City, NC 28016
Local realty services provided by:Better Homes and Gardens Real Estate Paracle
5135 Pine Springs Drive,Bessemer City, NC 28016
$214,900
- 3 Beds
- 2 Baths
- 1,782 sq. ft.
- Single family
- Active
Listed by: joshua norman
Office: fathom realty nc
MLS#:10203148
Source:RD
Price summary
- Price:$214,900
- Price per sq. ft.:$120.59
About this home
Have you been looking for a house that is down a quiet road with a good chunk of land? Then look no further because you found it! With some renovations done recently, let me tell you why this is your next home: HVAC new just a few years ago, new hot water heater, new well just two years ago, plus more! As you walk into the living room, enjoy all the space to relax or host guests as the sunlight pours through the windows! Make your way to the kitchen and enjoy the large kitchen with all the cabinet space, not to mention the dedicated dining area! Head down the hall to the bedrooms and you'll enter the master bedroom that comes with an en-suite bathroom and dual vainity sinks as well as a walk-in closet! The other two bedrooms come with reach-in closets! Head outside onto the deck to overlook a wooded backyard that offers maximum room to entertain or to relax! With all this and more, be sure to schedule a showing today!
Contact an agent
Home facts
- Year built:2007
- Subdivision & Development:Not in a Subdivision
- Listing ID #:10203148
- Added:1 day(s) ago
- Updated:November 13, 2026 at 03:33 PM
Rooms and interior
- Bedrooms:3
- Total bathrooms:2
- Full bathrooms:2
- Rooms Total:3
- Flooring:Carpet
- Living area:1,782 sq. ft.
Heating and cooling
- Cooling:Central Air
- Heating:Central
- Central air:Yes
Structure and exterior
- Roof:Shingle
- Year built:2007
- Building area:1,782 sq. ft.
- Lot area:0.69 Acres
- Architectural Style:Ranch
- Construction Materials:Vinyl Siding
- Levels:One
Schools
- High school:Gaston County Schools
- Middle school:Gaston County Schools
- Elementary school:Gaston County Schools
Utilities
- Water:Well
- Sewer:Septic Tank
Finances and disclosures
- Price:$214,900
- Price per sq. ft.:$120.59
- Tax amount:$1,272
 Listings marked with a Doorify MLS icon are provided courtesy of the Doorify MLS, of North Carolina, Internet Data Exchange Database. Brokers make an effort to deliver accurate information, but buyers should independently verify any information on which they will rely in a transaction. The listing broker shall not be responsible for any typographical errors, misinformation, or misprints, and they shall be held totally harmless from any damages arising from reliance upon this data. This data is provided exclusively for consumers’ personal, non-commercial use. Copyright 2026 Doorify MLS of North Carolina. All rights reserved.
New listings near 5135 Pine Springs Drive
- New
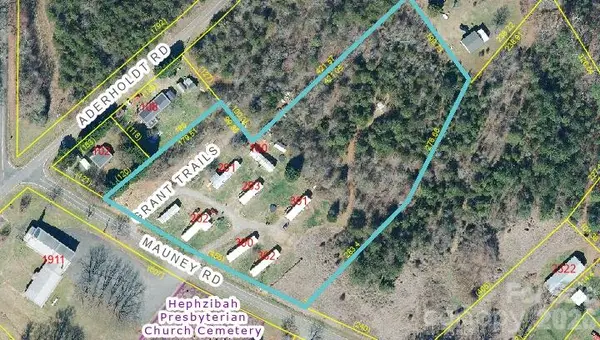 $369,900Active-- beds -- baths
100 Grant Trail, Bessemer City, NC 28016
MLS# 4442052Listed by: DEAN CARPENTERS REAL ESTATE INC. - New
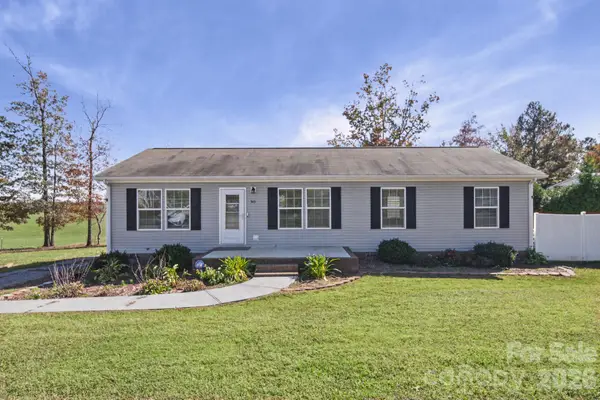 $290,000Active3 beds 2 baths1,342 sq. ft.
343 Joe Cloninger Road, Bessemer City, NC 28016
MLS# 4442591Listed by: HOWARD HANNA ALLEN TATE GASTONIA - New
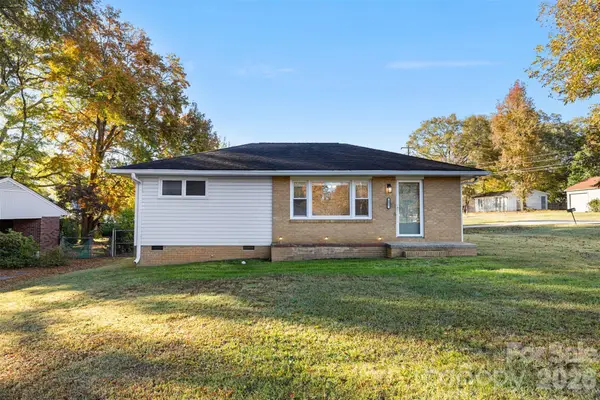 $209,000Active3 beds 1 baths962 sq. ft.
115 W Maine Avenue, Bessemer City, NC 28016
MLS# 4442347Listed by: EXP REALTY LLC BALLANTYNE - Open Sat, 9am to 7pmNew
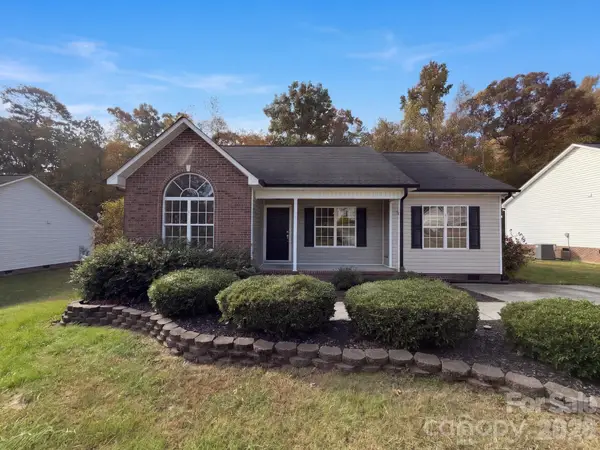 $251,000Active3 beds 2 baths1,254 sq. ft.
306 E Iowa Avenue, Bessemer City, NC 28016
MLS# 4442088Listed by: OPENDOOR BROKERAGE LLC - New
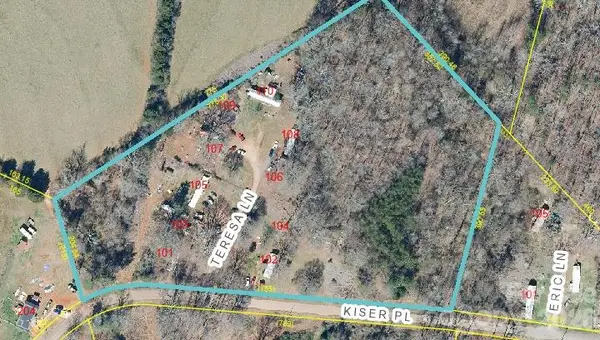 $249,900Active-- beds -- baths
101 Teresa Lane, Bessemer City, NC 28016
MLS# 4441414Listed by: DEAN CARPENTERS REAL ESTATE INC. - New
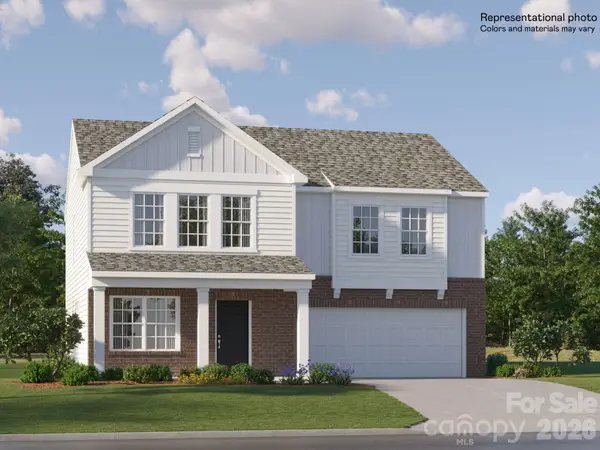 $373,779Active5 beds 3 baths2,386 sq. ft.
1563 Cottage Creek Drive #78, Bessemer City, NC 28016
MLS# 4441891Listed by: LENNAR SALES CORP - New
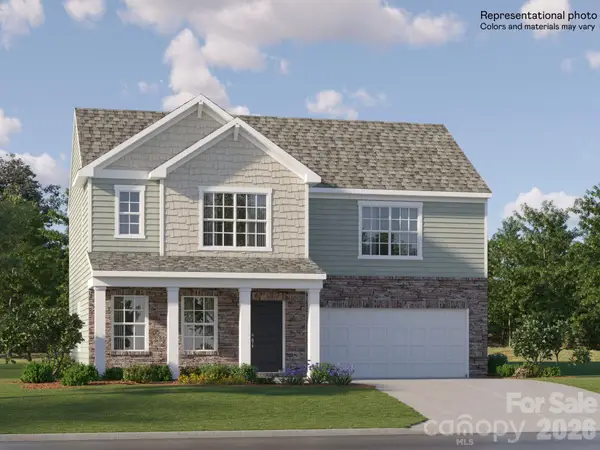 $335,919Active3 beds 3 baths1,755 sq. ft.
1561 Cottage Creek Drive #79, Bessemer City, NC 28016
MLS# 4441901Listed by: LENNAR SALES CORP 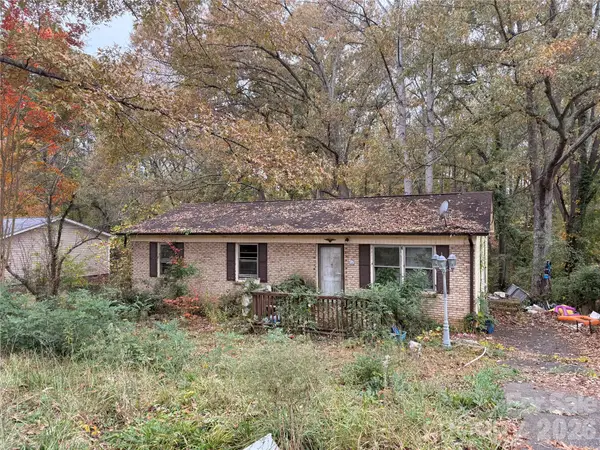 $100,000Pending3 beds 2 baths1,056 sq. ft.
704 S 10th Street, Bessemer City, NC 28016
MLS# 4441162Listed by: COLDWELL BANKER MOUNTAIN VIEW- New
 $185,000Active3 beds 2 baths968 sq. ft.
5065 Beaver Dam Way, Bessemer City, NC 28016
MLS# 4440953Listed by: NORTHGROUP REAL ESTATE LLC


Protect your home and budget from life's surprises with an Assurant Home Warranty, backed by a partner that supports you through every step of homeownership. Explore Plans.
© 2026 Better Homes and Gardens Real Estate LLC. An Anywhere Real Estate company. All rights reserved. Better Homes and Gardens® Real Estate is a registered trademark owned by Meredith Operations Corporation, licensed to Better Homes and Gardens Real Estate LLC and used with permission. Better Homes and Gardens Real Estate LLC fully supports the principles of the Fair Housing Act and the Equal Opportunity Act. Listing information is deemed reliable but is not guaranteed accurate.
Each office is independently owned and operated.
Any services or products provided by third parties are not provided by, affiliated with or related to Better Homes and Gardens Real Estate LLC, or its affiliated companies.