
603 Toncin Avenue #11, Bessemer City, NC 28016
Local realty services provided by:Better Homes and Gardens Real Estate Heritage
Listed by: kristy london
Office: kristy w london
MLS#:4387464
Source:CH
603 Toncin Avenue #11,Bessemer City, NC 28016
$483,777
- 3 Beds
- 2 Baths
- 2,300 sq. ft.
- Single family
- Active
Price summary
- Price:$483,777
- Price per sq. ft.:$210.34
About this home
Welcome to Bessemer City, the City With a Heart! Nestled in the cul-de-sac of a well established neighborhood, this property is ready for someone to call it home. A full brick offering an open floor plan living, which leads out to the patio for summer night gatherings or to enjoy the fall foliage and nature of the surrounding woods. Three spacious bedrooms, including the primary, are all on the main level, with two bathrooms downstairs and one upstairs. Two large rooms upstairs which can serve as a home office, recreational room, or even a fourth bedroom. Right in the heart of all that Bessemer has to offer, with locally owned restaurants, downtown events, and Stinger Park. A short distance from Crowder's Mountain State Park for hiking, fishing, and great views. Quick access to Gastonia, Kings Mountain, and Charlotte.
*Agent is related to the builder.
Contact an agent
Home facts
- Year built:2026
- Listing ID #:4387464
- Updated:May 30, 2026 at 11:17 AM
Rooms and interior
- Bedrooms:3
- Total bathrooms:2
- Full bathrooms:2
- Kitchen Description:Dishwasher, Microwave, Oven
- Living area:2,300 sq. ft.
Heating and cooling
- Cooling:Heat Pump
- Heating:Forced Air, Heat Pump
- Central air:Yes
Structure and exterior
- Year built:2026
- Building area:2,300 sq. ft.
- Lot area:0.46 Acres
- Foundation Description:Crawl Space
Schools
- High school:Unspecified
- Elementary school:Unspecified
Utilities
- Sewer:Public Sewer
Finances and disclosures
- Price:$483,777
- Price per sq. ft.:$210.34
Features and amenities
- Laundry features:Laundry Room
Parking
- Parking description:Attached Garage, Driveway
- Garage:Yes
- Garage spaces:2
 Listings courtesy of Canopy MLS as distributed by MLS GRID. Copyright 2021 Canopy MLS. All rights reserved. Canopy MLS, provides content displayed here (“provided content”) on an “as is” basis and makes no representations or warranties regarding the provided content, including, but not limited to those of non-infringement, timeliness, accuracy, or completeness. Individuals and companies using information presented are responsible for verification and validation of information they utilize and present to their customers and clients. Canopy MLS will not be liable for any damage or loss resulting from use of the provided content or the products available through Portals, IDX, VOW, and/or Syndication. Recipients of this information shall not resell, redistribute, reproduce, modify, or otherwise copy any portion thereof without the expressed written consent of Canopy MLS.
New listings near 603 Toncin Avenue #11
- New
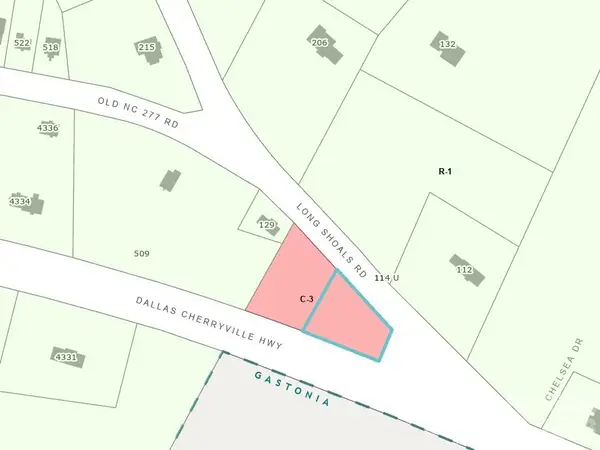 $103,000Active1.01 Acres
00 Dallas Cherryville Highway, Bessemer City, NC 28016
MLS# 4387027Listed by: COTTAGE KEEPERS OF GASTON COUNTY - New
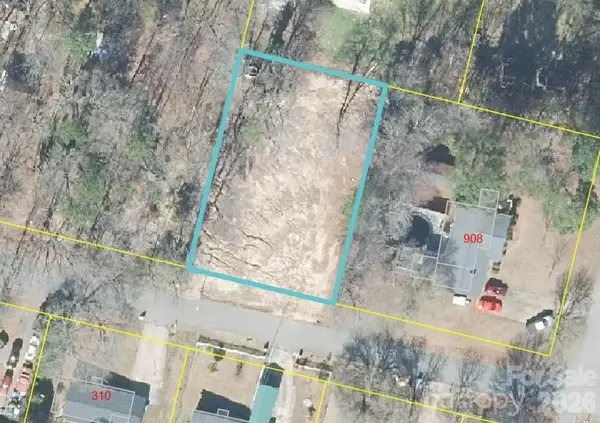 $55,000Active0.34 Acres
0 E Cleveland Avenue, Bessemer City, NC 28016
MLS# 4386910Listed by: COLDWELL BANKER MOUNTAIN VIEW - New
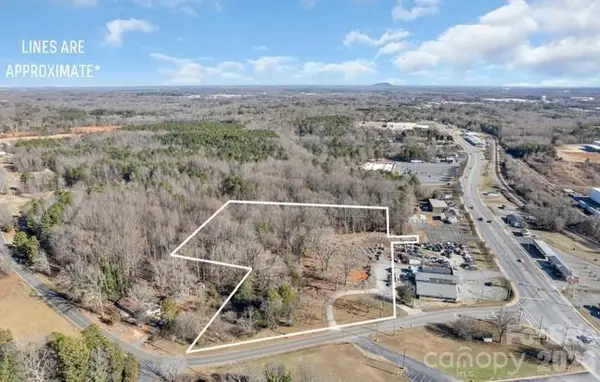 $899,900Active6.96 Acres
114 Costner School Road, Bessemer City, NC 28016
MLS# 4387144Listed by: COLDWELL BANKER MOUNTAIN VIEW - New
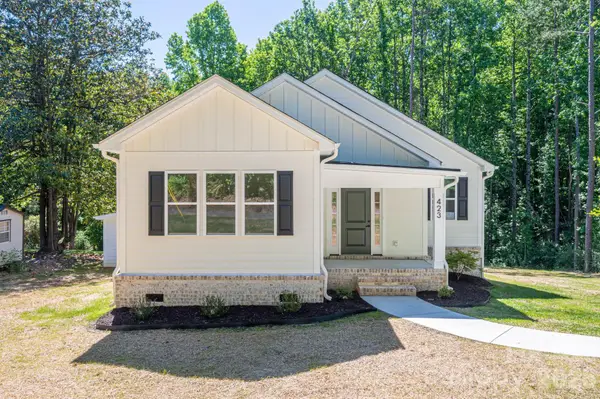 $374,500Active3 beds 2 baths1,711 sq. ft.
423 S Pinchback Avenue, Bessemer City, NC 28016
MLS# 4384302Listed by: VERGE LLC - Coming SoonOpen Sat, 1 to 3pm
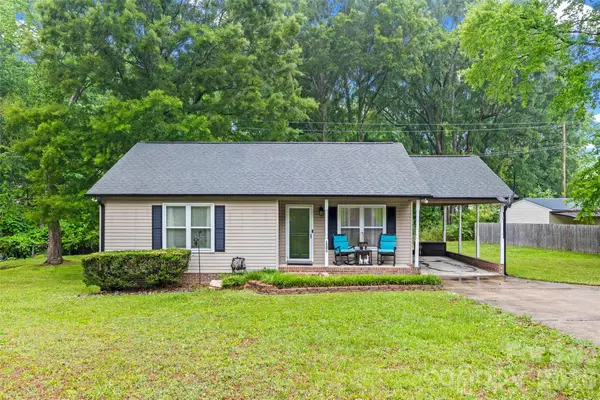 $225,000Coming Soon2 beds 2 baths
1208 Crowders Mountain Road, Bessemer City, NC 28016
MLS# 4385622Listed by: FIRST PROPERTIES - New
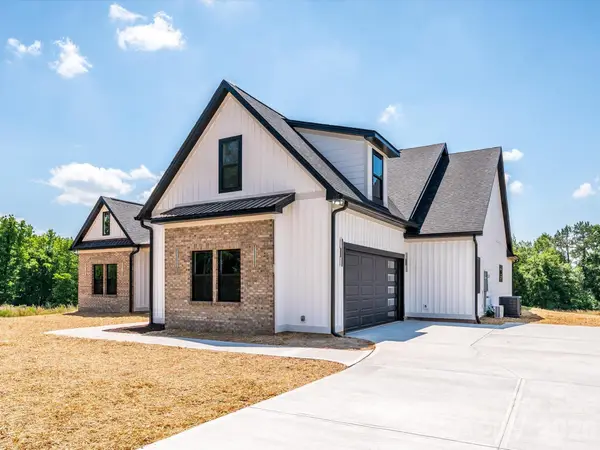 $695,000Active4 beds 4 baths3,398 sq. ft.
1012 Harrogate Drive, Bessemer City, NC 28016
MLS# 4384973Listed by: MISSION REALTY - Coming Soon
 $5,500,000Coming Soon4 beds 7 baths
605 Recore Ridge Road, Bessemer City, NC 28016
MLS# 4372476Listed by: PREMIER SOTHEBY'S INTERNATIONAL REALTY - New
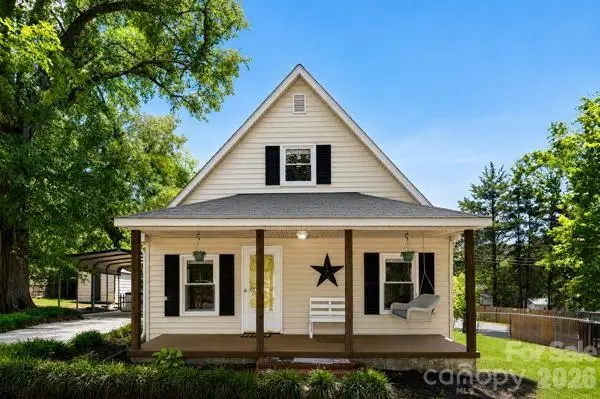 $217,500Active3 beds 2 baths1,576 sq. ft.
602 E Lee Avenue, Bessemer City, NC 28016
MLS# 4384706Listed by: COLDWELL BANKER CARVER-PRESSLEY, REALTORS - New
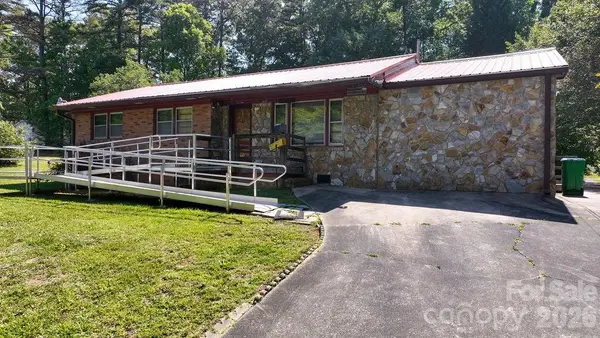 $260,000Active2 beds 2 baths1,403 sq. ft.
905 S 10th Street, Bessemer City, NC 28016
MLS# 4384876Listed by: EXP REALTY LLC MOORESVILLE


Protect your home and budget from life's surprises with an Assurant Home Warranty, backed by a partner that supports you through every step of homeownership. Explore Plans.
© 2026 Better Homes and Gardens Real Estate LLC. An Anywhere Real Estate company. All rights reserved. Better Homes and Gardens® Real Estate is a registered trademark owned by Meredith Operations Corporation, licensed to Better Homes and Gardens Real Estate LLC and used with permission. Better Homes and Gardens Real Estate LLC fully supports the principles of the Fair Housing Act and the Equal Opportunity Act. Listing information is deemed reliable but is not guaranteed accurate.
Each office is independently owned and operated.
Any services or products provided by third parties are not provided by, affiliated with or related to Better Homes and Gardens Real Estate LLC, or its affiliated companies.