
304 Caleb Court, Beulaville, NC 28518
Local realty services provided by:Better Homes and Gardens Real Estate Native American Group
304 Caleb Court,Beulaville, NC 28518
$299,999
- 3 Beds
- 2 Baths
- 1,740 sq. ft.
- Single family
- Active
Listed by: todd erickson
Office: re/max executive
MLS#:100610103
Source:NC_CCAR
Price summary
- Price:$299,999
- Price per sq. ft.:$172.41
About this home
Welcome to 304 Caleb Court, a beautifully maintained 1.5-story home nestled in the established Simpsons Crossing subdivision of Richlands! Offering 3 bedrooms, 2 full bathrooms, a spacious upstairs bonus room, and a 2-car garage, this home combines comfort, charm, and thoughtful updates throughout. Step inside to discover an inviting living area filled with natural light, featuring vaulted ceilings, a cozy gas fireplace, custom built-ins, and updated light fixtures. The adjoining dining area also showcases vaulted ceilings, creating an open and airy atmosphere perfect for everyday living and entertaining. The kitchen offers stainless steel appliances, freshly painted cabinetry, and newly installed recessed lighting, providing a fresh and welcoming space for preparing your favorite meals. All three bedrooms feature new carpeting, adding warmth and comfort throughout. The primary suite offers an inviting retreat with tray ceilings, a spacious walk-in closet, and a private en-suite bathroom complete with a double-sink vanity, relaxing soaking tub, and separate shower. Upstairs, the bonus room provides additional flexible living space. Step outside to enjoy the fully fenced backyard, offering plenty of room for outdoor entertaining, pets, or simply relaxing in your own private outdoor space. Complete with a two-car garage and conveniently situated in Richlands, this home offers the perfect combination of functionality, style, and comfort. Roof installed in 2025....
Contact an agent
Home facts
- Year built:2010
- Subdivision & Development:Simpsons Crossing
- Listing ID #:100610103
- Added:1 day(s) ago
- Updated:October 14, 2026 at 12:07 PM
Rooms and interior
- Bedrooms:3
- Total bathrooms:2
- Full bathrooms:2
- Rooms Total:6
- Flooring:Carpet
- Kitchen Description:Dishwasher, Disposal, Refrigerator
- Bedroom Description:Master Downstairs, Walk-In Closet(s)
- Living area:1,740 sq. ft.
Heating and cooling
- Cooling:Central Air
- Heating:Electric, Fireplace(s), Heat Pump, Heating
- Central air:Yes
Structure and exterior
- Roof:Architectural Shingle
- Year built:2010
- Building area:1,740 sq. ft.
- Lot area:0.35 Acres
- Construction Materials:Vinyl Siding, Wood Frame
- Exterior Features:Covered, Patio
- Foundation Description:Slab
- Levels:1.5 Story
Schools
- High school:Richlands
- Middle school:Trexler
- Elementary school:Heritage Elementary
Finances and disclosures
- Price:$299,999
- Price per sq. ft.:$172.41
Features and amenities
- Appliances:Dishwasher, Disposal, Refrigerator
- Laundry features:In Hall
- Amenities:Bookcases, Ceiling Fan(s), Tray Ceiling(s), Vaulted Ceiling(s), Walk-In Closet(s)
Parking
- Total parking spaces:2
- Parking description:Attached Garage, Garage, On Site, Paved
- Garage:Yes
- Garage spaces:2

New listings near 304 Caleb Court
- New
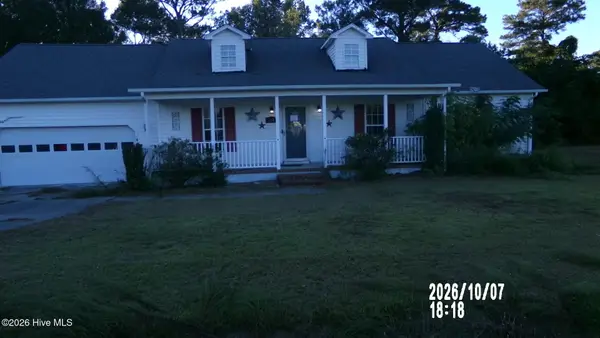 $239,000Active3 beds 2 baths1,583 sq. ft.
104 Goldie Lane, Beulaville, NC 28518
MLS# 100609244Listed by: EUNICEA PARKER REALTY INTERNATIONAL LLC - New
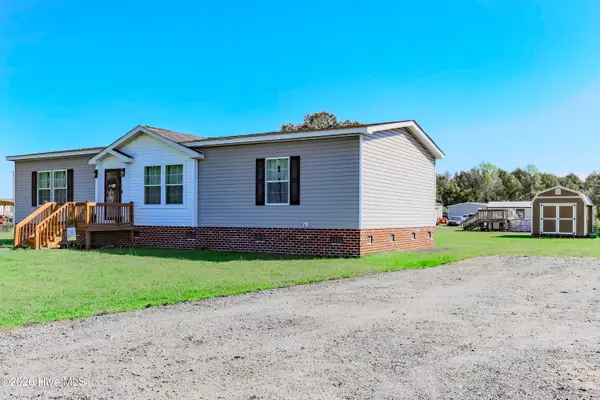 $249,900Active3 beds 2 baths1,541 sq. ft.
282 Sand Ridge Road, Beulaville, NC 28518
MLS# 100608974Listed by: SIMPSON REAL ESTATE GROUP INC - New
 $229,900Active3 beds 3 baths1,960 sq. ft.
1174 Haw Branch Road, Beulaville, NC 28518
MLS# 100608360Listed by: REALTY WORLD SOUTHLAND SOUTHLAND  $335,000Active3 beds 2 baths1,856 sq. ft.
526 Orchard Creek Drive, Beulaville, NC 28518
MLS# 100606795Listed by: COLDWELL BANKER SEA COAST ADVANTAGE-HAMPSTEAD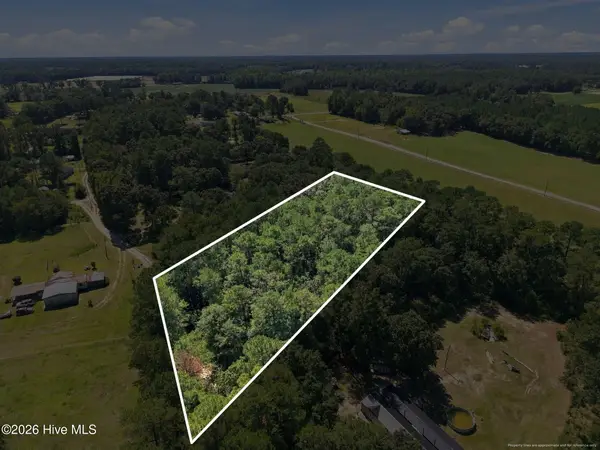 $35,000Active1 Acres
163 John Hall Farm Lane, Beulaville, NC 28518
MLS# 100603889Listed by: HOMESMART CONNECTIONS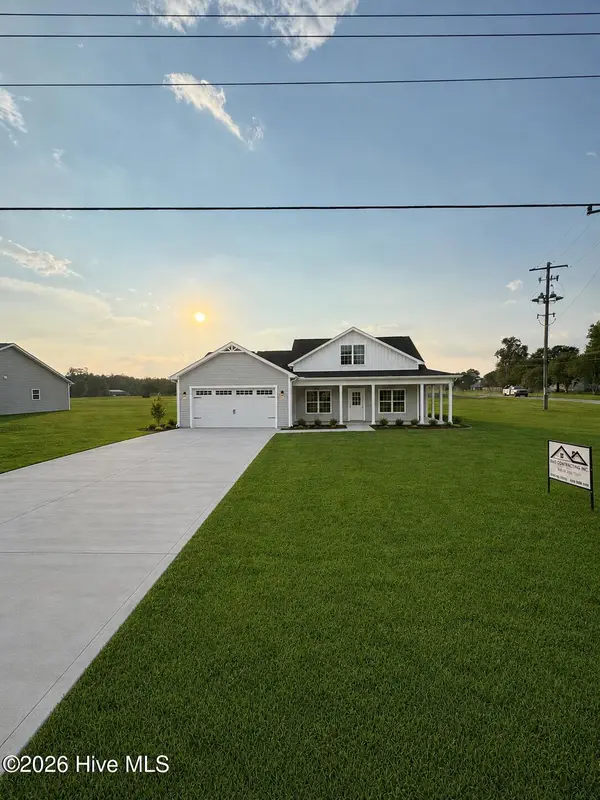 $306,900Active3 beds 2 baths1,523 sq. ft.
1282 S Nc 41 And 111, Beulaville, NC 28518
MLS# 100602055Listed by: WATERMARK REALTY GROUP LLC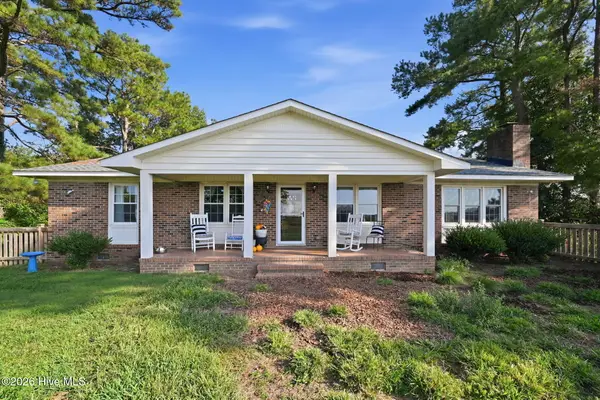 $245,000Active3 beds 2 baths1,602 sq. ft.
429 C R Edwards Road, Beulaville, NC 28518
MLS# 100601428Listed by: REAL BROKER LLC $274,900Active3 beds 3 baths1,643 sq. ft.
215 S Johnson Street, Beulaville, NC 28518
MLS# 100600281Listed by: SIMPSON REAL ESTATE GROUP INC $245,000Pending3 beds 2 baths1,498 sq. ft.
119 Dallas Drive, Beulaville, NC 28518
MLS# 100600080Listed by: DANA BLANKS REAL ESTATE INC.


Protect your home and budget from life's surprises with an Assurant Home Warranty, backed by a partner that supports you through every step of homeownership. Explore Plans.
© 2026 Better Homes and Gardens Real Estate LLC. An Anywhere Real Estate company. All rights reserved. Better Homes and Gardens® Real Estate is a registered trademark owned by Meredith Operations Corporation, licensed to Better Homes and Gardens Real Estate LLC and used with permission. Better Homes and Gardens Real Estate LLC fully supports the principles of the Fair Housing Act and the Equal Opportunity Act. Listing information is deemed reliable but is not guaranteed accurate.
Each office is independently owned and operated.
Any services or products provided by third parties are not provided by, affiliated with or related to Better Homes and Gardens Real Estate LLC, or its affiliated companies.