
914 Haw Branch Road, Beulaville, NC 28518
Local realty services provided by:Better Homes and Gardens Real Estate Lifestyle Property Partners
Listed by: diane m castro-perez, casey schlapak
Office: coldwell banker sea coast advantage-hampstead
MLS#:100597659
Source:NC_CCAR
Price summary
- Price:$278,000
- Price per sq. ft.:$167.37
About this home
Welcome to 914 Haw Branch Road, a newer home with plenty of opportunity to make it your own! Built in 2022, this property offers the appeal of newer construction while leaving room for a few finishing touches and personal updates. A beautiful mature pecan tree welcomes you in the front yard, adding character to the property from the moment you arrive.
Inside, you'll find a spacious open floor plan with LVP flooring throughout the main living areas. The kitchen features granite countertops, a pantry for additional storage, and a conveniently located laundry room just off the kitchen. The home offers 3 bedrooms, 2 full bathrooms, plus a versatile bonus room over the side-load garage.
The bonus room is ready for the next owner to finish to their liking, with an LVP flooring project previously started and the subfloor currently exposed. With a little TLC and personalization, this home has so much potential to truly shine.
Property is being sold As-Is.
Contact an agent
Home facts
- Year built:2022
- Subdivision & Development:Sanders Estates
- Listing ID #:100597659
- Added:49 day(s) ago
- Updated:October 08, 2026 at 10:38 AM
Rooms and interior
- Bedrooms:3
- Total bathrooms:2
- Full bathrooms:2
- Rooms Total:7
- Kitchen Description:Pantry
- Bedroom Description:Master Downstairs, Walk-In Closet(s)
- Living area:1,661 sq. ft.
Heating and cooling
- Cooling:Central Air
- Heating:Electric, Forced Air, Heating
- Central air:Yes
Structure and exterior
- Roof:Architectural Shingle
- Year built:2022
- Building area:1,661 sq. ft.
- Lot area:0.48 Acres
- Construction Materials:Vinyl Siding, Wood Frame
- Exterior Features:Patio
- Foundation Description:Slab
- Levels:1.5 Story
Schools
- High school:Richlands
- Middle school:Trexler
- Elementary school:Heritage Elementary
Utilities
- Water:Water Connected
- Sewer:Sewer Connected
Finances and disclosures
- Price:$278,000
- Price per sq. ft.:$167.37
Features and amenities
- Amenities:Ceiling Fan(s), Walk-In Closet(s)
Parking
- Total parking spaces:2
- Parking description:Attached, Attached Garage
- Garage:Yes
- Garage spaces:2

New listings near 914 Haw Branch Road
- New
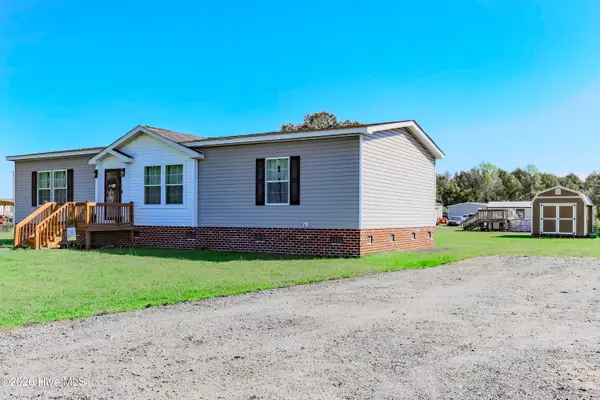 $249,900Active3 beds 2 baths1,541 sq. ft.
282 Sand Ridge Road, Beulaville, NC 28518
MLS# 100608974Listed by: SIMPSON REAL ESTATE GROUP INC - New
 $229,900Active3 beds 3 baths1,960 sq. ft.
1174 Haw Branch Road, Beulaville, NC 28518
MLS# 100608360Listed by: REALTY WORLD SOUTHLAND SOUTHLAND - New
 $335,000Active3 beds 2 baths1,856 sq. ft.
526 Orchard Creek Drive, Beulaville, NC 28518
MLS# 100606795Listed by: COLDWELL BANKER SEA COAST ADVANTAGE-HAMPSTEAD 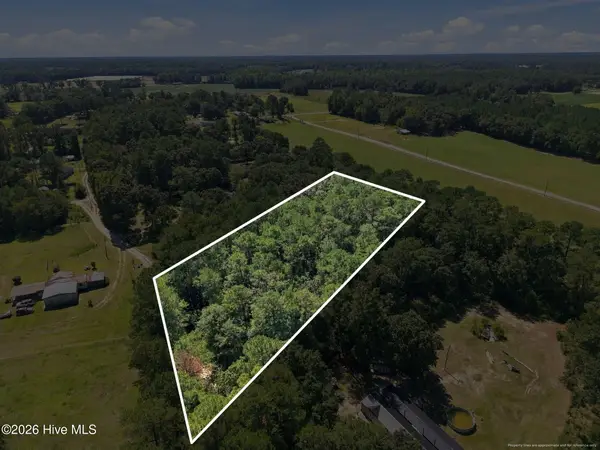 $35,000Active1 Acres
163 John Hall Farm Lane, Beulaville, NC 28518
MLS# 100603889Listed by: HOMESMART CONNECTIONS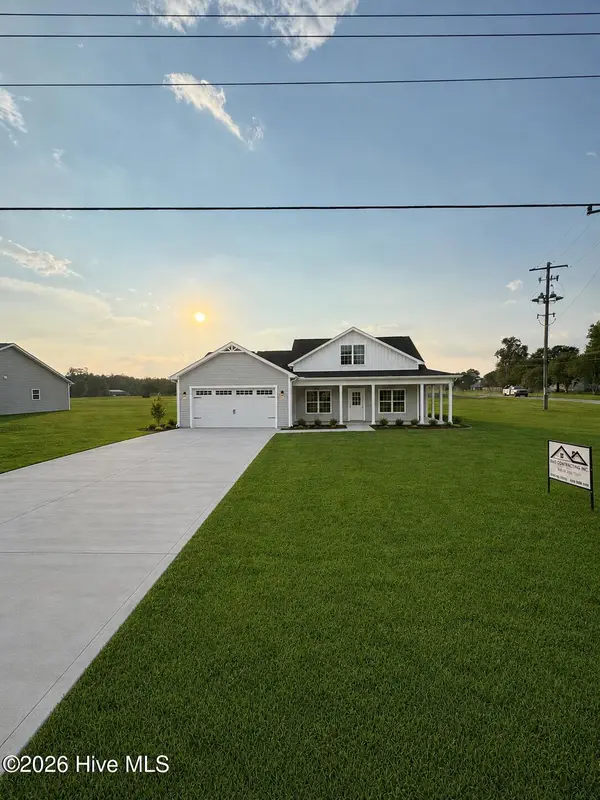 $306,900Active3 beds 2 baths1,523 sq. ft.
1282 S Nc 41 And 111, Beulaville, NC 28518
MLS# 100602055Listed by: WATERMARK REALTY GROUP LLC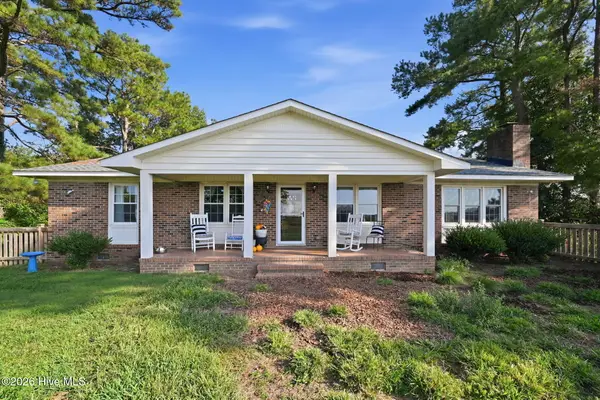 $245,000Active3 beds 2 baths1,602 sq. ft.
429 C R Edwards Road, Beulaville, NC 28518
MLS# 100601428Listed by: REAL BROKER LLC $274,900Active3 beds 3 baths1,643 sq. ft.
215 S Johnson Street, Beulaville, NC 28518
MLS# 100600281Listed by: SIMPSON REAL ESTATE GROUP INC $245,000Pending3 beds 2 baths1,498 sq. ft.
119 Dallas Drive, Beulaville, NC 28518
MLS# 100600080Listed by: DANA BLANKS REAL ESTATE INC.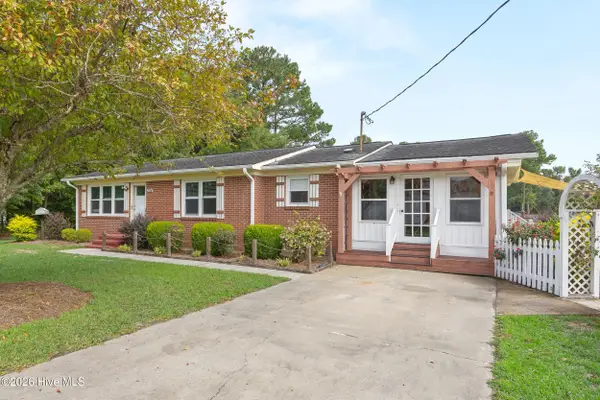 $260,000Pending3 beds 2 baths1,420 sq. ft.
304 W Stanford Street, Beulaville, NC 28518
MLS# 100599681Listed by: COLDWELL BANKER SEA COAST ADVANTAGE-HAMPSTEAD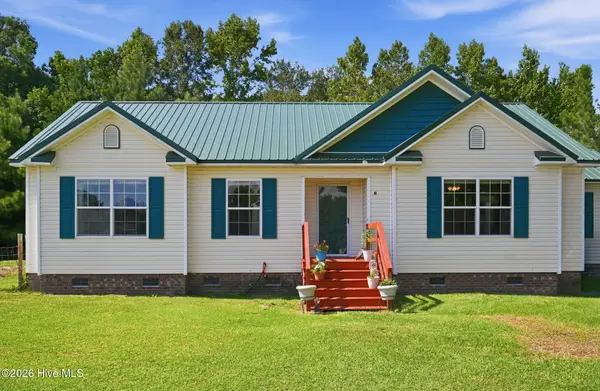 $265,000Active3 beds 2 baths1,582 sq. ft.
111 Bradham Drive, Beulaville, NC 28518
MLS# 100599375Listed by: KELLER WILLIAMS REALTY


Protect your home and budget from life's surprises with an Assurant Home Warranty, backed by a partner that supports you through every step of homeownership. Explore Plans.
© 2026 Better Homes and Gardens Real Estate LLC. An Anywhere Real Estate company. All rights reserved. Better Homes and Gardens® Real Estate is a registered trademark owned by Meredith Operations Corporation, licensed to Better Homes and Gardens Real Estate LLC and used with permission. Better Homes and Gardens Real Estate LLC fully supports the principles of the Fair Housing Act and the Equal Opportunity Act. Listing information is deemed reliable but is not guaranteed accurate.
Each office is independently owned and operated.
Any services or products provided by third parties are not provided by, affiliated with or related to Better Homes and Gardens Real Estate LLC, or its affiliated companies.