
43 Orvis Stone Circle, Biltmore Lake, NC 28715
Local realty services provided by:Better Homes and Gardens Real Estate Paracle
Listed by: marilyn wright
Office: premier sothebys international realty
MLS#:4385733
Source:CH
43 Orvis Stone Circle,Biltmore Lake, NC 28715
$1,249,000
- 4 Beds
- 4 Baths
- 3,100 sq. ft.
- Single family
- Active
Price summary
- Price:$1,249,000
- Price per sq. ft.:$402.9
- Monthly HOA dues:$200
About this home
Lock and leave, gated! Ideally on a premier corner lot in the desired Cedar Rock enclave of Biltmore Lake, this exceptional residence offers refined luxury surrounded by protected open space on three sides. Begin each morning on the screened porch or sunlit deck as the songbirds and vibrant sunrise over the mountains awaken before you, creating a peaceful backdrop for everyday living. Inside, soaring ceilings, abundant natural light, gleaming hardwood floors and elegant millwork create an atmosphere that is welcoming and sophisticated. An open-concept design flows effortlessly between the living spaces, while a formal dining room and sunny breakfast nook provide inviting settings for intimate meals and memorable gatherings. The thoughtfully designed kitchen features upgraded granite countertops, stainless steel appliances, a premium Wolf gas cooktop, an artisan tile backsplash and hand-blown pendant lighting, an inspiring space for everyday cooking and entertaining. The dramatic floor-to-ceiling stone fireplace, framed by custom built-ins, anchors the great room with warmth and character. The main-level primary suite is a private retreat, highlighted by a tray ceiling, tranquil wooded views, customized dual walk-in closets, and a beautifully renovated bath featuring a spacious double shower with designer tile and river rock accents. A second main-level bedroom with a walk-in closet, full bath and custom floor-to-ceiling built-in desk and cabinetry serves equally well as a guest suite or executive home office. The lower level is designed for relaxed entertaining, offering a spacious family room that opens to a covered deck, complete with wiring for a future hot tub. A custom wet bar with wine storage and beverage refrigerator creates the ideal gathering space, while two generous guest suites, a walk-in pantry, dual-zone climate control, and two oversized storage rooms provide exceptional comfort and functionality. Outside, lush landscaping, native wildflowers, and a graceful stone stairway connect the upper and lower outdoor living spaces. A Ring security system, hardwood garage doors and meticulous finishes reflect the home's thoughtful attention to detail. Cedar Rock residents enjoy the ease of gated, maintenance-free living with weekly lawn care, seasonal pruning, leaf and snow removal, and a private fire pit and picnic area. As part of Biltmore Lake, homeowners also enjoy a private 62-acre lake, miles of recreational and biking trails, tennis and pickleball courts, a swimming beach, fishing, non-motorized boating, a vibrant clubhouse and year-round community events. Just minutes from Asheville's celebrated arts, dining, breweries and music scene, and with easy access to the Blue Ridge Parkway, Pisgah National Forest, the NC Arboretum and Biltmore Estate, this home offers an exceptional lifestyle in one of the region's desirable communities....
Contact an agent
Home facts
- Year built:2018
- Subdivision & Development:Biltmore Lake
- Listing ID #:4385733
- Updated:September 23, 2026 at 01:39 PM
Rooms and interior
- Bedrooms:4
- Total bathrooms:4
- Full bathrooms:4
- Flooring:Carpet, Tile, Wood
- Kitchen Description:Dishwasher, Exhaust Hood, Gas Cooktop, Microwave, Oven, Refrigerator
- Basement:Yes
- Living area:3,100 sq. ft.
Heating and cooling
- Heating:Forced Air, Natural Gas
- Central air:Yes
Structure and exterior
- Year built:2018
- Building area:3,100 sq. ft.
- Lot area:0.06 Acres
- Lot Features:Rolling Slope, Wooded
- Construction Materials:Fiber Cement, Stone
- Foundation Description:Basement
Schools
- High school:Enka
- Elementary school:Hominy Valley/Enka
Utilities
- Sewer:Public Sewer
Finances and disclosures
- Price:$1,249,000
- Price per sq. ft.:$402.9
Features and amenities
- Amenities:Breakfast Bar, Open Floorplan, Walk-In Closet(s), Walk-In Pantry, Wet Bar
Parking
- Parking description:Attached Garage
- Garage:Yes
- Garage spaces:2
 Listings courtesy of Canopy MLS as distributed by MLS GRID. Copyright 2021 Canopy MLS. All rights reserved. Canopy MLS, provides content displayed here (“provided content”) on an “as is” basis and makes no representations or warranties regarding the provided content, including, but not limited to those of non-infringement, timeliness, accuracy, or completeness. Individuals and companies using information presented are responsible for verification and validation of information they utilize and present to their customers and clients. Canopy MLS will not be liable for any damage or loss resulting from use of the provided content or the products available through Portals, IDX, VOW, and/or Syndication. Recipients of this information shall not resell, redistribute, reproduce, modify, or otherwise copy any portion thereof without the expressed written consent of Canopy MLS.
New listings near 43 Orvis Stone Circle
- New
 $999,000Active5 beds 4 baths3,811 sq. ft.
112 Mountain Drive, Biltmore Lake, NC 28715
MLS# 4423519Listed by: IVESTER JACKSON BLACKSTREAM - New
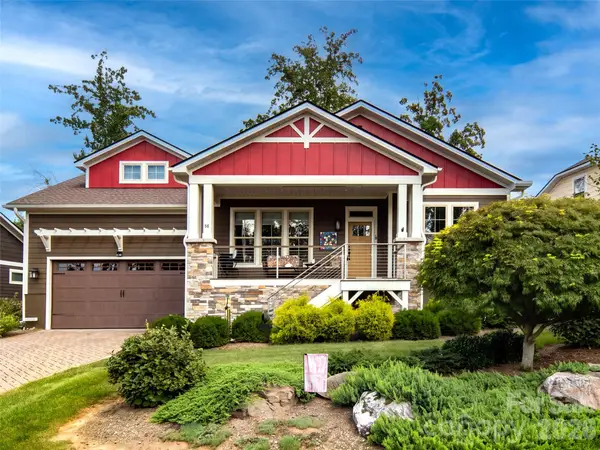 $875,000Active3 beds 2 baths2,184 sq. ft.
40 Buckhorn Gap Road, Biltmore Lake, NC 28715
MLS# 4424565Listed by: HOWARD HANNA BEVERLY-HANKS ASHEVILLE-BILTMORE PARK  $857,500Active3 beds 2 baths2,062 sq. ft.
323 Fennel Dun Circle, Biltmore Lake, NC 28715
MLS# 4421442Listed by: NEST REALTY ASHEVILLE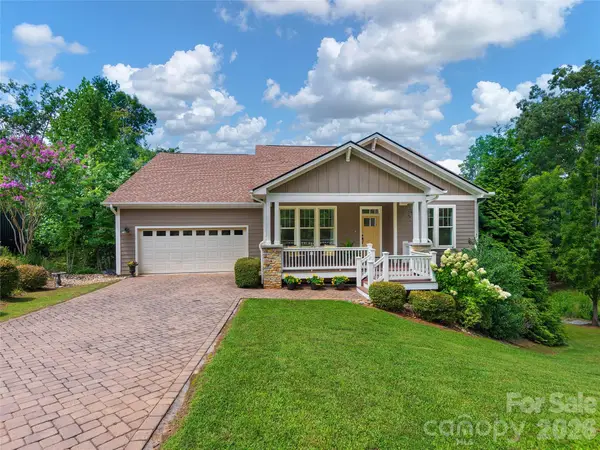 $825,000Active4 beds 3 baths3,174 sq. ft.
91 Greenwells Glory Drive, Biltmore Lake, NC 28715
MLS# 4422496Listed by: HOWARD HANNA BEVERLY-HANKS ASHEVILLE-BILTMORE PARK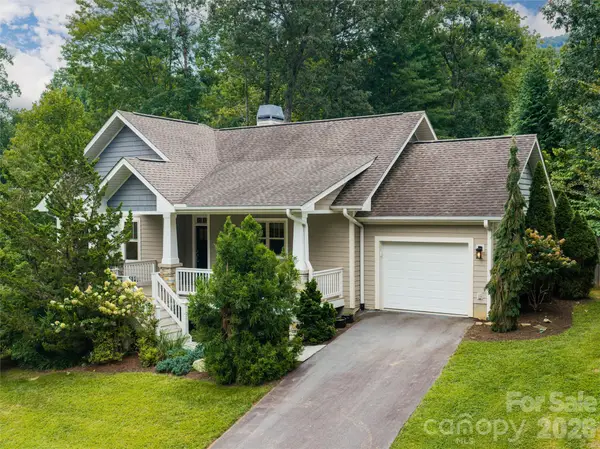 $615,000Pending2 beds 2 baths1,326 sq. ft.
22 Sparkle Dun Drive, Biltmore Lake, NC 28715
MLS# 4417857Listed by: PREMIER SOTHEBYS INTERNATIONAL REALTY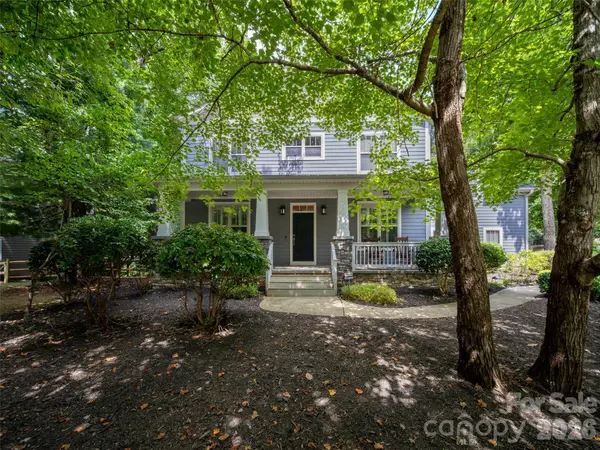 $895,000Active5 beds 3 baths3,062 sq. ft.
24 Greenwells Glory Drive, Biltmore Lake, NC 28715
MLS# 4419333Listed by: HOWARD HANNA BEVERLY-HANKS ASHEVILLE-BILTMORE PARK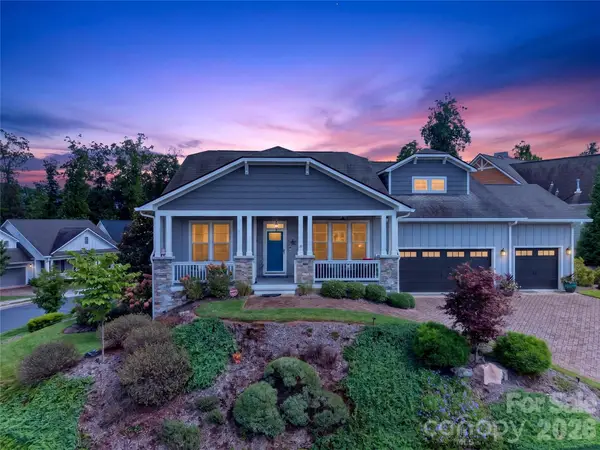 $925,000Pending3 beds 3 baths2,653 sq. ft.
10 Buckhorn Gap Road, Biltmore Lake, NC 28715
MLS# 4417236Listed by: ASHEVILLE REALTY GROUP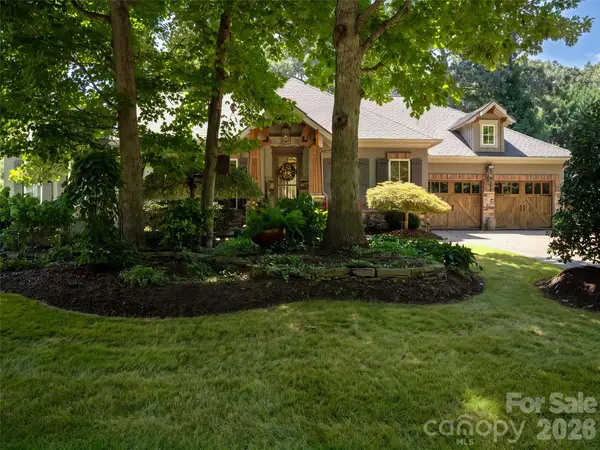 $1,495,000Active5 beds 4 baths4,740 sq. ft.
54 Mountain Drive, Biltmore Lake, NC 28715
MLS# 4418503Listed by: HOWARD HANNA BEVERLY-HANKS ASHEVILLE-BILTMORE PARK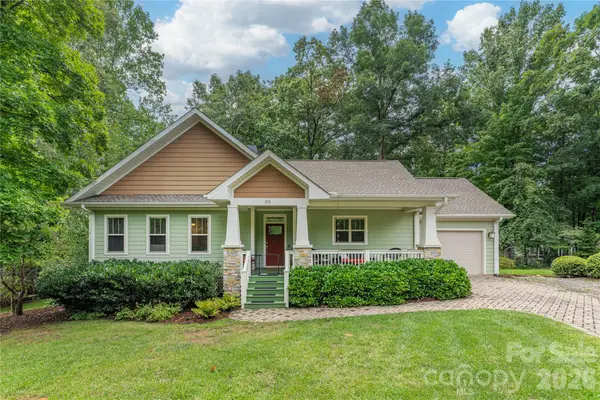 $595,000Pending2 beds 2 baths1,413 sq. ft.
308 Fennel Dun Circle, Biltmore Lake, NC 28715
MLS# 4417484Listed by: ASHEVILLE REALTY GROUP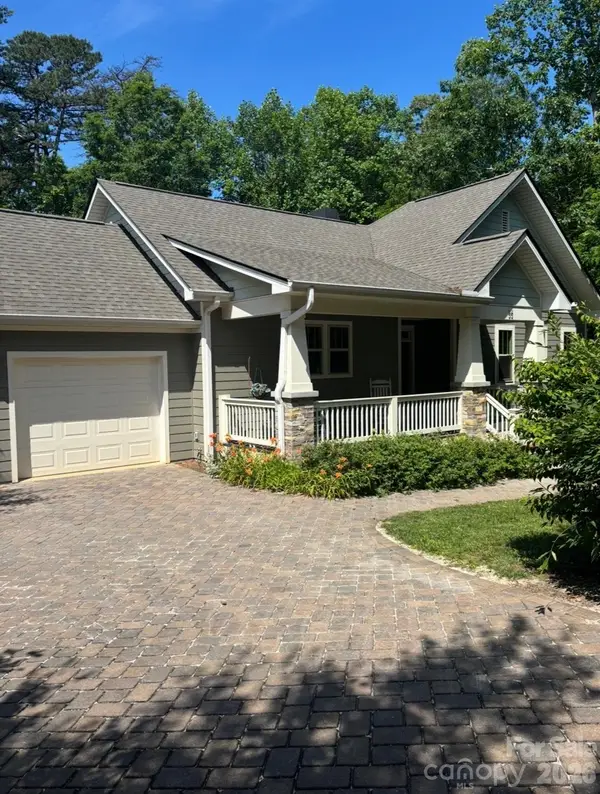 $650,000Active2 beds 2 baths1,415 sq. ft.
33 Gray Duster Circle, Biltmore Lake, NC 28715
MLS# 4416442Listed by: PETER D DONAHUE


Protect your home and budget from life's surprises with an Assurant Home Warranty, backed by a partner that supports you through every step of homeownership. Explore Plans.
© 2026 Better Homes and Gardens Real Estate LLC. An Anywhere Real Estate company. All rights reserved. Better Homes and Gardens® Real Estate is a registered trademark owned by Meredith Operations Corporation, licensed to Better Homes and Gardens Real Estate LLC and used with permission. Better Homes and Gardens Real Estate LLC fully supports the principles of the Fair Housing Act and the Equal Opportunity Act. Listing information is deemed reliable but is not guaranteed accurate.
Each office is independently owned and operated.
Any services or products provided by third parties are not provided by, affiliated with or related to Better Homes and Gardens Real Estate LLC, or its affiliated companies.