
231 Lambert Road, Biscoe, NC 27209
Local realty services provided by:Better Homes and Gardens Real Estate Integrity Partners
Listed by: trisha mabe
Office: tnt properties, llc.
MLS#:4415698
Source:CH
231 Lambert Road,Biscoe, NC 27209
$319,900
- 3 Beds
- 3 Baths
- 3,650 sq. ft.
- Single family
- Active
Price summary
- Price:$319,900
- Price per sq. ft.:$87.64
About this home
Welcome to 231 Lambert Rd! Situated on approximately 3.52 acres, this spacious brick ranch offers approximately 2,650 sq. ft. with 3 bedrooms, 3 full baths and a versatile flex room that could serve as a home office, hobby room or additional living space. Inside, you'll find generously sized rooms, abundant built-in cabinetry and storage, and a living area featuring a brick fireplace and built ins. The spacious kitchen offers an impressive amount of cabinetry and is ready for your personal touches. With its original finishes, this home presents a wonderful opportunity to update and customize to your own style. Outside is where this property truly sets itself apart! In addition to the acreage, you'll find an enclosed 2-car metal garage plus a separate outbuilding offering three large rooms, a full bathroom, porch, electricity, water and sewer—providing incredible possibilities for a workshop, studio, hobby space, home office or additional flex space. The roof was replaced approximately 2021. With abundant space inside and out, multiple outbuildings and over 3.5 acres to enjoy, this property offers tremendous potential for the buyer ready to bring their vision to life. Schedule your private showing and come see all that this unique property has to offer!...
Contact an agent
Home facts
- Year built:1966
- Subdivision & Development:None
- Listing ID #:4415698
- Updated:October 14, 2026 at 01:26 PM
Rooms and interior
- Bedrooms:3
- Total bathrooms:3
- Full bathrooms:3
- Flooring:Carpet, Linoleum
- Kitchen Description:Dishwasher, Electric Cooktop, Electric Oven
- Living area:3,650 sq. ft.
Heating and cooling
- Cooling:Heat Pump
- Heating:Heat Pump, Propane
- Central air:Yes
Structure and exterior
- Year built:1966
- Building area:3,650 sq. ft.
- Lot area:3.52 Acres
- Lot Features:Orchard(s)
- Architectural Style:Ranch
- Foundation Description:Crawl Space
- Levels:1 Story
Schools
- High school:Unspecified
- Elementary school:Unspecified
Utilities
- Sewer:Public Sewer
Finances and disclosures
- Price:$319,900
- Price per sq. ft.:$87.64
Features and amenities
- Laundry features:Utility Room
- Amenities:Attic Stairs Pulldown
Parking
- Parking description:Driveway
- Garage:Yes
- Garage spaces:2
 Listings courtesy of Canopy MLS as distributed by MLS GRID. Copyright 2021 Canopy MLS. All rights reserved. Canopy MLS, provides content displayed here (“provided content”) on an “as is” basis and makes no representations or warranties regarding the provided content, including, but not limited to those of non-infringement, timeliness, accuracy, or completeness. Individuals and companies using information presented are responsible for verification and validation of information they utilize and present to their customers and clients. Canopy MLS will not be liable for any damage or loss resulting from use of the provided content or the products available through Portals, IDX, VOW, and/or Syndication. Recipients of this information shall not resell, redistribute, reproduce, modify, or otherwise copy any portion thereof without the expressed written consent of Canopy MLS. CH Member Broker: Rachel Brown
New listings near 231 Lambert Road
 $450,000Active5.86 Acres
00 E Main Street, Biscoe, NC 27209
MLS# 100605978Listed by: CAROLINA SUMMIT GROUP, LLC $224,900Pending3 beds 2 baths1,020 sq. ft.
205 Lake Drive, Biscoe, NC 27209
MLS# 100603879Listed by: TNT PROPERTIES, LLC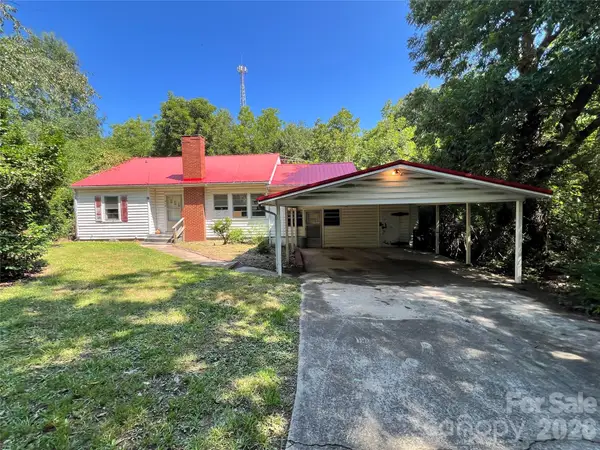 $144,000Active3 beds 1 baths1,008 sq. ft.
215 Factory Street, Biscoe, NC 27209
MLS# 4415538Listed by: LARRY MCGUIRE REALTY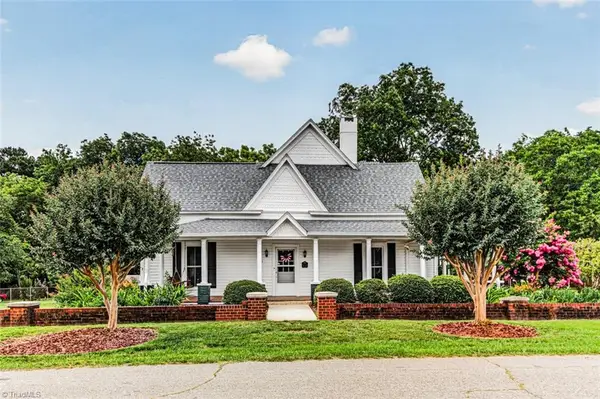 $349,500Pending4 beds 2 baths2,630 sq. ft.
206 Church Street, Biscoe, NC 27209
MLS# 1226937Listed by: RE/MAX CENTRAL REALTY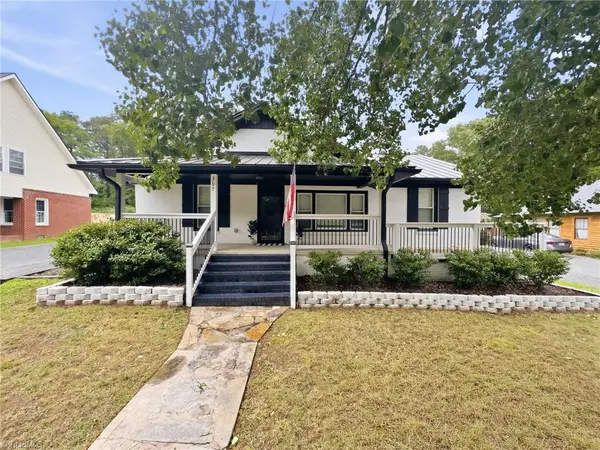 $280,000Active3 beds 2 baths1,461 sq. ft.
307 Hunsucker Street, Biscoe, NC 27209
MLS# 1226954Listed by: KELLER WILLIAMS REALTY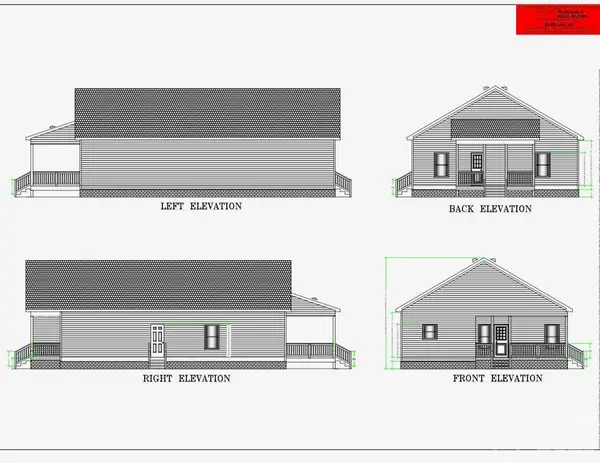 $295,000Active4 beds 2 baths1,656 sq. ft.
209 Wingate Street #25, Biscoe, NC 27209
MLS# 4400482Listed by: HUNTER HOMES REALTY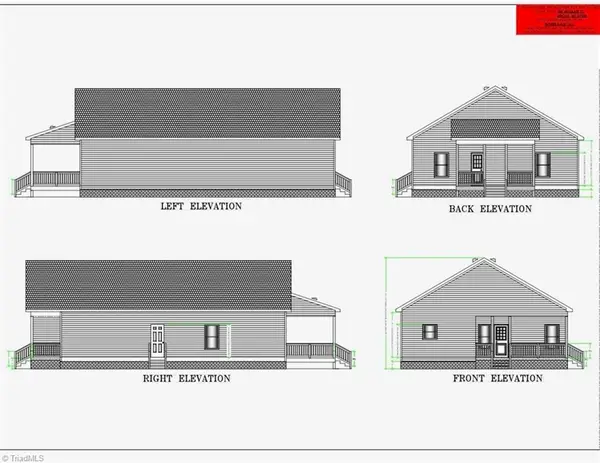 $295,000Active4 beds 2 baths1,656 sq. ft.
209 Wingate Street, Biscoe, NC 27209
MLS# 1226639Listed by: HUNTER HOMES REALTY, INC $475,000Pending3 beds 3 baths2,362 sq. ft.
1864 Cotton Creek Road, Biscoe, NC 27209
MLS# 1225515Listed by: TKB REALTY GROUP BROKERED BY EXP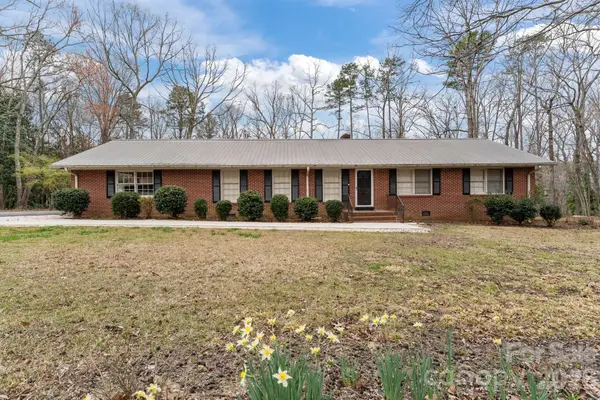 $345,000Active3 beds 3 baths2,046 sq. ft.
217 Lambert Road, Biscoe, NC 27209
MLS# 4357654Listed by: KELLER WILLIAMS BALLANTYNE AREA


Protect your home and budget from life's surprises with an Assurant Home Warranty, backed by a partner that supports you through every step of homeownership. Explore Plans.
© 2026 Better Homes and Gardens Real Estate LLC. An Anywhere Real Estate company. All rights reserved. Better Homes and Gardens® Real Estate is a registered trademark owned by Meredith Operations Corporation, licensed to Better Homes and Gardens Real Estate LLC and used with permission. Better Homes and Gardens Real Estate LLC fully supports the principles of the Fair Housing Act and the Equal Opportunity Act. Listing information is deemed reliable but is not guaranteed accurate.
Each office is independently owned and operated.
Any services or products provided by third parties are not provided by, affiliated with or related to Better Homes and Gardens Real Estate LLC, or its affiliated companies.