
112 Rhododendron Avenue, Black Mountain, NC 28711
Local realty services provided by:Better Homes and Gardens Real Estate Foothills
Listed by: mark fields
Office: mark fields real estate
MLS#:4431679
Source:CH
112 Rhododendron Avenue,Black Mountain, NC 28711
$675,000
- 4 Beds
- 3 Baths
- 2,657 sq. ft.
- Single family
- Active
Price summary
- Price:$675,000
- Price per sq. ft.:$254.05
About this home
Lake Tomahawk Charm - Live an enchanting life in this lovely 1970s mountain contemporary that blends mid-century simplicity with chalet warmth on a tranquil, wooded lot, located just a short walk to Lake Tomahawk. A coveted tranquil location that offers the convenience of nearby walking trails, pickle ball and tennis courts, a community center and pool, and just minutes away from downtown Black Mountain and even the Black Mountain Golf Course home of the legendary 750 yard, par 6 17th hole. Inside, two fully independent living areas each have their own kitchen and wood-burning fireplace: a one-bedroom suite on the lower level and a three-bedroom residence upstairs. Large windows throughout fill the home with light and bring the woods inside. Upstairs opens onto an expansive deck among the treetops, while the lower level steps out to a large rear terrace and a soothing waterfall. Ideal for multigenerational living, guests, or rental income.
Contact an agent
Home facts
- Year built:1977
- Subdivision & Development:Methodist Colony
- Listing ID #:4431679
- Updated:October 08, 2026 at 01:20 PM
Rooms and interior
- Bedrooms:4
- Total bathrooms:3
- Full bathrooms:3
- Flooring:Carpet, Linoleum
- Kitchen Description:Dishwasher, Electric Cooktop, Electric Oven, Microwave, Oven, Refrigerator
- Living area:2,657 sq. ft.
Heating and cooling
- Cooling:Central Air, Heat Pump
- Heating:Heat Pump
- Central air:Yes
Structure and exterior
- Year built:1977
- Building area:2,657 sq. ft.
- Lot area:0.19 Acres
- Construction Materials:Wood
- Foundation Description:Slab
Schools
- High school:Unspecified
- Elementary school:Unspecified
Utilities
- Sewer:Public Sewer
Finances and disclosures
- Price:$675,000
- Price per sq. ft.:$254.05
Features and amenities
- Laundry features:Dryer, Laundry Room
Parking
- Parking description:Driveway
 Listings courtesy of Canopy MLS as distributed by MLS GRID. Copyright 2021 Canopy MLS. All rights reserved. Canopy MLS, provides content displayed here (“provided content”) on an “as is” basis and makes no representations or warranties regarding the provided content, including, but not limited to those of non-infringement, timeliness, accuracy, or completeness. Individuals and companies using information presented are responsible for verification and validation of information they utilize and present to their customers and clients. Canopy MLS will not be liable for any damage or loss resulting from use of the provided content or the products available through Portals, IDX, VOW, and/or Syndication. Recipients of this information shall not resell, redistribute, reproduce, modify, or otherwise copy any portion thereof without the expressed written consent of Canopy MLS.
New listings near 112 Rhododendron Avenue
- Coming Soon
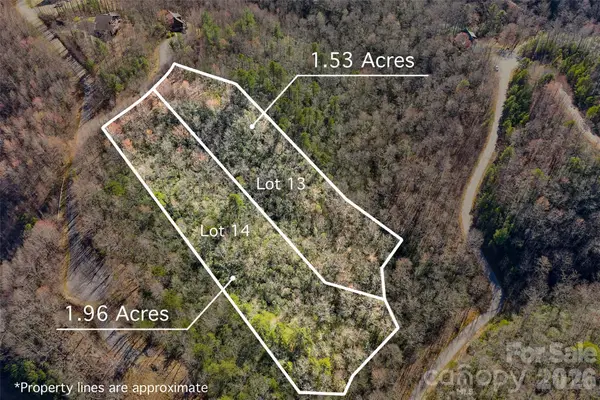 $99,800Coming Soon3.49 Acres
459/461 Feather Falls Trail, Black Mountain, NC 28711
MLS# 4360869Listed by: SARTORELLI REAL ESTATE - New
 $450,000Active4 beds 2 baths1,332 sq. ft.
216 Vance Avenue, Black Mountain, NC 28711
MLS# 4430740Listed by: REAL BROKER, LLC - New
 $699,000Active4 beds 3 baths2,510 sq. ft.
50 Byrd Road, Black Mountain, NC 28711
MLS# 4430558Listed by: MOSAIC COMMUNITY LIFESTYLE REALTY  $1,267,500Pending4 beds 3 baths2,535 sq. ft.
344 North Fork Road, Black Mountain, NC 28711
MLS# 4430715Listed by: KELLER WILLIAMS PROFESSIONALS- New
 $215,000Active8.58 Acres
81 Bird Creek Estates Road, Black Mountain, NC 28711
MLS# 4432481Listed by: BEYCOME BROKERAGE REALTY LLC - New
 $36,500Active1.13 Acres
0 Crooked Creek Road, Black Mountain, NC 28711
MLS# 4431667Listed by: THE AVALON REALTY GROUP LLC - New
 $379,000Active3 beds 3 baths1,313 sq. ft.
340 Genesis Circle, Black Mountain, NC 28711
MLS# 4429667Listed by: MOSAIC COMMUNITY LIFESTYLE REALTY - New
 $59,000Active1.06 Acres
1405 North Haven Drive, Black Mountain, NC 28711
MLS# 4420032Listed by: GREYBEARD REALTY  $499,000Pending4 beds 2 baths1,388 sq. ft.
824 N Cherokee Avenue, Black Mountain, NC 28711
MLS# 4430479Listed by: GREYBEARD REALTY


Protect your home and budget from life's surprises with an Assurant Home Warranty, backed by a partner that supports you through every step of homeownership. Explore Plans.
© 2026 Better Homes and Gardens Real Estate LLC. An Anywhere Real Estate company. All rights reserved. Better Homes and Gardens® Real Estate is a registered trademark owned by Meredith Operations Corporation, licensed to Better Homes and Gardens Real Estate LLC and used with permission. Better Homes and Gardens Real Estate LLC fully supports the principles of the Fair Housing Act and the Equal Opportunity Act. Listing information is deemed reliable but is not guaranteed accurate.
Each office is independently owned and operated.
Any services or products provided by third parties are not provided by, affiliated with or related to Better Homes and Gardens Real Estate LLC, or its affiliated companies.