
12 Chippewa Trail, Black Mountain, NC 28711
Local realty services provided by:Better Homes and Gardens Real Estate Integrity Partners
Listed by: scott russell
Office: howard hanna beverly-hanks freestone properties
MLS#:4407721
Source:CH
Price summary
- Price:$599,000
- Price per sq. ft.:$350.29
About this home
Welcome to a rare gem in Black Mountain - a home with a incredible mountain view and over 1.5 acres of flat, usable back yard! This well-maintained home is located just inside the Black Mountain limits and offers the epitome of a quiet mountain retreat on a private road. The main level offers 3 bedrooms and 2 baths, as well as an updated kitchen and a beautiful stone wood-burning fireplace. The daylight basement features a large bonus room and tons of storage, plus a workshop. What really sets this home apart is the large screened deck facing the mountain views! The sunlight-filled (and south-facing) backyard offer incredible opportunities for gardening, recreation, and a future firepit. Don't miss the opportunity to enjoy a picturesque mountain setting just minutes from downtown Black Mountain! Home is being sold furnished.
Contact an agent
Home facts
- Year built:1981
- Subdivision & Development:Other
- Listing ID #:4407721
- Updated:September 24, 2026 at 08:25 AM
Rooms and interior
- Bedrooms:3
- Total bathrooms:3
- Full bathrooms:2
- Half bathrooms:1
- Flooring:Carpet, Tile
- Kitchen Description:Dishwasher, Disposal, Electric Range, Microwave, Refrigerator
- Basement:Yes
- Living area:1,710 sq. ft.
Heating and cooling
- Cooling:Heat Pump
- Heating:Baseboard, Heat Pump, Wood Stove
Structure and exterior
- Year built:1981
- Building area:1,710 sq. ft.
- Lot area:1.54 Acres
- Lot Features:Level, Views
- Architectural Style:Cabin, Cottage
- Construction Materials:Wood
- Foundation Description:Basement
Schools
- High school:Charles D Owen
- Elementary school:Black Mountain
Utilities
- Sewer:Septic (At Site)
Finances and disclosures
- Price:$599,000
- Price per sq. ft.:$350.29
Features and amenities
- Laundry features:Dryer, In Basement, Washer
- Amenities:Open Floorplan
Parking
- Parking description:Driveway
- Carport spaces:1
 Listings courtesy of Canopy MLS as distributed by MLS GRID. Copyright 2021 Canopy MLS. All rights reserved. Canopy MLS, provides content displayed here (“provided content”) on an “as is” basis and makes no representations or warranties regarding the provided content, including, but not limited to those of non-infringement, timeliness, accuracy, or completeness. Individuals and companies using information presented are responsible for verification and validation of information they utilize and present to their customers and clients. Canopy MLS will not be liable for any damage or loss resulting from use of the provided content or the products available through Portals, IDX, VOW, and/or Syndication. Recipients of this information shall not resell, redistribute, reproduce, modify, or otherwise copy any portion thereof without the expressed written consent of Canopy MLS. CH Member Broker: Rachel Brown
New listings near 12 Chippewa Trail
- Coming Soon
 $399,000Coming Soon3 beds 2 baths1,389 sq. ft.
60 Pearl Street, Black Mountain, NC 28711
MLS# 4425700Listed by: MOSAIC COMMUNITY LIFESTYLE REALTY - Coming Soon
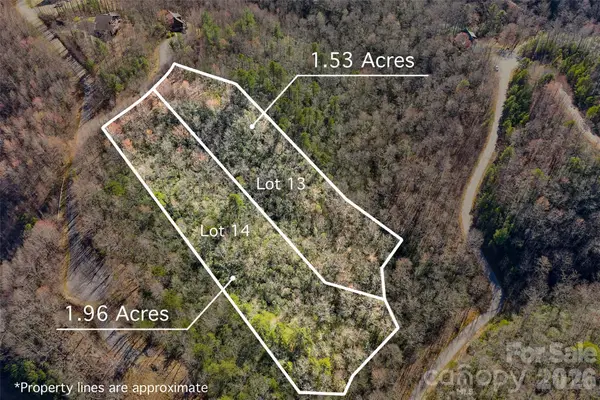 $99,800Coming Soon3.49 Acres
459/461 Feather Falls Trail, Black Mountain, NC 28711
MLS# 4360869Listed by: SARTORELLI REAL ESTATE - New
 $2,095,000Active5 beds 4 baths4,275 sq. ft.
58 Bird Creek Estates Road, Black Mountain, NC 28711
MLS# 4427379Listed by: ASHEVILLE LUXURY BROKERS - New
 $39,999Active0.25 Acres
48 Settings Boulevard, Black Mountain, NC 28711
MLS# 4427419Listed by: MRE BROKERAGE SERVICES LLC - New
 $359,950Active2 beds 1 baths864 sq. ft.
110 9th Street, Black Mountain, NC 28711
MLS# 4426746Listed by: COLDWELL BANKER ADVANTAGE - Open Sat, 10am to 12pmNew
 $968,000Active3 beds 3 baths2,163 sq. ft.
109 1st Street, Black Mountain, NC 28711
MLS# 4426638Listed by: REAL BROKER, LLC - New
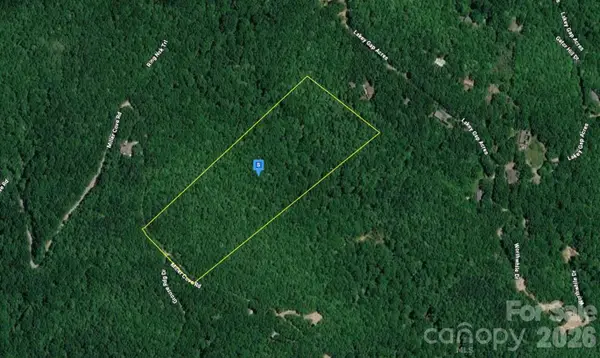 $164,999Active9.2 Acres
200 Miller Cove Road, Black Mountain, NC 28711
MLS# 4426872Listed by: MRE BROKERAGE SERVICES LLC - New
 $85,000Active0.61 Acres
TBD Durham Avenue, Black Mountain, NC 28711
MLS# 4401253Listed by: GREYBEARD REALTY - New
 $325,000Active3 beds 2 baths1,385 sq. ft.
108 Wilrecar Drive, Black Mountain, NC 28711
MLS# 4423678Listed by: NEXTHOME AVL REALTY 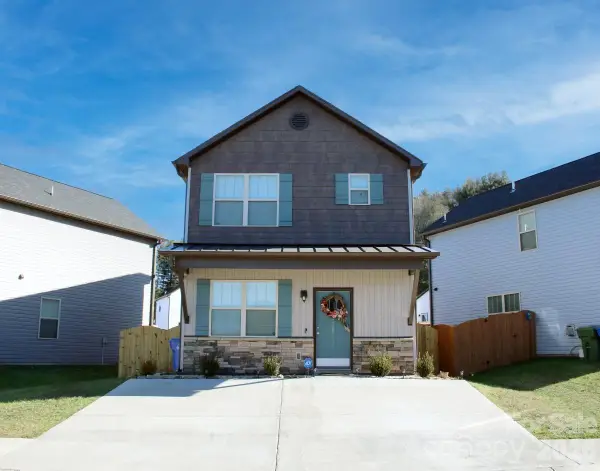 $329,900Pending3 beds 3 baths1,360 sq. ft.
226 Slade Lane, Black Mountain, NC 28711
MLS# 4416662Listed by: WINDSOR BUILT HOMES


Protect your home and budget from life's surprises with an Assurant Home Warranty, backed by a partner that supports you through every step of homeownership. Explore Plans.
© 2026 Better Homes and Gardens Real Estate LLC. An Anywhere Real Estate company. All rights reserved. Better Homes and Gardens® Real Estate is a registered trademark owned by Meredith Operations Corporation, licensed to Better Homes and Gardens Real Estate LLC and used with permission. Better Homes and Gardens Real Estate LLC fully supports the principles of the Fair Housing Act and the Equal Opportunity Act. Listing information is deemed reliable but is not guaranteed accurate.
Each office is independently owned and operated.
Any services or products provided by third parties are not provided by, affiliated with or related to Better Homes and Gardens Real Estate LLC, or its affiliated companies.